

Address
15492 Sw 34th Court Road, OCALA, FL
Price
$ 245,000
Property Attributes
- MLS#O6403500
- TypeSingle Family
- Listing Status Active
- CountyMarion
- CityOCALA
- AreaOcala
- NeighborhoodMARION OAKS UN 2
- Zip34473
- StyleFlorida
- Year Built2021
- Taxes$ 4455
- Price$ 245,000
- Bedrooms3
- Full Bathrooms2
- Half Bathrooms0
- Sqr Footage1543
- Lot Size0.17 Acres
Data Source:
Stellar MLS
Property Description
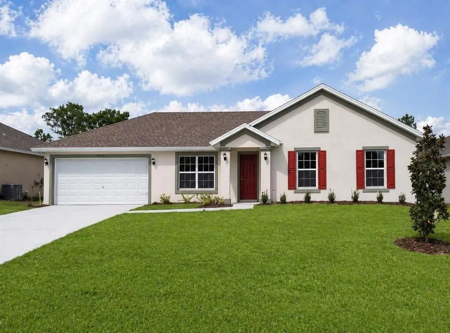
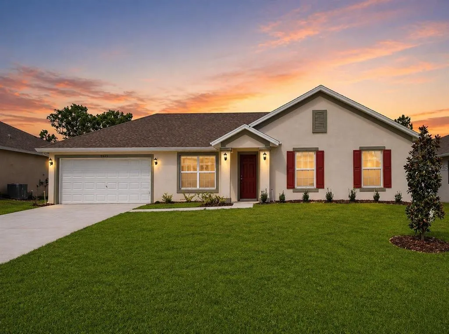
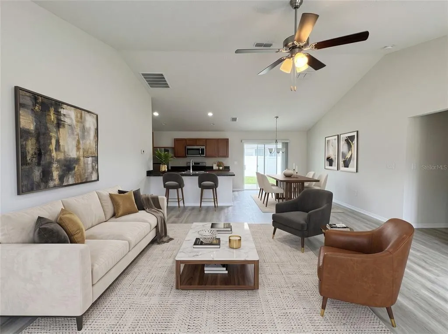
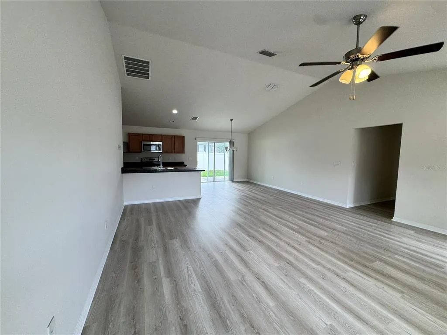
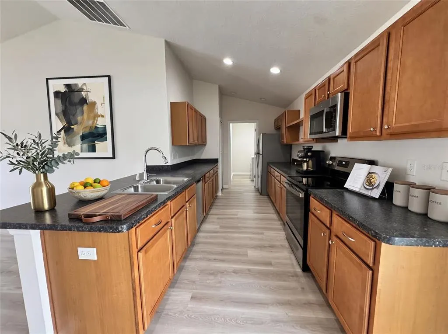
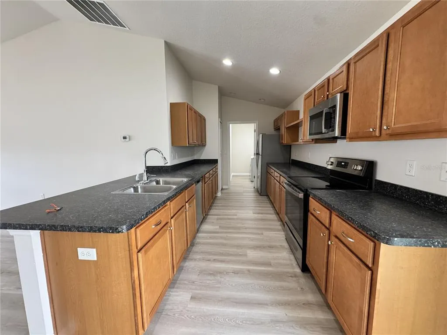
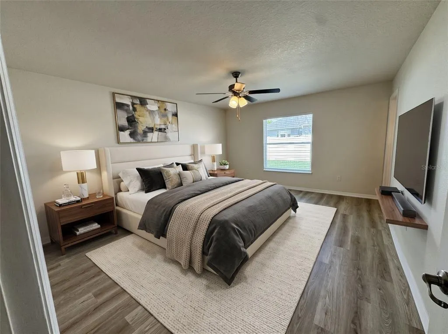
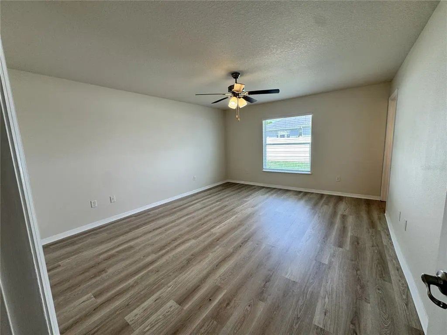
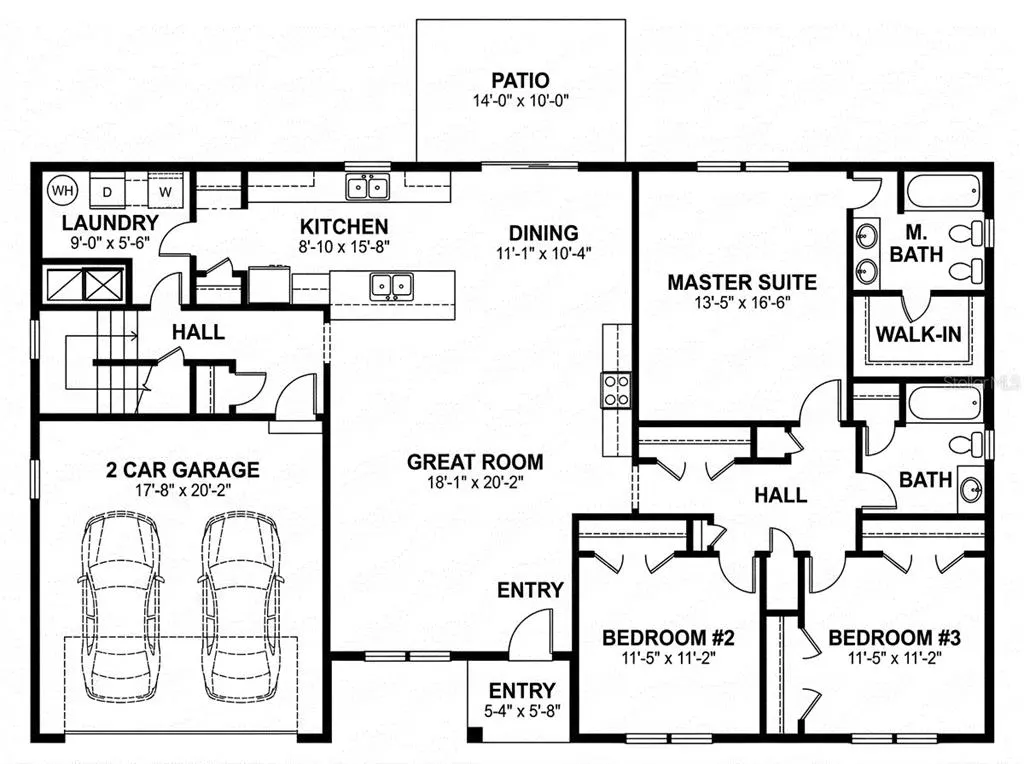
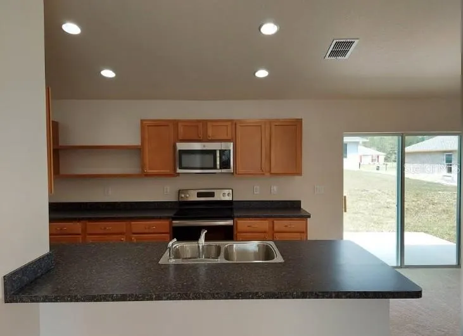
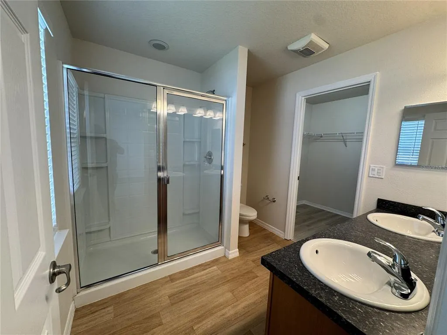
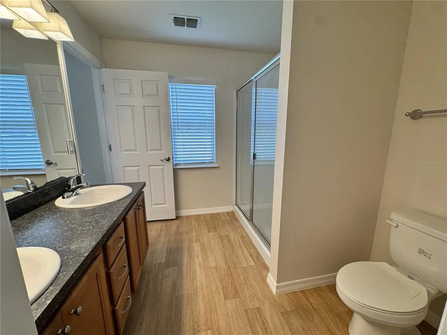
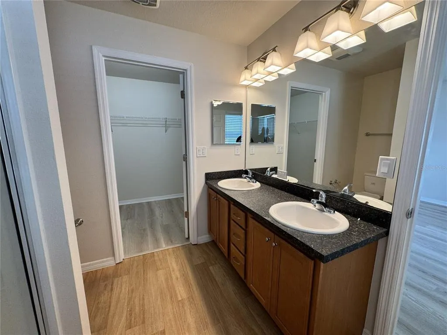
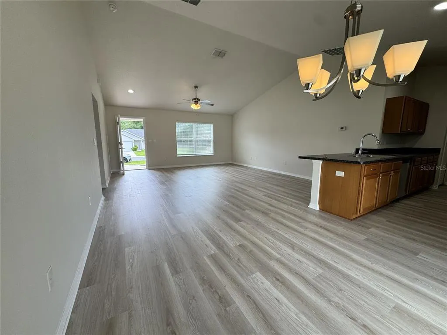
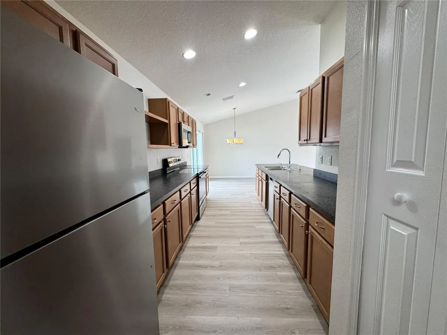
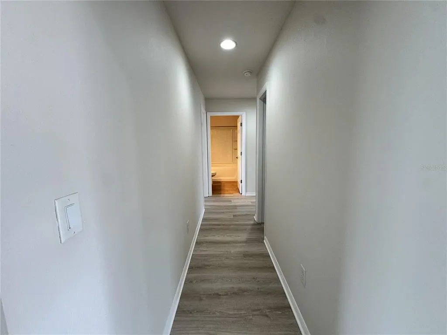
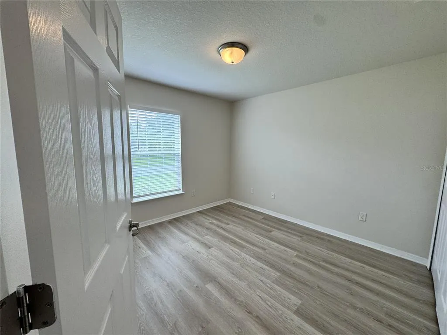
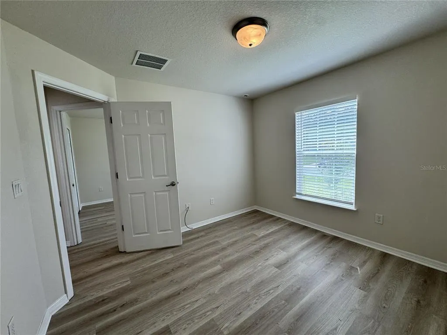
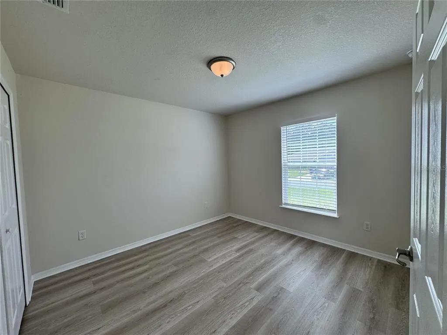
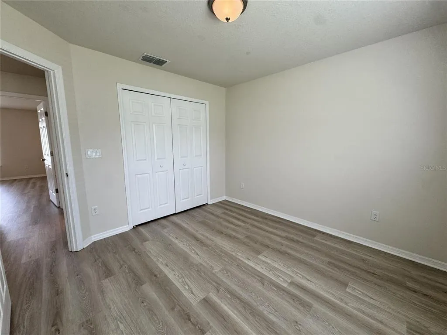
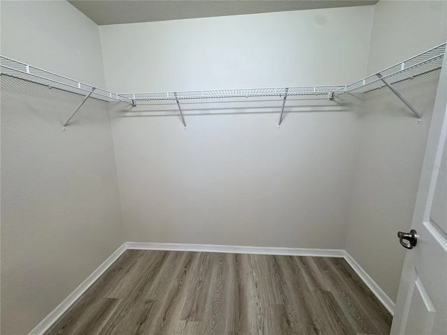
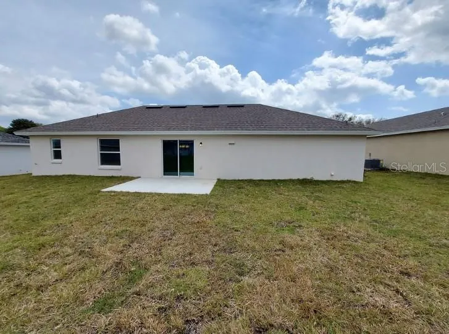
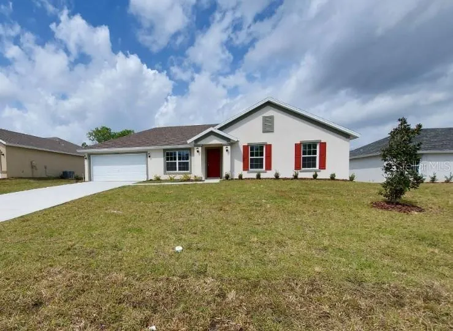
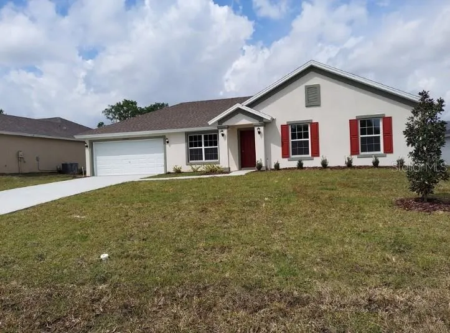
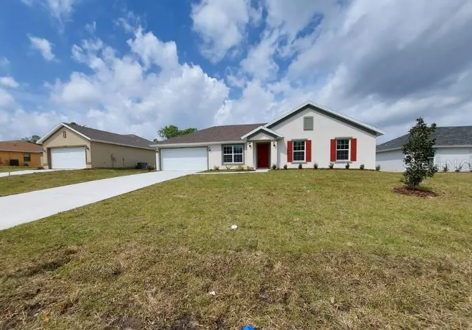
Virtually Staged. BACK ON MARKET — through no fault of the seller! Here is another opportunity to own a 2021-built, move-in-ready home with a fully fenced backyard, 2-car garage, and 1,543 square feet of thoughtfully designed living space. This 3-bedroom, 2-bath home offers an inviting open-concept layout enhanced by vaulted ceilings, abundant natural light, and durable flooring throughout the main living areas. The heart of the home brings the kitchen, dining, and living spaces together in one bright, functional setting—ideal for everyday living and entertaining. The kitchen offers generous cabinet and counter space, a breakfast bar, and an open view into the main living area, while sliding glass doors connect the interior to the fenced backyard. The split-bedroom layout provides separation between the primary suite and secondary bedrooms. The spacious primary retreat features an ensuite bath and walk-in closet, while two additional bedrooms provide flexibility for bedrooms, guests, or a home office. Outside, the fully fenced backyard provides usable private outdoor space with plenty of potential for entertaining, play, pets, gardening, or simply relaxing at home. A 2-car garage adds everyday storage and convenience. Located in Marion Oaks with convenient access to shopping, dining, major roadways, and the greater Ocala area, this home combines newer construction, a functional floor plan, private outdoor space, and an attractive price point in one move-in-ready package. Come see how well this home lives in person.
| Price History | |
|---|---|
| 5/27/2026 | Listed $255,000 |
| 6/17/2026 | 1$253,000 |
| 6/25/2026 | 1$250,000 |
| 7/15/2026 | 2$245,000 |
General Features
| Sewer | Public Sewer |
|---|---|
| Heating | Central,Electric |
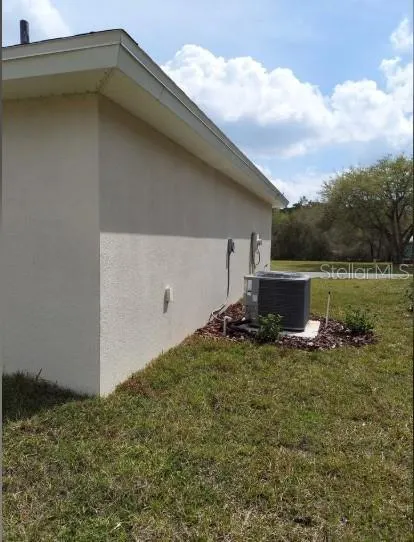
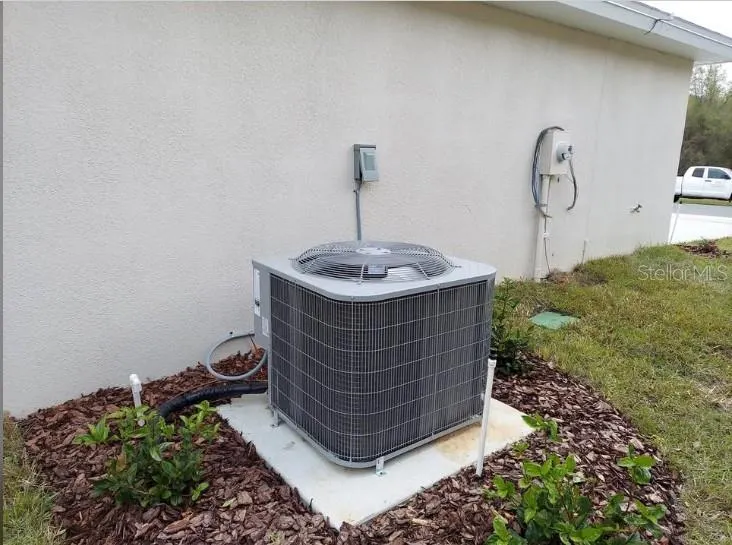
| Cooling | Central Air |
| Utilities | Cable Connected,Electricity Connected,Phone Available,Street Lights,Water Connected |
| Roof | Shingle |
| Appliances | Dishwasher,Microwave,Range,Refrigerator |
| Zoning | R1 |
| HOA Fee | 79 |
| Garage Spaces | 2 |
| Patio/Porch Features | Patio |
| Architectural Style | Florida |
| Security Features | Smoke Detector(s) |
| Construction Materials | Block,Concrete,Stucco |
| Pets Allowed | Yes |
| Year Built | 2021 |
| Levels | One |
| Property Subtype | Single Family Residence |
| Tax Year | 2025 |
| Ownership | Fee Simple |
| Assoc Fee Paid Per | Monthly |
| County | Marion |
| New Construction | false |
| Property Type | Residential |
| Attached Garage | true |
| Subdivision Name | MARION OAKS UN 2 |
| Facing Direction | Southeast |
| Garage Y/N | true |
| Total Rooms | 7 |
| Full Baths | 2 |
| Status | Active |
| Directions | From SW 34th Court Rd in Ocala, head south to Marion Oaks Blvd and turn right. Continue west to SW 49th Ave Rd, then connect to US-484 W. From there, follow signs toward US-41 or merge onto SW College Rd (SR-200) for access to I-75, downtown Ocala, and surrounding major corridors. Follow local signage for the most direct route through Marion County. |
| City | OCALA |
| Association Name | Highland Management |
| Senior Community Y/N | false |
| MLS Area | 34473 - Ocala |
| Lot Size Units | Square Feet |
| Lot Size Square Feet | 7405 |
| Carport Y/N | false |
| Listing Terms | Cash,Conventional,FHA,USDA Loan,VA Loan |
| Land Lease Y/N | false |
| Tax Annual Amount | 4455 |
| Property Condition | Completed |
| Additional Parcels Y/N | false |
| Lease Considered Y/N | true |
| Virtual Tour | https://www.propertypanorama.com/instaview/stellar/O6403500 |
| Building Area Units | Square Feet |
| Living Area Units | Square Feet |
| Standard Status | Active |
| Occupancy Type | Vacant |
| Tax Lot | 8 |
| Legal Description | SEC 23 TWP 17 RGE 21 PLAT BOOK O PAGE 019 MARION OAKS UNIT 2 F/K/A FEATHER NEST-PER DECLARATIONS & COVENANTS 1855/1407 N/K/A GLEN AIRE PH 1 PER AMENDMENT OF DECLARATION 6342/1413 BLK 80 LOT 8 |
| Minimum Lease | No Minimum |
| Water Access Y/N | false |
| Monthly HOA Amount | 79 |
| Water View Y/N | false |
| Flood Zone Code | X |
| In Law Suite YN | false |
| Flood Zone Code X | Yes |
Interior Features
| Interior Amenities | Ceiling Fan(s),Eating Space In Kitchen,Open Floorplan,Solid Surface Counters,Solid Wood Cabinets,Thermostat,Walk-In Closet(s) |
|---|---|
| Flooring | Carpet,Luxury Vinyl |
| Furnished Y/N | Unfurnished |
| Air Conditioning Y/N | true |
| Heating Y/N | true |
| Fireplace Y/N | false |
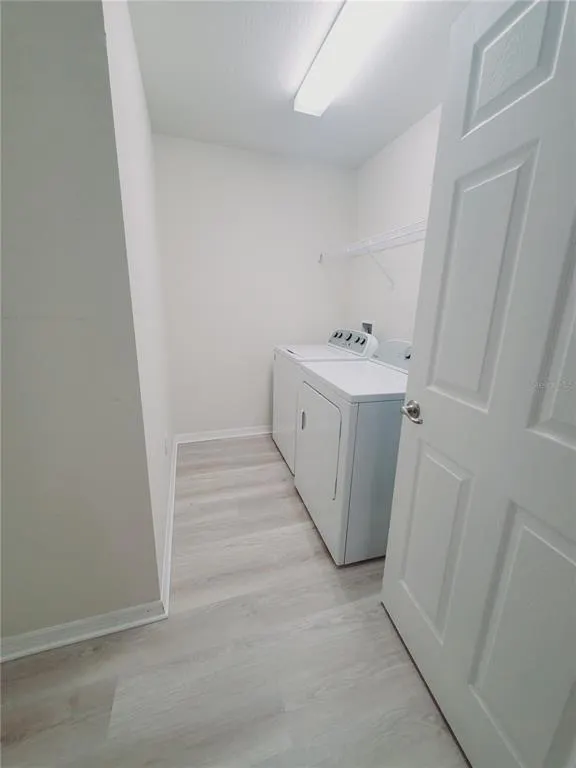
| Laundry Features | In Kitchen,Inside,Laundry Room |
| Total Bedrooms | 3 |
| LivingAreaSource | Public Records |
| Total Baths | 2 |
Exterior Features
| Exterior Amenities | Sliding Doors |
|---|---|
| Vegetation | Trees/Landscaped |
| Parking Features | Driveway |
| Lot Features | Landscaped |
| Water Source | See Remarks |
| Lot Size Area | 7405 |
| Foundation Details | Slab |
| Building Area Total | 2120 |
| Lot Size Acres | 0.17 |
| Road Surface Type | Asphalt,Paved |
| Private Pool | false |
| Waterfront Y/N | false |
| Covered Spaces | 2 |
Amenities
- Foreclosure
- Views
- Short Sale
- New Construction
- Adult 55+
- Lease To Own
- No HOA Fees
- Furnished
- Primary On Main
- Air Conditioning
- Seller Finance
- Green
- Fixer Upper
- Horse
- Golf
- Fireplace
- Deck
- Garage
- Basement
- Pool
Property vs Single Family Average in 34473
Price
Taxes
Year Built
In The Neighborhood
OCALA
$ 265,000
3418 Sw 155th Place
Ocala, FL 34473
- Type
- Single Family
- Size
- 1,543 SqFt
- Rooms
- 3 Beds + 2 Baths
OCALA
$ 191,500
3762 Sw 147th Street
Ocala, FL 34473
- Type
- Single Family
- Size
- 984 SqFt
- Rooms
- 2 Beds + 2 Baths
 Copyright © MFRMLS.com All information deemed reliable but not guaranteed. All properties are subject to prior sale, change or withdrawal. Neither listing broker(s) or information provider(s) shall be responsible for any typographical errors, misinformation, misprints and shall be held totally harmless. Listing(s) information is provided for consumers personal, non-commercial use and may not be used for any purpose other than to identify prospective properties consumers may be interested in purchasing. Information on this site was last updated Last updated on September 14, 2026 4:18 AM UTC The listing information on this page last changed on Last updated on September 14, 2026 4:18 AM UTCd. The data relating to real estate for sale on this website comes in part from the Internet Data Exchange program of MFR MLS.
All information deemed reliable but not guaranteed. All properties are subject to prior sale, change or withdrawal. Neither listing broker(s) or information provider(s) shall be responsible for any typographical errors, misinformation, misprints and shall be held totally harmless. Listing(s) information is provided for consumers personal, non-commercial use and may not be used for any purpose other than to identify prospective properties consumers may be interested in purchasing.
Updated on September 14, 2026 4:18 AM UTC
Copyright © MFRMLS.com All information deemed reliable but not guaranteed. All properties are subject to prior sale, change or withdrawal. Neither listing broker(s) or information provider(s) shall be responsible for any typographical errors, misinformation, misprints and shall be held totally harmless. Listing(s) information is provided for consumers personal, non-commercial use and may not be used for any purpose other than to identify prospective properties consumers may be interested in purchasing. Information on this site was last updated Last updated on September 14, 2026 4:18 AM UTC The listing information on this page last changed on Last updated on September 14, 2026 4:18 AM UTCd. The data relating to real estate for sale on this website comes in part from the Internet Data Exchange program of MFR MLS.
All information deemed reliable but not guaranteed. All properties are subject to prior sale, change or withdrawal. Neither listing broker(s) or information provider(s) shall be responsible for any typographical errors, misinformation, misprints and shall be held totally harmless. Listing(s) information is provided for consumers personal, non-commercial use and may not be used for any purpose other than to identify prospective properties consumers may be interested in purchasing.
Updated on September 14, 2026 4:18 AM UTC
