



Address
4215 Sw 32nd Street, OCALA, FL
Price
$ 375,000
Property Attributes
- MLS#O6421276
- TypeSingle Family
- Listing Status Pending
- CountyMarion
- CityOCALA
- AreaOcala
- NeighborhoodSONOMA
- Zip34474
- StyleSingle Family Residence
- Year Built2008
- Taxes$ 4893
- Price$ 375,000
- Bedrooms5
- Full Bathrooms4
- Half Bathrooms0
- Sqr Footage3567
- Lot Size0.28 Acres
Data Source:
Stellar MLS
Property Description
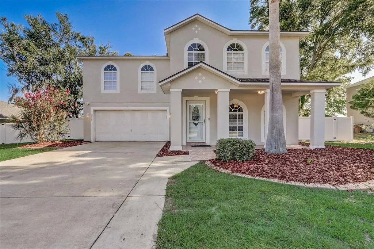
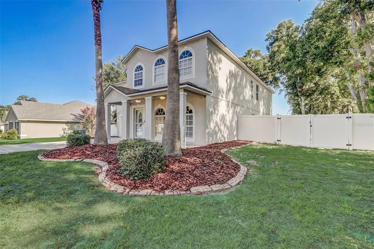
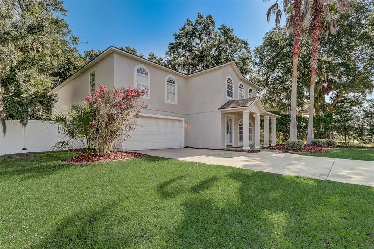
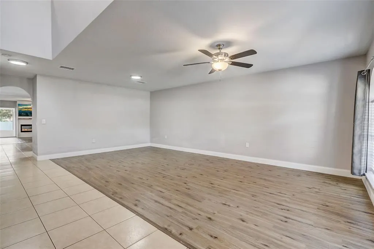
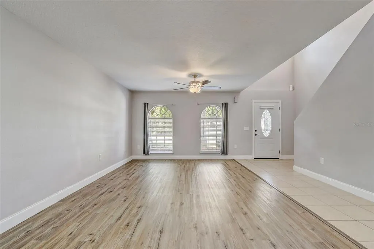
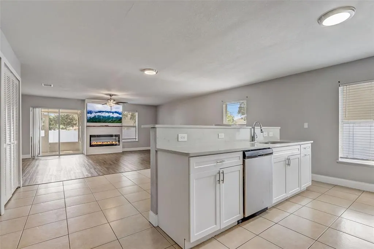
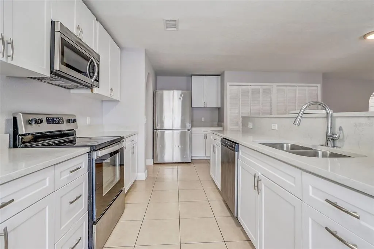
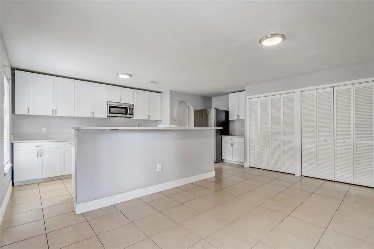
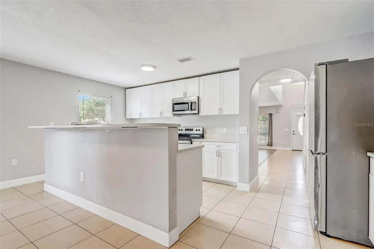
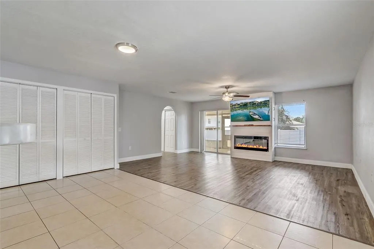
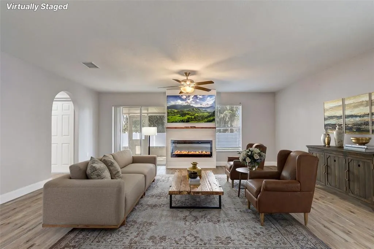
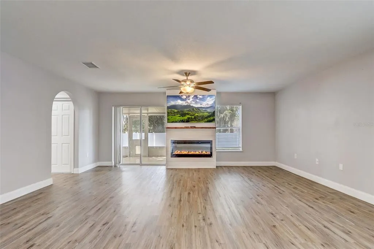
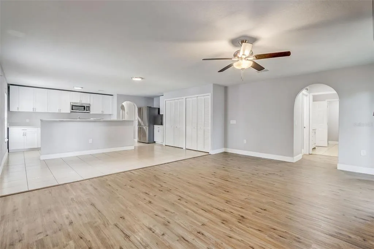
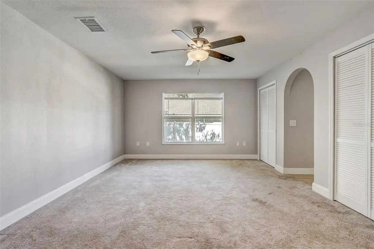
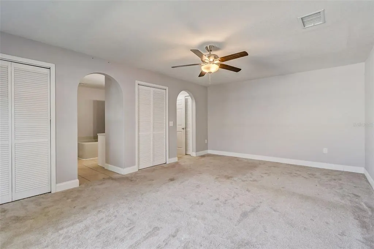
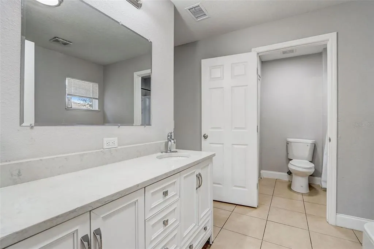
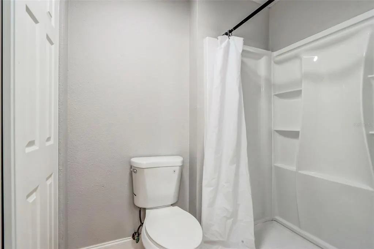
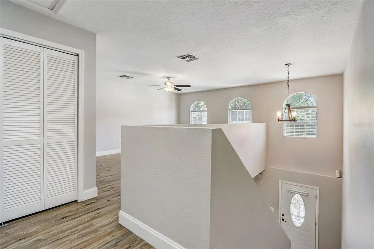
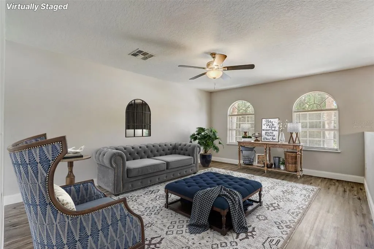
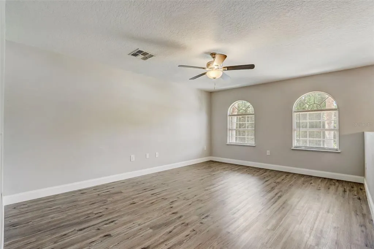
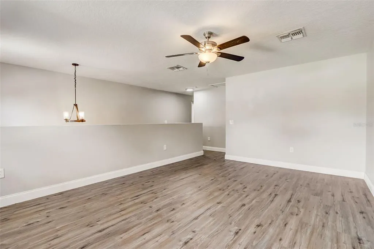
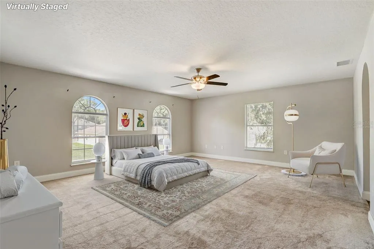
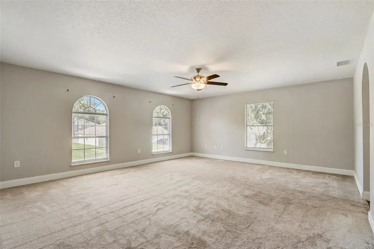
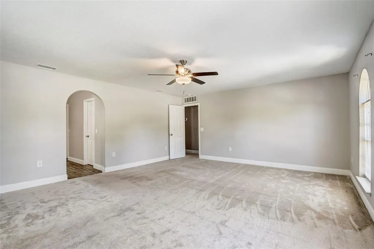
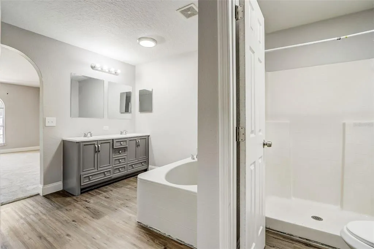
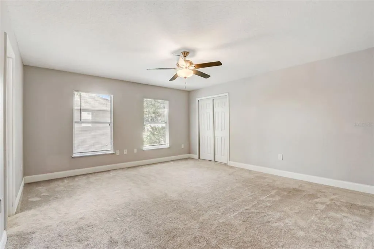
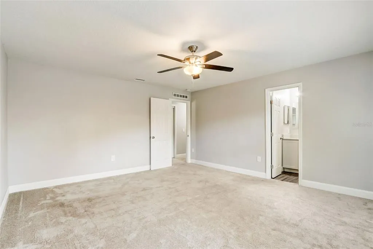
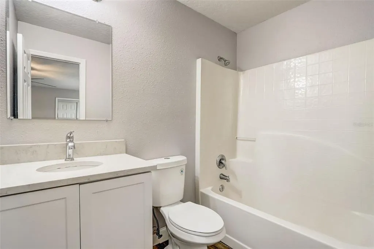
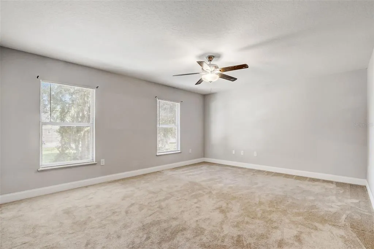
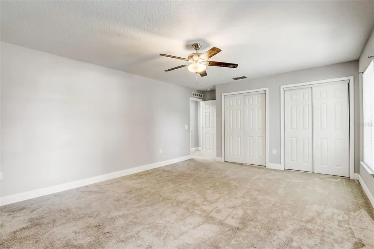
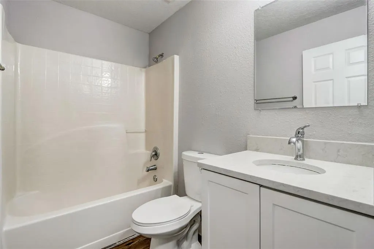
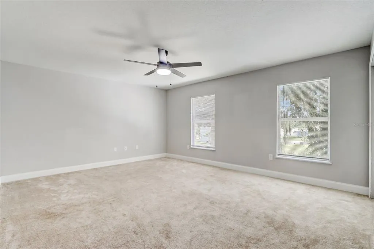
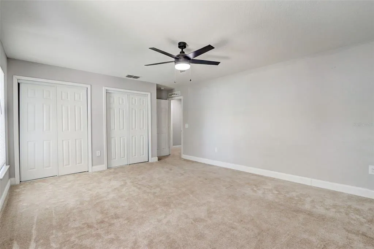
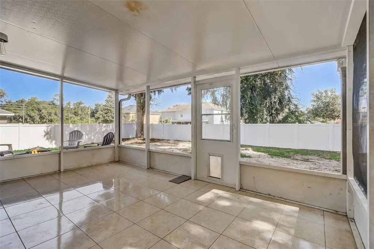
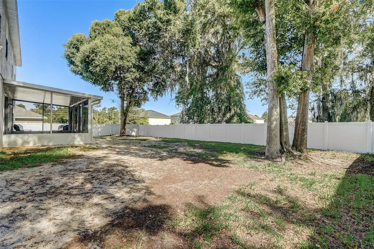
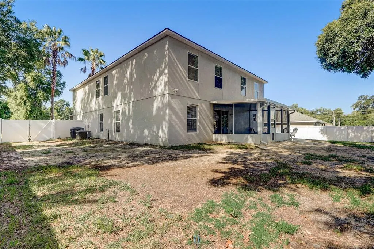
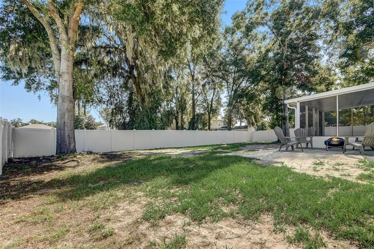
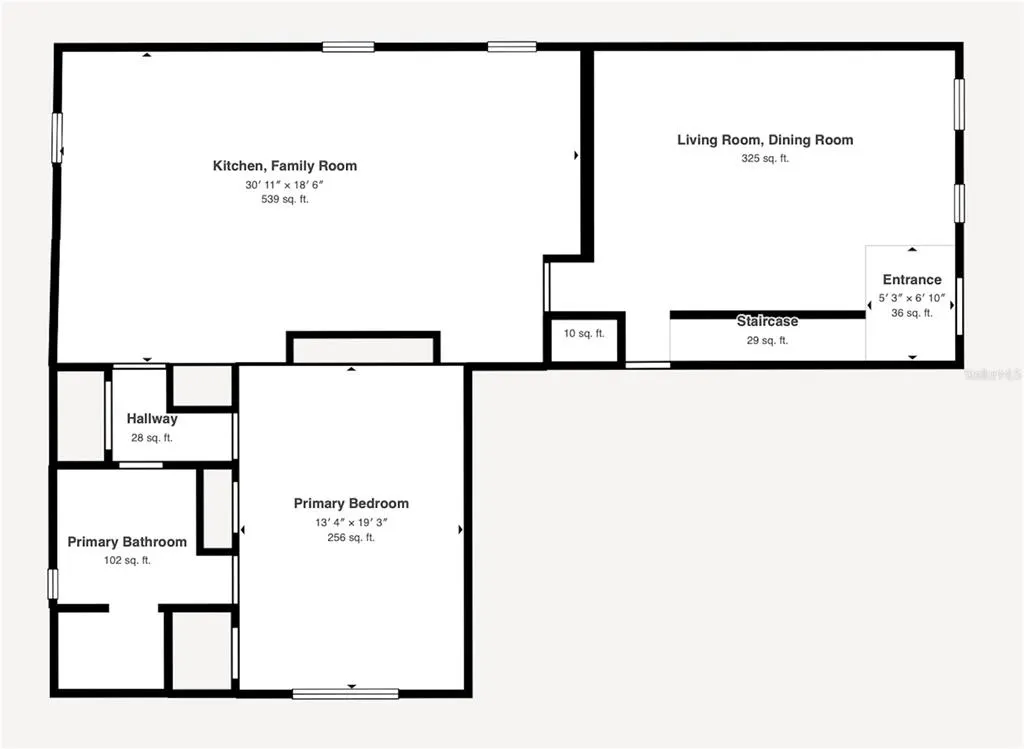
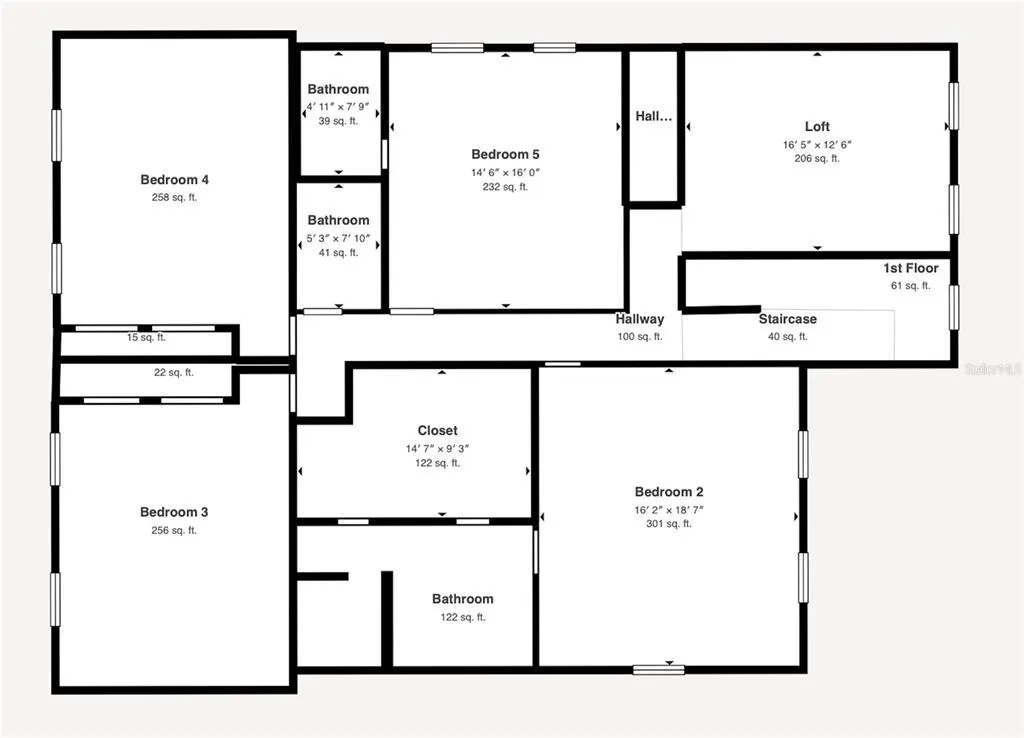
Virtually Staged. Welcome to this beautifully maintained two-story home in the desirable Sonoma community of Ocala, offering 5 bedrooms, 4 bathrooms, and 3,576 square feet of spacious living on over a quarter-acre lot. A welcoming family room greets you upon entry and flows seamlessly into the open-concept main living area, where the kitchen and living room come together to create the perfect space for everyday living and entertaining. The kitchen features new cabinets (2024), quartz countertops, stainless steel appliances, and an abundance of cabinet and counter space, all overlooking the bright living room filled with natural light from expansive windows and sliding glass doors leading to the screened, covered lanai. The main floor features the first of two primary suites, complete with a full bathroom featuring a walk-in shower, making it an excellent option for guests or multi-generational living. Upstairs, a spacious loft provides a flexible bonus area ideal for a media room, home office, or playroom. The impressive primary suite offers a private retreat with an updated en suite bathroom featuring a new dual-sink vanity, soaking tub and a walk-in shower. Another upstairs bedroom also enjoys the convenience of its own private bathroom. New luxury vinyl flooring (2024) enhances the main living areas, while all bedrooms feature comfortable carpeting. Outside, unwind on the screened, covered lanai overlooking the fully fenced backyard with plenty of room for outdoor entertaining, gardening, or future additions. Additional improvements include a new roof (2024), new water heater (2024), and fresh exterior paint (2024). Conveniently located just minutes from shopping, dining, grocery stores, the hospital, the mall, the World Equestrian Center, golf courses, and I-75, this exceptional home offers space, comfort, and an unbeatable location. Mortgage savings may be available for buyers of this listing.
| Elementary School | Middle School | High School |
|---|---|---|
| Saddlewood Elementary School Elementary School | Liberty Middle School Middle School | West Port High School High School |
| Price History | |
|---|---|
| 7/1/2026 | Listed $375,000 |
General Features
| Sewer | Public Sewer |
|---|---|
| Heating | Central,Electric |
| Cooling | Central Air |
| Utilities | Cable Available,Electricity Connected,Sewer Connected,Water Connected |
| Possession | Close Of Escrow |
| Roof | Shingle |
| Appliances | Dishwasher,Microwave,Refrigerator |
| Zoning | R1A |
| HOA Fee | 405.15 |
| Garage Spaces | 2 |
| Patio/Porch Features | Covered,Patio,Screened |
| Construction Materials | Block,Concrete,Stucco |
| Pets Allowed | Yes |
| Year Built | 2008 |
| Levels | Two |
| Property Subtype | Single Family Residence |
| Tax Year | 2025 |
| Ownership | Fee Simple |
| Assoc Fee Paid Per | Annually |
| County | Marion |
| New Construction | false |
| Property Type | Residential |
| Attached Garage | true |
| Subdivision Name | SONOMA |
| Facing Direction | South |
| Garage Y/N | true |
| Total Rooms | 4 |
| Full Baths | 4 |
| Status | Pending |
| Directions | Head northeast on Exit 350, Use the 2nd from the left lane to turn left onto FL-200, Turn right onto SW 38th Ct, Continue straight onto SW 40th St, Turn right onto SW 43rd Ct, Turn right onto SW 32nd St, Destination will be on the left |
| High School | West Port High School |
| City | OCALA |
| Association Name | Blake Lock |
| Senior Community Y/N | false |
| MLS Area | 34474 - Ocala |
| Lot Size Units | Square Feet |
| Lot Size Square Feet | 12197 |
| Carport Y/N | false |
| Listing Terms | Cash,Conventional,FHA,VA Loan |
| Elementary School | Saddlewood Elementary School |
| Land Lease Y/N | false |
| Tax Annual Amount | 4893 |
| Middle/Junior High School | Liberty Middle School |
| Additional Parcels Y/N | false |
| Lease Considered Y/N | true |
| Virtual Tour | https://my.matterport.com/show/?m=7SDdVyG1TKu&brand=0&mls=1& |
| Building Area Units | Square Feet |
| Living Area Units | Square Feet |
| Standard Status | Pending |
| Occupancy Type | Vacant |
| Tax Lot | 47 |
| Virtual Tour | https://www.youtube.com/watch?v=Ro0Gih4TDYQ&feature=youtu.be |
| Legal Description | SEC 27 TWP 15 RGE 21 PLAT BOOK 009 PAGE 019 SONOMA LOT 47 |
| Minimum Lease | 3 Months |
| Water Access Y/N | false |
| Monthly HOA Amount | 33.76 |
| Additional Rooms | Family Room,Loft |
| Water View Y/N | false |
| Flood Zone Code | X |
| In Law Suite YN | false |
| Flood Zone Code X | Yes |
Interior Features
| Interior Amenities | Ceiling Fan(s),Eating Space In Kitchen,Open Floorplan,Other,PrimaryBedroom Upstairs,Solid Surface Counters |
|---|---|
| Flooring | Carpet,Tile,Vinyl |
| Furnished Y/N | Unfurnished |
| Air Conditioning Y/N | true |
| Heating Y/N | true |
| Fireplace Y/N | false |
| Laundry Features | Inside |
| Total Bedrooms | 5 |
| LivingAreaSource | Public Records |
| Total Baths | 4 |
Exterior Features
| Exterior Amenities | Lighting,Other,Sliding Doors |
|---|---|
| Fencing | Fenced,Vinyl |
| Parking Features | Driveway,Garage Door Opener |
| Water Source | Public |
| Lot Size Area | 12197 |
| Foundation Details | Slab |
| Spa | false |
| Building Area Total | 4253 |
| Lot Size Acres | 0.28 |
| Road Surface Type | Asphalt,Paved |
| Private Pool | false |
| Waterfront Y/N | false |
| Covered Spaces | 2 |
Amenities
- Foreclosure
- Views
- Short Sale
- New Construction
- Adult 55+
- Lease To Own
- No HOA Fees
- Furnished
- Primary On Main
- Air Conditioning
- Seller Finance
- Green
- Fixer Upper
- Horse
- Golf
- Fireplace
- Deck
- Garage
- Basement
- Pool
Property vs Single Family Average in 34474
Price
Taxes
Year Built
 Copyright © MFRMLS.com All information deemed reliable but not guaranteed. All properties are subject to prior sale, change or withdrawal. Neither listing broker(s) or information provider(s) shall be responsible for any typographical errors, misinformation, misprints and shall be held totally harmless. Listing(s) information is provided for consumers personal, non-commercial use and may not be used for any purpose other than to identify prospective properties consumers may be interested in purchasing. Information on this site was last updated Last updated on September 13, 2026 3:59 AM UTC The listing information on this page last changed on Last updated on September 13, 2026 3:59 AM UTCd. The data relating to real estate for sale on this website comes in part from the Internet Data Exchange program of MFR MLS.
All information deemed reliable but not guaranteed. All properties are subject to prior sale, change or withdrawal. Neither listing broker(s) or information provider(s) shall be responsible for any typographical errors, misinformation, misprints and shall be held totally harmless. Listing(s) information is provided for consumers personal, non-commercial use and may not be used for any purpose other than to identify prospective properties consumers may be interested in purchasing.
Updated on September 13, 2026 3:59 AM UTC
Copyright © MFRMLS.com All information deemed reliable but not guaranteed. All properties are subject to prior sale, change or withdrawal. Neither listing broker(s) or information provider(s) shall be responsible for any typographical errors, misinformation, misprints and shall be held totally harmless. Listing(s) information is provided for consumers personal, non-commercial use and may not be used for any purpose other than to identify prospective properties consumers may be interested in purchasing. Information on this site was last updated Last updated on September 13, 2026 3:59 AM UTC The listing information on this page last changed on Last updated on September 13, 2026 3:59 AM UTCd. The data relating to real estate for sale on this website comes in part from the Internet Data Exchange program of MFR MLS.
All information deemed reliable but not guaranteed. All properties are subject to prior sale, change or withdrawal. Neither listing broker(s) or information provider(s) shall be responsible for any typographical errors, misinformation, misprints and shall be held totally harmless. Listing(s) information is provided for consumers personal, non-commercial use and may not be used for any purpose other than to identify prospective properties consumers may be interested in purchasing.
Updated on September 13, 2026 3:59 AM UTC
