




Address
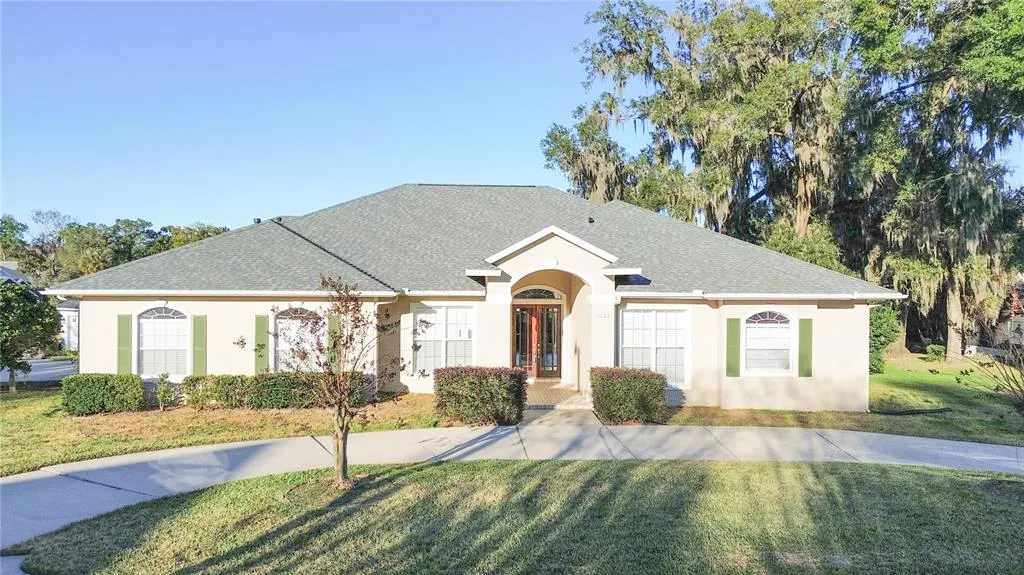
2243 Se Laurel Run Drive, OCALA, FL
Price
$ 599,900
Property Attributes
- MLS#OM711612
- TypeSingle Family
- Listing Status Pending
- CountyMarion
- CityOCALA
- AreaOcala
- NeighborhoodLAUREL RUN
- Zip34471
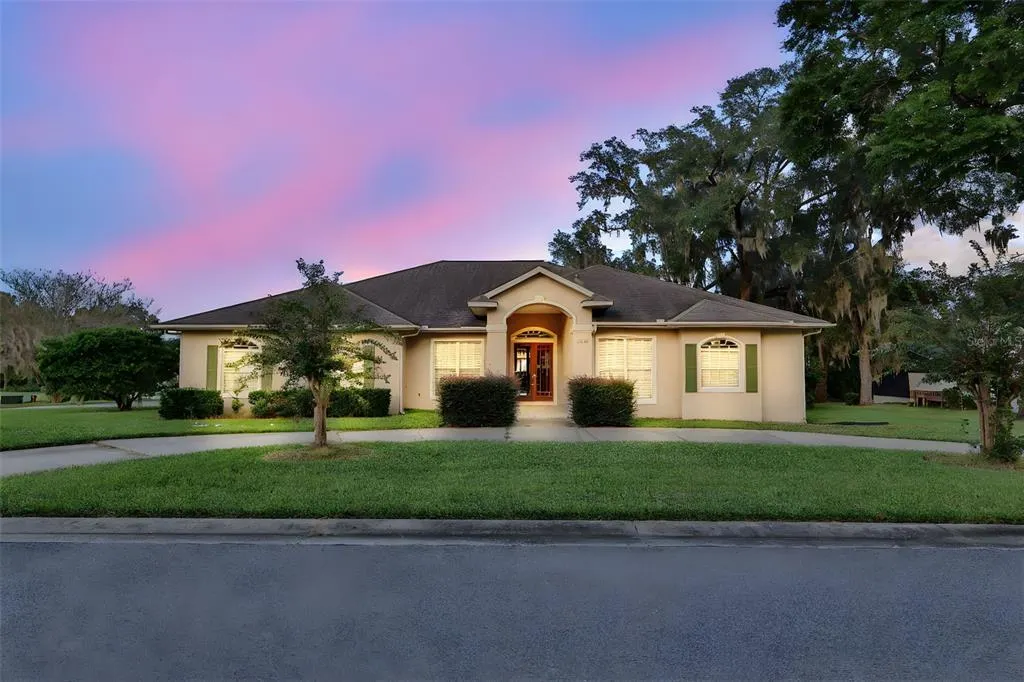
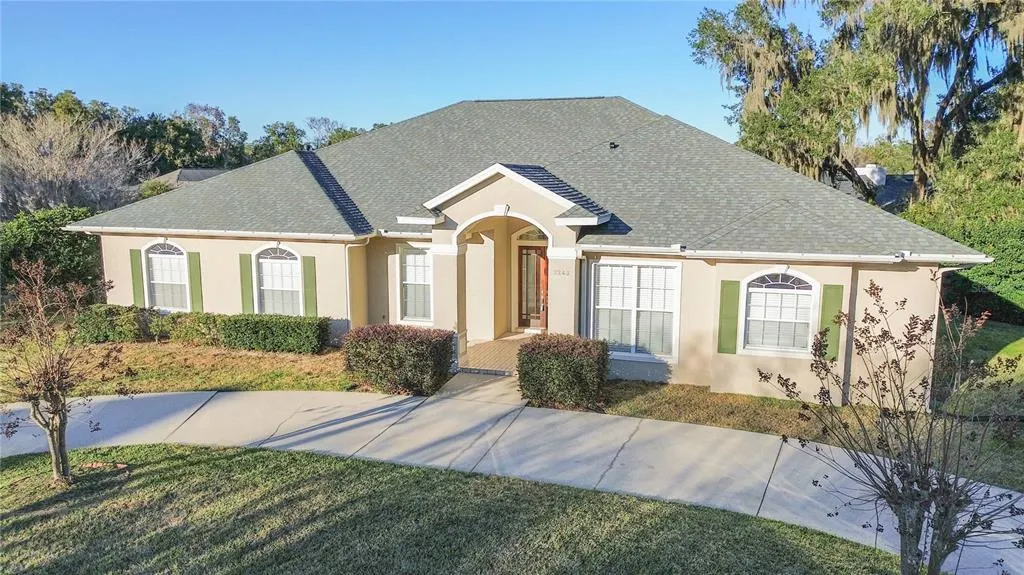

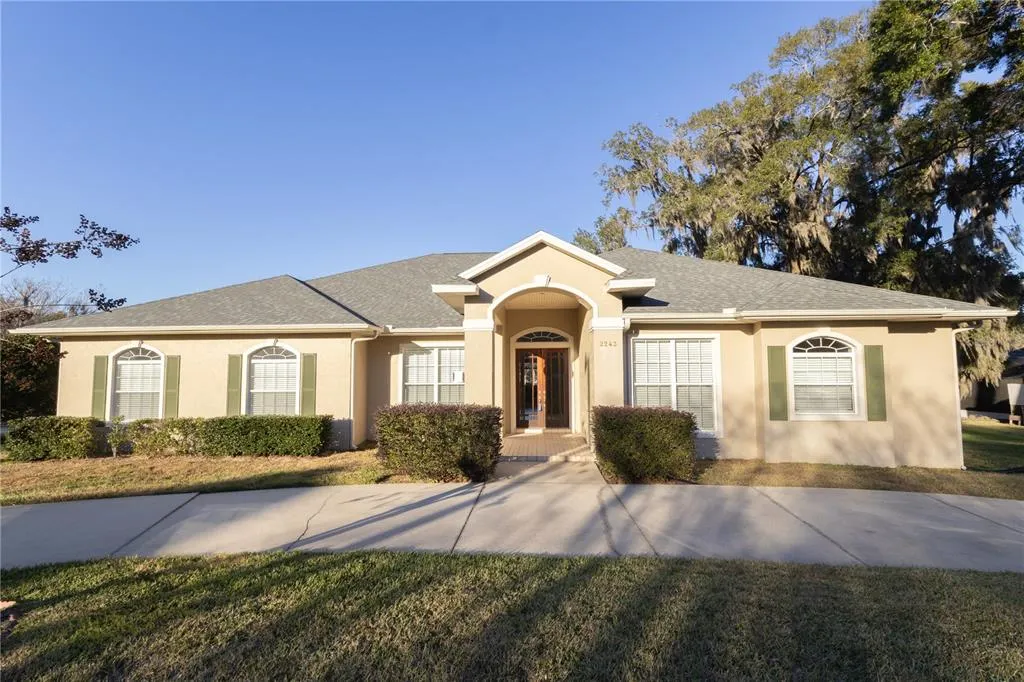
- StyleFlorida
- Year Built2000
- Taxes$ 5023
- Price$ 599,900
- Bedrooms3
- Full Bathrooms2
- Half Bathrooms1
- Sqr Footage3725
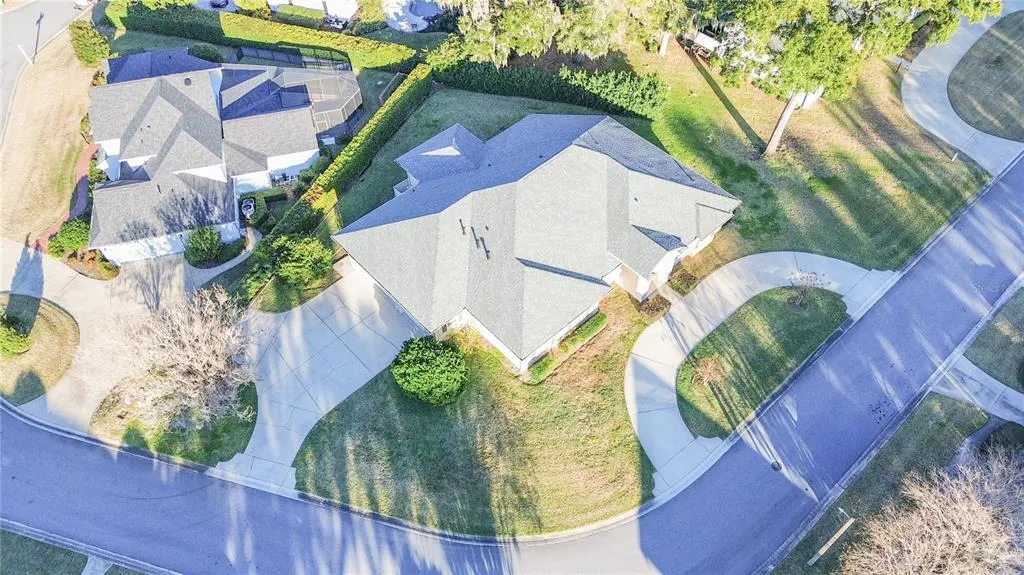
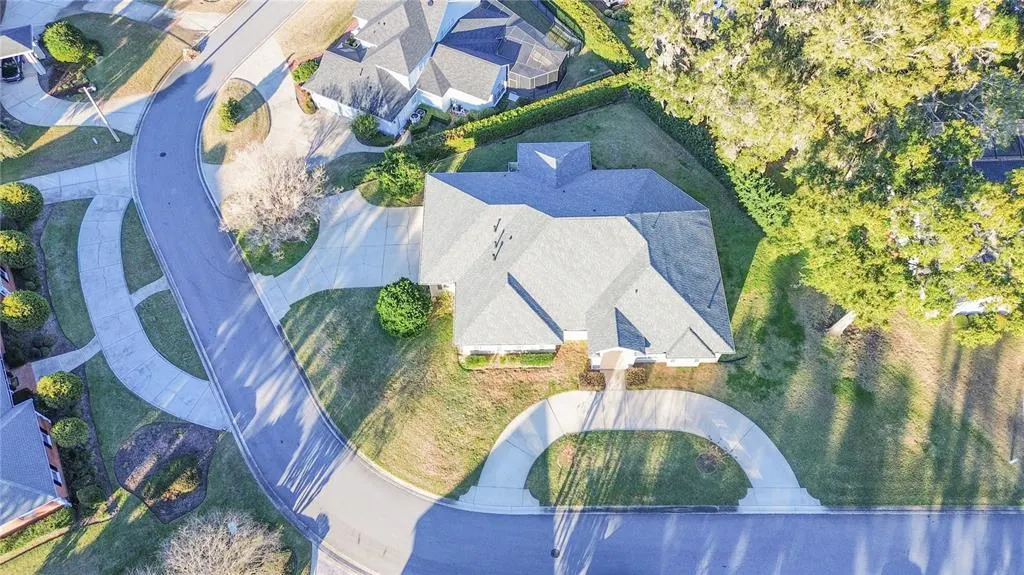
- Lot Size0.43 Acres
Data Source:
Stellar MLS
Property Description
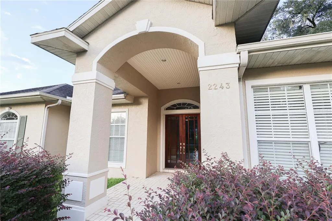
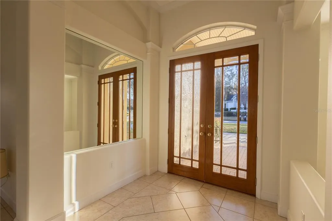
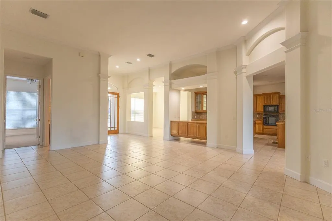
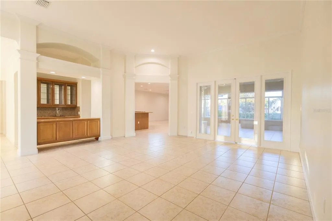
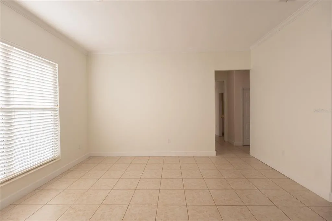
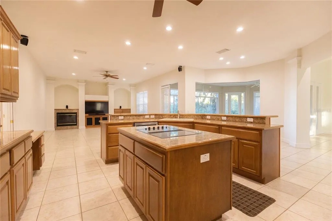
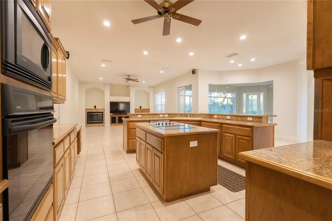
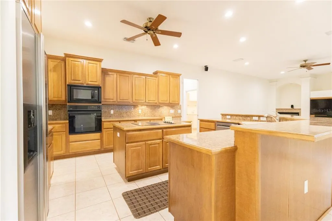
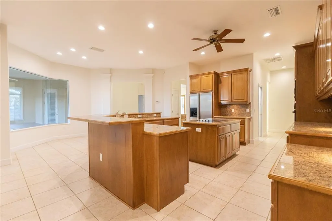
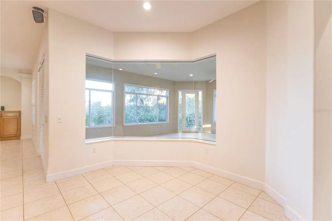
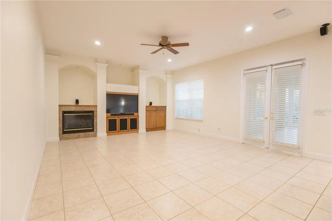
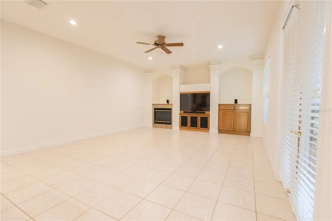
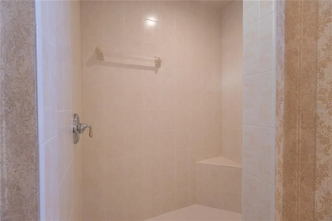
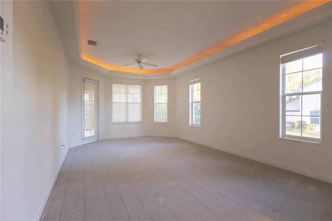
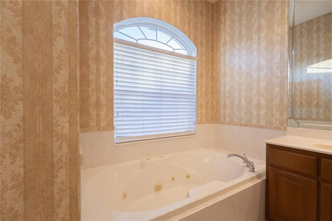
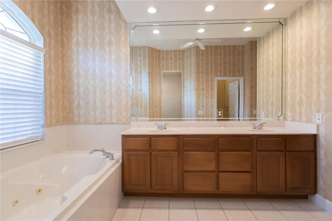
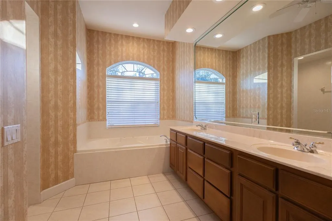
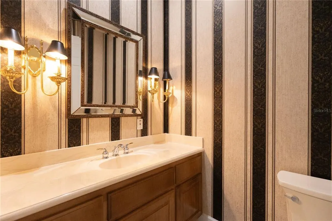
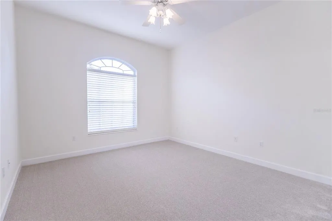
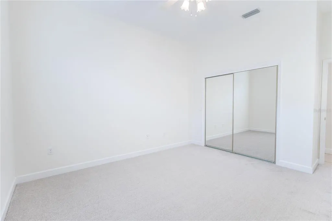
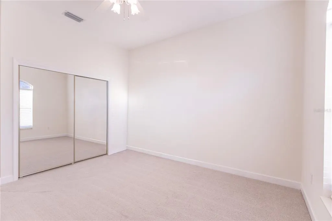
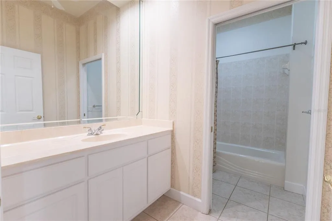
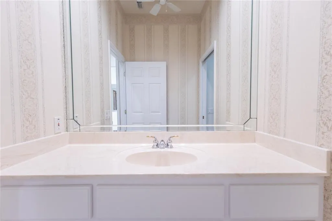
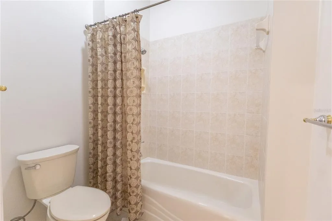
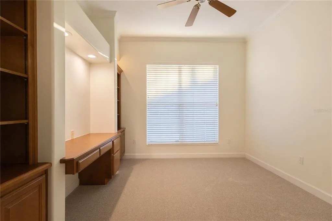
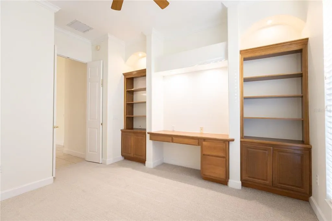
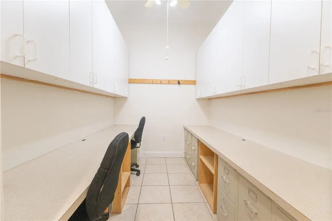
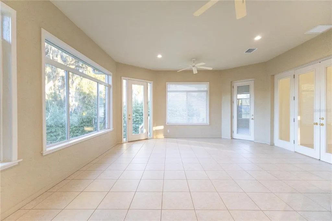
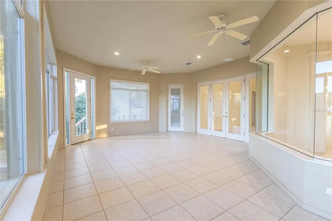
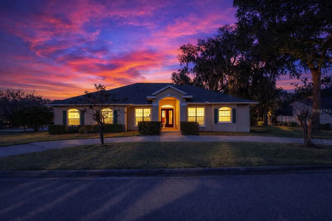
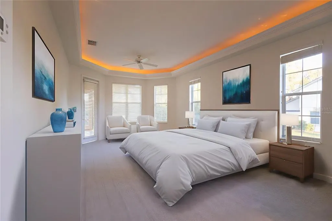

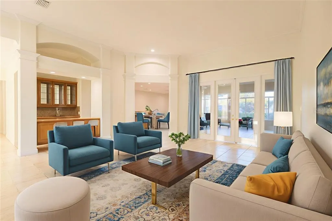
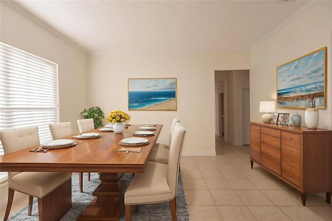
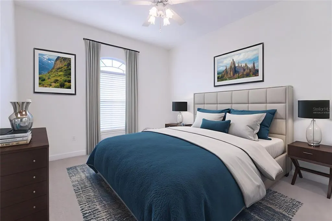
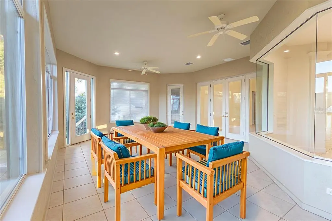
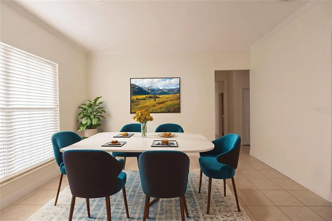
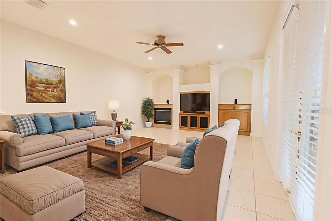
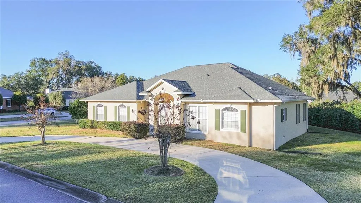
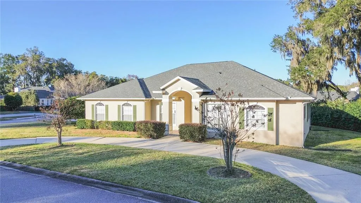
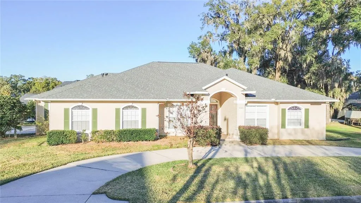
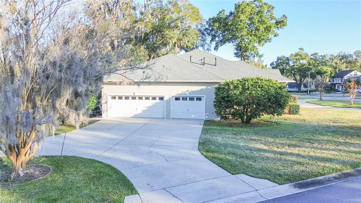
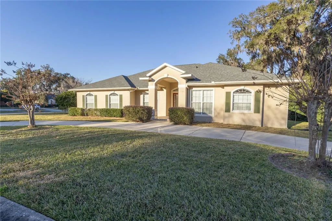
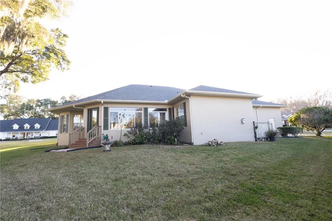
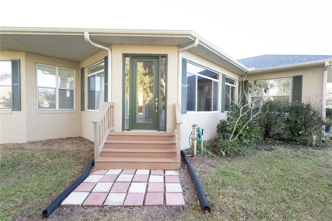
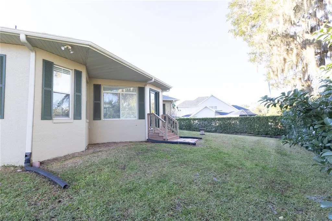
Virtually Staged. Come see this beautiful MOVE IN READY home!! Completely and thoughtfully refreshed with all new paint throughout in a fresh, light, airy color; luxurious carpeting in a warm, inviting, neutral color, new modern efficient lighting and a beautiful brand NEW ROOF (Jan 26). This home presents a rare opportunity to enjoy a turnkey lifestyle in one of Ocala’s most established, beautifully maintained neighborhoods featuring a 24-hour manned guard gate for added peace of mind. Graceful and inviting, the home’s open floor plan is designated to elevate both everyday living and entertaining. Three distinct living areas provide exceptional flexibility, allowing spaces to flow effortlessly while maintaining purpose and definition. A wet bar anchors the entertaining experience, seamlessly connecting living and gathering spaces and creating the perfect setting for hosting guests with ease and style. The residence features 2 separate offices, ideal for executive work-from-home needs, a library, or creative pursuits. One office is enhanced with custom built-ins, blending beauty with functionality. The other office is tucked away for quick access and functionality. The wing housing bedrooms 2 and 3 is thoughtfully positioned and can be closed off by a pocket door, offering privacy and tranquility for both residents and guests. The primary suite is a true sanctuary complete with ambient lighting, generously proportioned and offering three closets two of which are spacious walk ins, providing exceptional storage and organization. The spa-inspired ensuite bath includes a bidet, adding an elevated touch of comfort and refinement while truly completing the primary retreat with elegance. An enclosed Florida room, bathed in natural light, extends the living space and invites peaceful moments overlooking the surrounding landscape, perfect for morning coffee or evening relaxation. Storage is abundant throughout the home, complemented by an oversized 3 car garage, including a separate enclosed Bay with a door, ideal for a workshop, hobby space, or additional secured storage. Laurel run is celebrated for its lush landscaping, winding streets, and strong sense of community. Offering residents of beautifully maintained pull with scenic views and the assurance of a 24 hour staffed guard gate. Centrally located near fine dining, shopping, medical facilities, and Ocala's vibrant downtown, this home delivers an exceptional blend of privacy and convenience. This refined residence embodies timeless elegance, thoughtful design, and effortless living, distinguished offering for the most discerning buyers.
| Elementary School | Middle School | High School |
|---|---|---|
| South Ocala Elementary School Elementary School | Osceola Middle School Middle School | Forest High School High School |
| Price History | |
|---|---|
| 12/19/2025 | Listed $675,000 |
| 6/1/2026 | 7$624,900 |
| 7/15/2026 | 4$599,900 |
General Features
| Sewer | Public Sewer |
|---|---|
| Heating | Natural Gas |
| Cooling | Central Air |
| Utilities | Cable Available,Electricity Connected,Sewer Connected,Sprinkler Well |
| Roof | Shingle |
| Appliances | Dishwasher,Disposal,Dryer,Freezer,Microwave,Refrigerator |
| Zoning | R1 |
| HOA Fee | 2995 |
| Garage Spaces | 3 |
| Association Fee Includes | 24-Hour Guard,Community Pool |
| Patio/Porch Features | Enclosed |
| Architectural Style | Florida |
| Construction Materials | Block,Stucco |
| Pets Allowed | Yes |
| Year Built | 2000 |
| Levels | One |
| Property Subtype | Single Family Residence |
| Tax Year | 2024 |
| Ownership | Fee Simple |
| Community Features | Buyer Approval Required,Community Mailbox,Deed Restrictions,Gated Community - Guard,No Truck/RV/Motorcycle Parking,Pool |
| Assoc Fee Paid Per | Annually |
| County | Marion |
| New Construction | false |
| Property Type | Residential |
| Association Amenities | Gated |
| Attached Garage | true |
| Subdivision Name | LAUREL RUN |
| Facing Direction | Southwest |
| Garage Y/N | true |
| Total Rooms | 8 |
| Full Baths | 2 |
| Status | Pending |
| Directions | From Downtown Ocala, head east on SE Fort King Street. Continue straight and turn right on SE 22nd Avenue. Turn right onto SE 22nd Avenue and continue straight through the light at 17th Street. Follow the road straight, check in at the guard gate, then continue straight. Turn right at the second stop sign. The home will be on your right at the top of the hill. You've arrived at 2243 SE Laurel Run Drive, located on the right. |
| High School | Forest High School |
| City | OCALA |
| Association Name | Christina Clarke |
| Senior Community Y/N | false |
| MLS Area | 34471 - Ocala |
| Lot Size Units | Square Feet |
| Lot Size Square Feet | 18731 |
| Carport Y/N | false |
| Listing Terms | Cash,Conventional,VA Loan |
| Elementary School | South Ocala Elementary School |
| Property Attached Y/N | false |
| Land Lease Y/N | false |
| Tax Annual Amount | 5023 |
| Middle/Junior High School | Osceola Middle School |
| Additional Parcels Y/N | false |
| Lease Considered Y/N | true |
| Virtual Tour | https://www.propertypanorama.com/instaview/stellar/OM711612 |
| Building Area Units | Square Feet |
| Living Area Units | Square Feet |
| Standard Status | Pending |
| Occupancy Type | Vacant |
| Tax Lot | 63 |
| Legal Description | SEC 21 TWP 15 RGE 22 PLAT BOOK U PAGE 055 LAUREL RUN LOT 63 |
| Minimum Lease | 8-12 Months |
| Water Access Y/N | false |
| Monthly HOA Amount | 249.58 |
| Water View Y/N | false |
| Flood Zone Code | X |
| In Law Suite YN | false |
| Flood Zone Code X | Yes |
| DockY/N | false |
Interior Features
| Interior Amenities | Built-in Features,Ceiling Fan(s),Eating Space In Kitchen,High Ceilings,Kitchen/Family Room Combo,Open Floorplan,Primary Bedroom Main Floor,Walk-In Closet(s),Wet Bar |
|---|---|
| Flooring | Carpet,Tile |
| Total Stories | 1 |
| Air Conditioning Y/N | true |
| Heating Y/N | true |
| Fireplace Y/N | false |
| Half Baths | 1 |
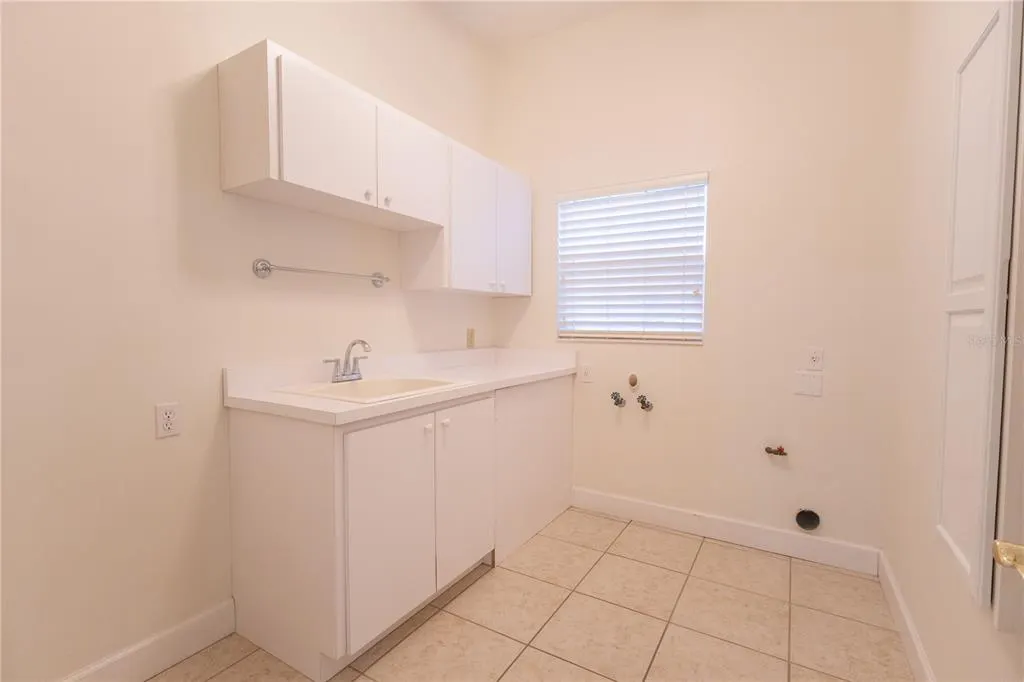
| Laundry Features | Gas Dryer Hookup,Inside,Laundry Room,Washer Hookup |
| Total Bedrooms | 3 |
| LivingAreaSource | Public Records |
| Total Baths | 3 |
Exterior Features
| Exterior Amenities | Irrigation System |
|---|---|
| Vegetation | Trees/Landscaped |
| Parking Features | Circular Driveway,Garage Faces Rear |
| Water Source | Public |
| Lot Size Area | 18731 |
| Foundation Details | Slab |
| Spa | false |
| Building Area Total | 4624 |
| Lot Dimensions | 145 x 128 |
| Lot Size Acres | 0.43 |
| Road Surface Type | Paved |
| Private Pool | false |
| Waterfront Y/N | false |
| Covered Spaces | 3 |
Amenities
- Foreclosure
- Views
- Short Sale
- New Construction
- Adult 55+
- Lease To Own
- No HOA Fees
- Furnished
- Primary On Main
- Air Conditioning
- Seller Finance
- Green
- Fixer Upper
- Horse
- Golf
- Fireplace
- Deck
- Garage
- Basement
- Pool
Property vs Single Family Average in 34471
Price
Taxes
Year Built
 Copyright © MFRMLS.com All information deemed reliable but not guaranteed. All properties are subject to prior sale, change or withdrawal. Neither listing broker(s) or information provider(s) shall be responsible for any typographical errors, misinformation, misprints and shall be held totally harmless. Listing(s) information is provided for consumers personal, non-commercial use and may not be used for any purpose other than to identify prospective properties consumers may be interested in purchasing. Information on this site was last updated Last updated on September 13, 2026 3:59 AM UTC The listing information on this page last changed on Last updated on September 13, 2026 3:59 AM UTCd. The data relating to real estate for sale on this website comes in part from the Internet Data Exchange program of MFR MLS.
All information deemed reliable but not guaranteed. All properties are subject to prior sale, change or withdrawal. Neither listing broker(s) or information provider(s) shall be responsible for any typographical errors, misinformation, misprints and shall be held totally harmless. Listing(s) information is provided for consumers personal, non-commercial use and may not be used for any purpose other than to identify prospective properties consumers may be interested in purchasing.
Updated on September 13, 2026 3:59 AM UTC
Copyright © MFRMLS.com All information deemed reliable but not guaranteed. All properties are subject to prior sale, change or withdrawal. Neither listing broker(s) or information provider(s) shall be responsible for any typographical errors, misinformation, misprints and shall be held totally harmless. Listing(s) information is provided for consumers personal, non-commercial use and may not be used for any purpose other than to identify prospective properties consumers may be interested in purchasing. Information on this site was last updated Last updated on September 13, 2026 3:59 AM UTC The listing information on this page last changed on Last updated on September 13, 2026 3:59 AM UTCd. The data relating to real estate for sale on this website comes in part from the Internet Data Exchange program of MFR MLS.
All information deemed reliable but not guaranteed. All properties are subject to prior sale, change or withdrawal. Neither listing broker(s) or information provider(s) shall be responsible for any typographical errors, misinformation, misprints and shall be held totally harmless. Listing(s) information is provided for consumers personal, non-commercial use and may not be used for any purpose other than to identify prospective properties consumers may be interested in purchasing.
Updated on September 13, 2026 3:59 AM UTC
