

Address
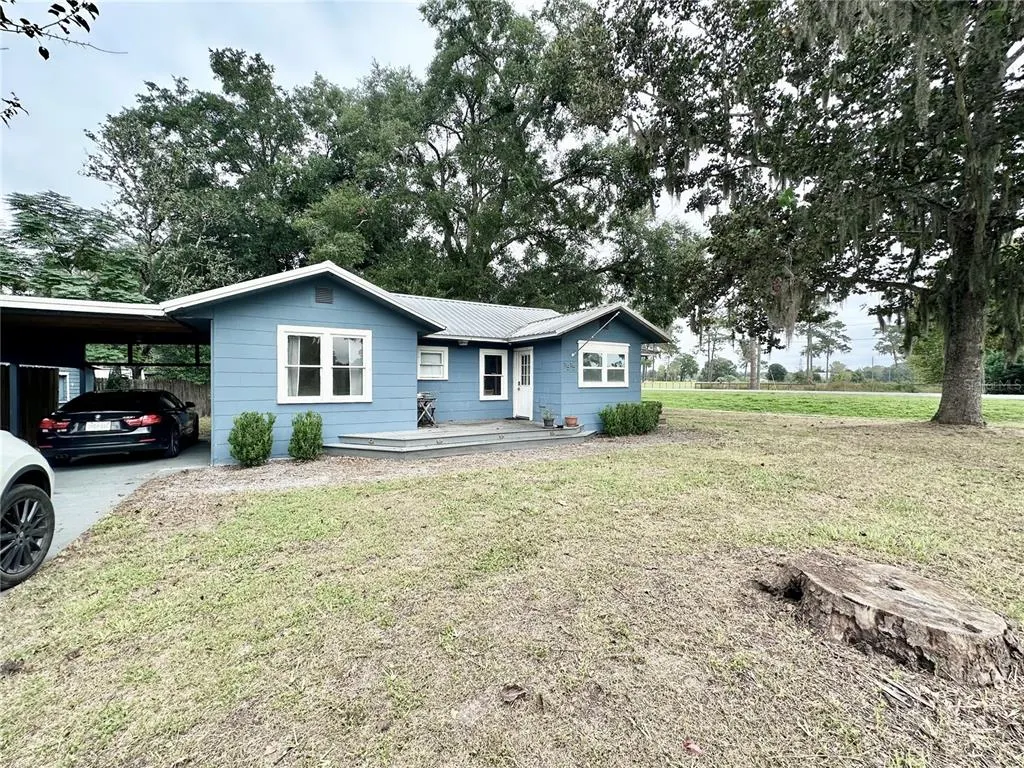
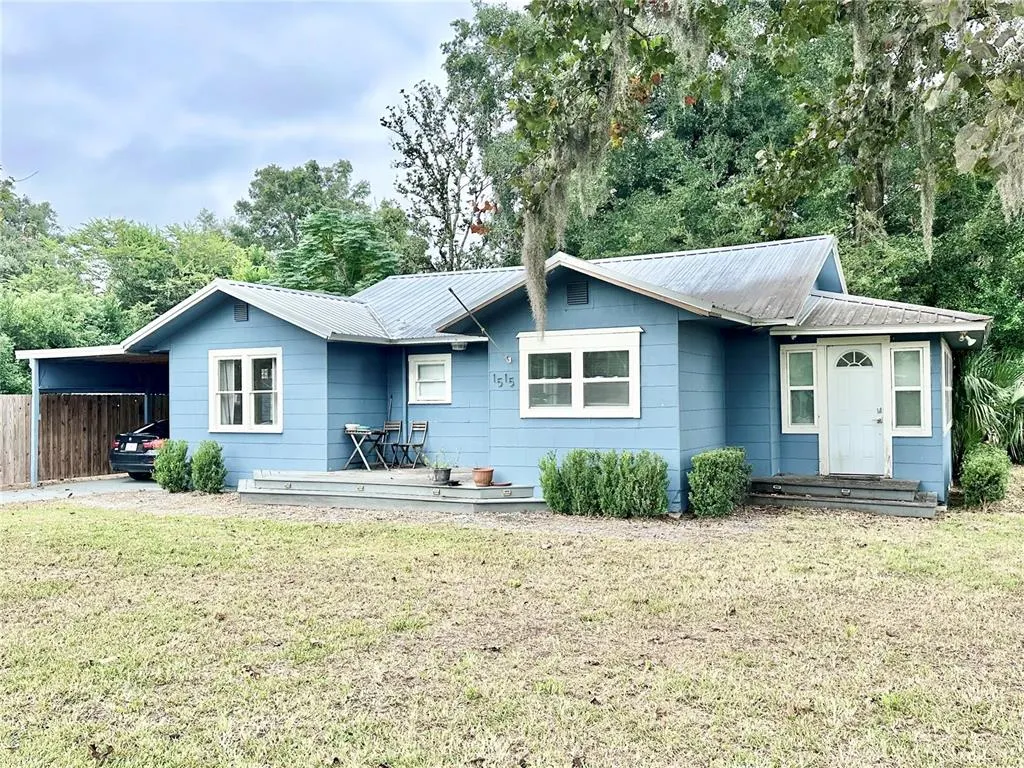
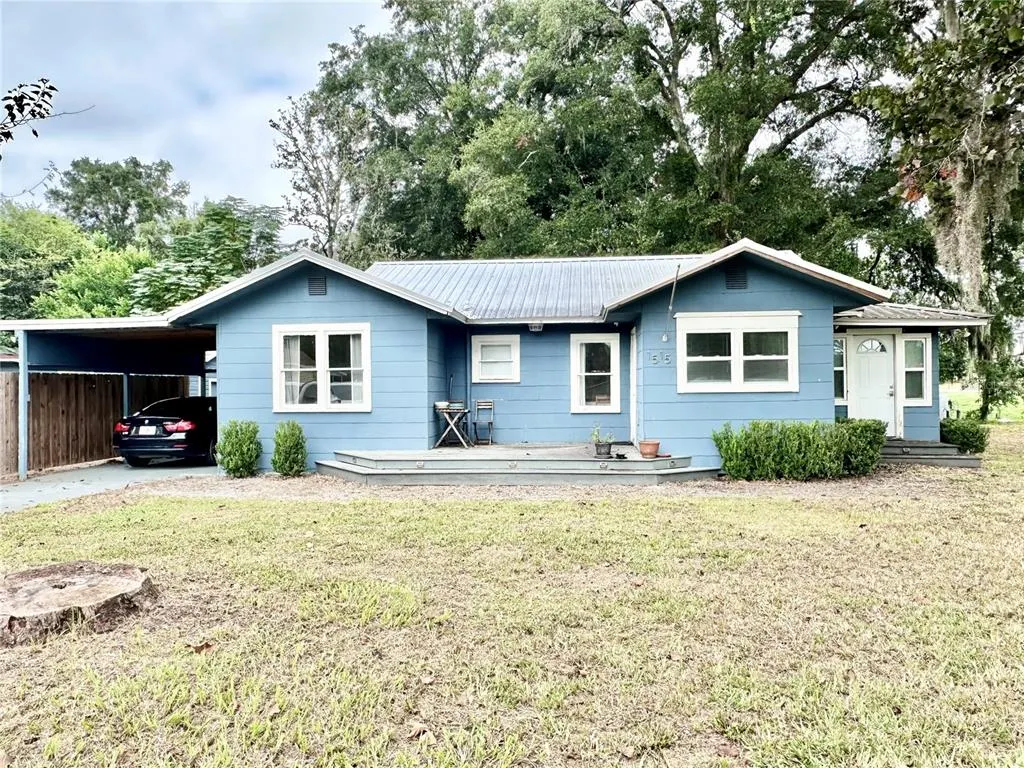
1515 Ne 55th Street, OCALA, FL
Price
$ 198,900
Property Attributes
- MLS#OM712776
- TypeSingle Family
- Listing Status Active
- CountyMarion
- CityOCALA
- AreaOcala
- NeighborhoodOCALA TERRACE
- Zip34479
- StyleRanch
- Year Built1948
- Taxes$ 745
- Price$ 198,900
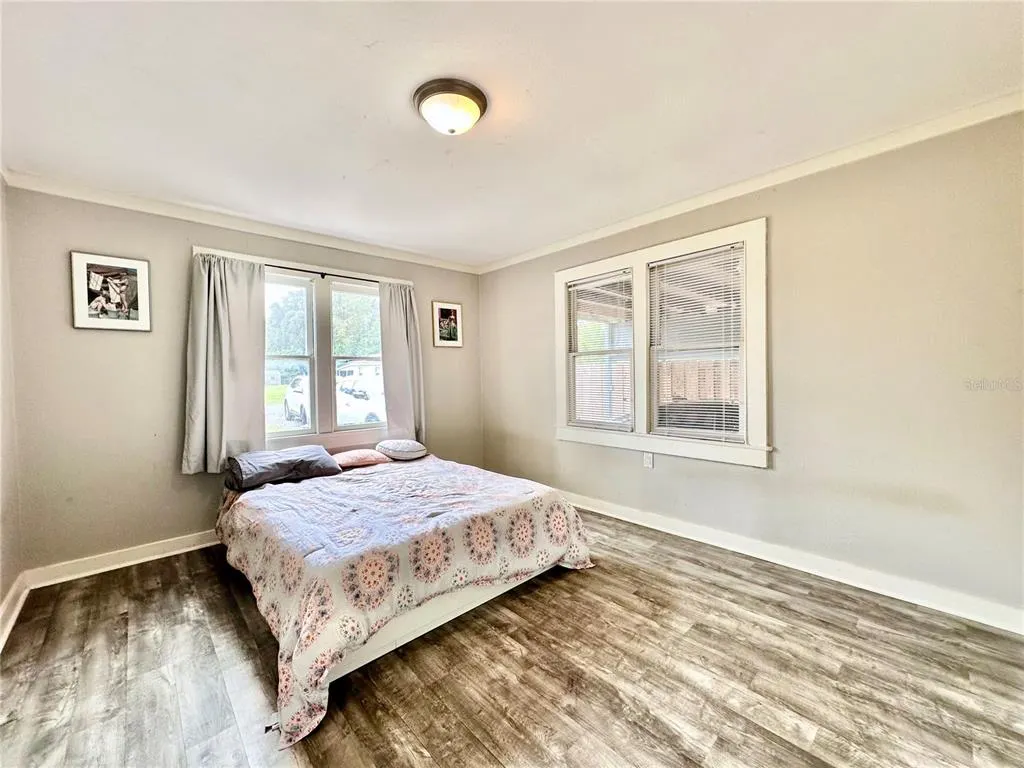
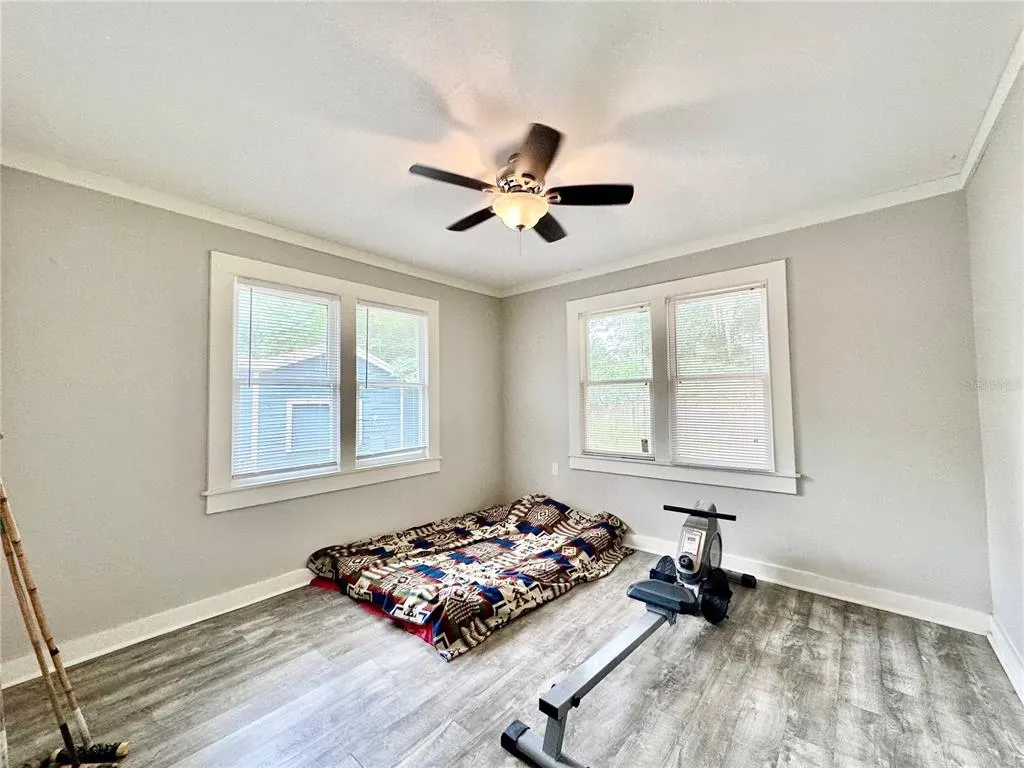
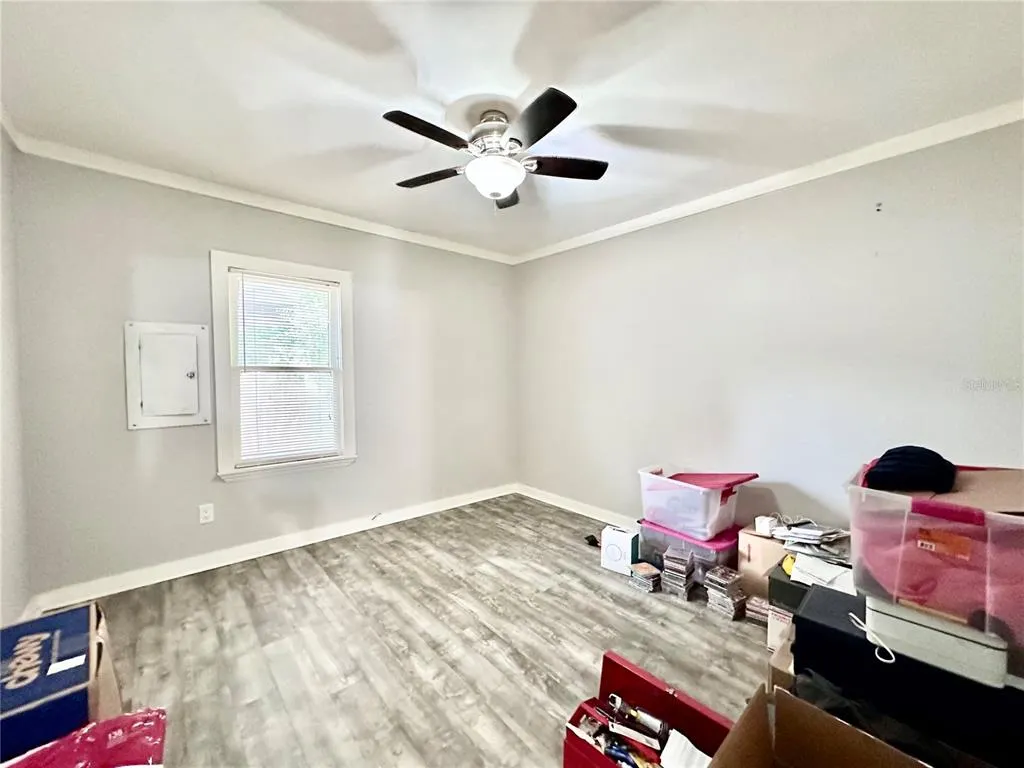
- Bedrooms3
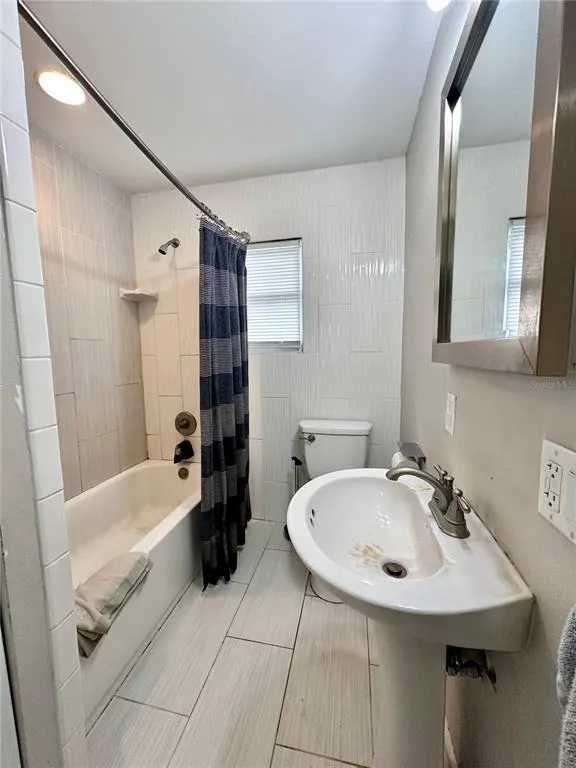
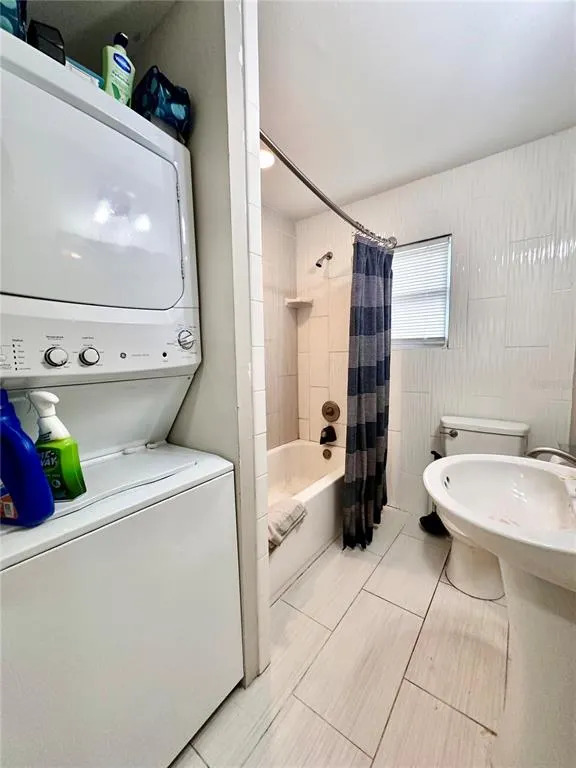
- Full Bathrooms1
- Half Bathrooms0
- Sqr Footage1035
- Lot Size0.24 Acres
Data Source:
Stellar MLS
Property Description
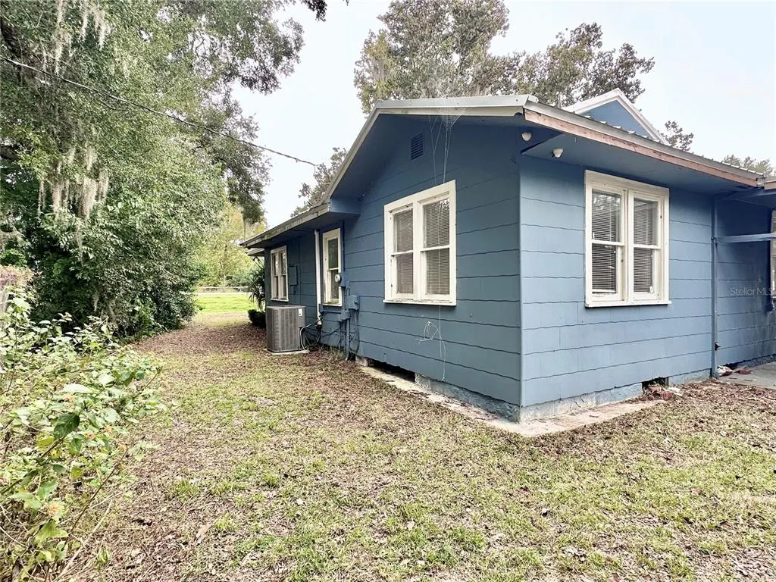
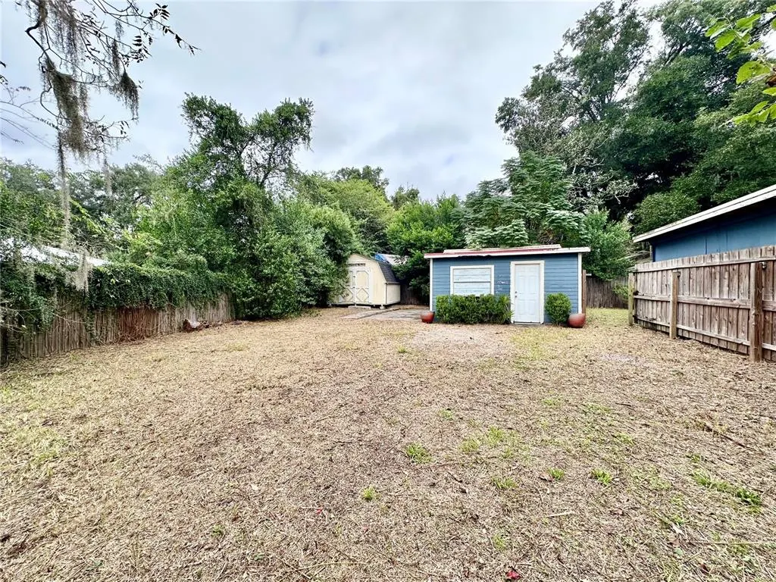
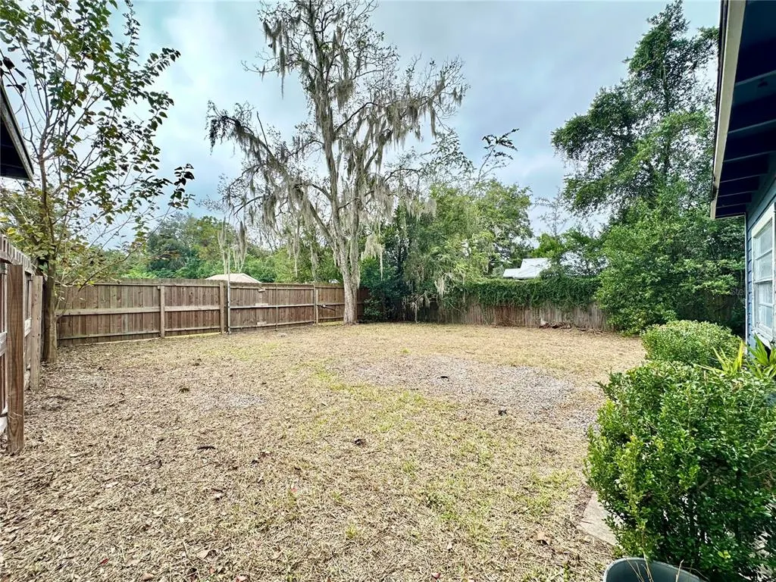
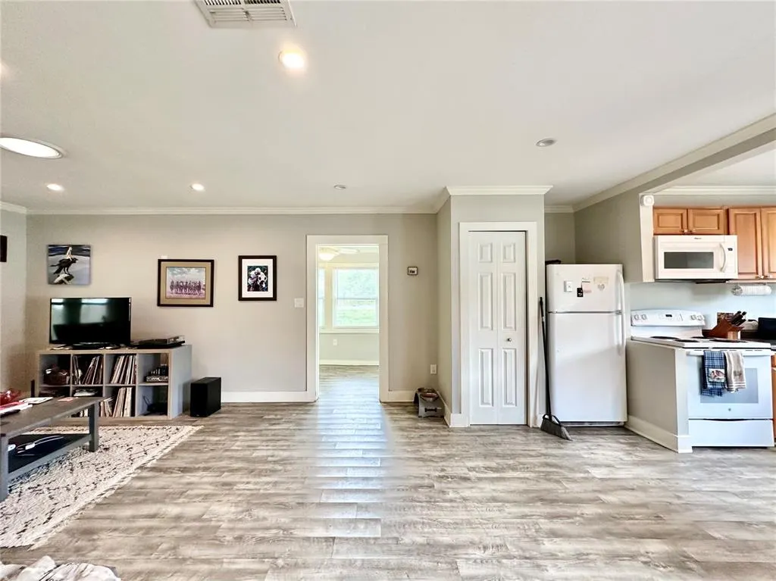
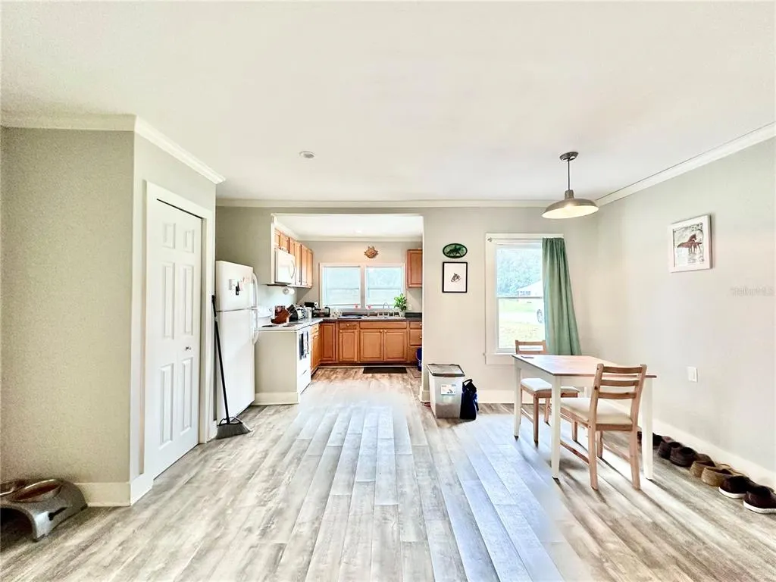
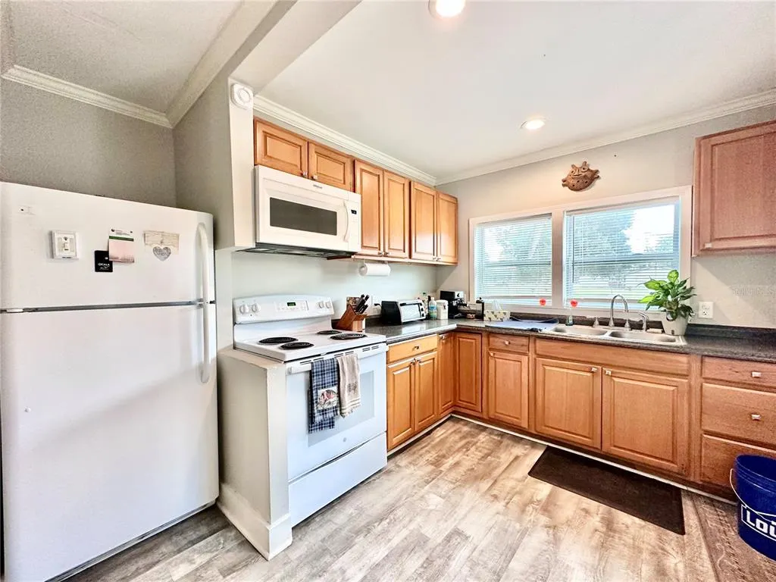
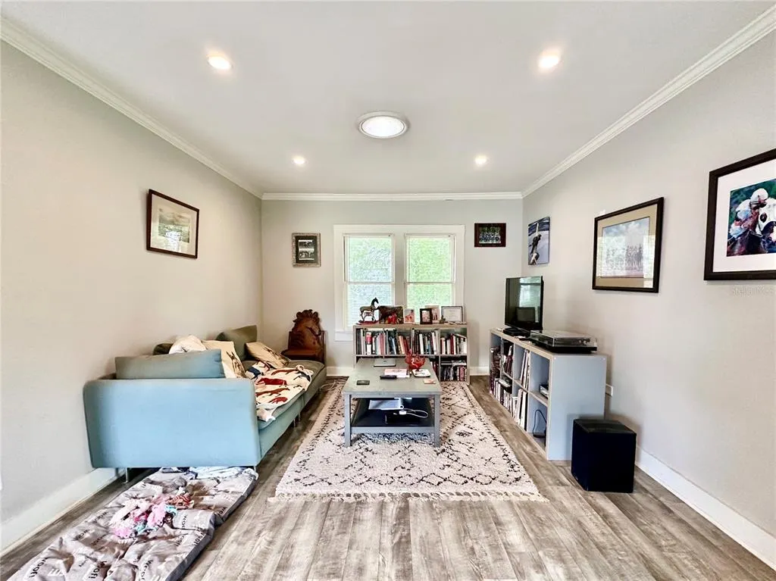
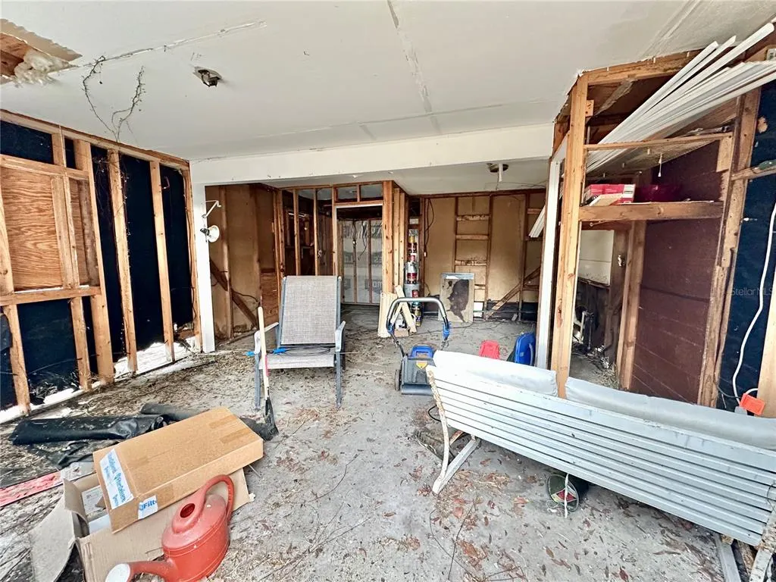
Country living meets convenience just minutes from Downtown Ocala! This unique property offers a rare opportunity to own a home with a separate detached studio/in-law suite—an increasingly hard-to-find feature with incredible potential for multi-generational living, guest accommodations, a home office, or future rental income. The secondary structure is ready for your finishing touches and already includes designated framing for a bathroom and kitchenette, giving you endless possibilities to customize the space to fit your needs. The main home has seen significant improvements, providing peace of mind for years to come, including a new well (2024), new A/C, ductwork, and heat pump (2022), and a beautiful metal roof (2022). The freshly landscaped, fenced yard creates a welcoming outdoor retreat perfect for entertaining, relaxing, or enjoying warm Florida evenings with family and friends. Previously operated as a successful Airbnb, the main home has a proven history of income-producing potential. Whether you’re searching for a primary residence, investment property, or a combination of both, this property offers exceptional flexibility and opportunity. Additional features include a spacious storage shed and a location that’s hard to beat—just 12 minutes from Downtown Ocala, an easy drive to the World Equestrian Center, and approximately 45 minutes to Gainesville via US-301. Enjoy the best of both worlds: peaceful country surroundings with convenient access to shopping, dining, healthcare, and everyday amenities. Opportunities like this don’t come along often—schedule your private showing today.
| Elementary School | Middle School | High School |
|---|---|---|
| Ocala Springs Elem. School Elementary School | Howard Middle School Middle School | Vanguard High School High School |
| Price History | |
|---|---|
| 12/19/2025 | Listed $220,000 |
| 3/26/2026 | 5$209,900 |
| 6/18/2026 | 5$198,900 |
General Features
| Sewer | Private Sewer |
|---|---|
| Heating | Central,Electric |
| Cooling | Central Air |
| Utilities | Electricity Connected,Private,Sewer Connected,Water Connected |
| Possession | Close Of Escrow,Negotiable |
| Roof | Metal |
| Appliances | Cooktop,Freezer,Microwave,Refrigerator |
| Zoning | R1 |
| Patio/Porch Features | Deck |
| Architectural Style | Ranch |
| Construction Materials | Asbestos,Other |
| Year Built | 1948 |
| Levels | One |
| Property Subtype | Single Family Residence |
| Tax Year | 2024 |
| Ownership | Fee Simple |
| County | Marion |
| New Construction | false |
| Property Type | Residential |
| Attached Garage | false |
| Subdivision Name | OCALA TERRACE |
| Facing Direction | South |
| Garage Y/N | false |
| Other Structures | Shed(s),Storage |
| Total Rooms | 3 |
| Full Baths | 1 |
| Status | Active |
| Directions | Take 441 north to hwy 326 go right to jacksonville road go right 2 miles house is on right at 55 street. |
| High School | Vanguard High School |
| City | OCALA |
| Senior Community Y/N | false |
| MLS Area | 34479 - Ocala |
| Lot Size Units | Square Feet |
| Lot Size Square Feet | 10454 |
| Carport Spaces | 1 |
| Carport Y/N | true |
| Listing Terms | Cash,Conventional,FHA,VA Loan |
| Elementary School | Ocala Springs Elem. School |
| Land Lease Y/N | false |
| Tax Annual Amount | 745.11 |
| Home Warranty Y/N | false |
| Middle/Junior High School | Howard Middle School |
| Additional Parcels Y/N | false |
| Lease Considered Y/N | true |
| Virtual Tour | https://www.propertypanorama.com/instaview/stellar/OM712776 |
| Building Area Units | Square Feet |
| Living Area Units | Square Feet |
| Standard Status | Active |
| Occupancy Type | Owner |
| Tax Lot | 4 |
| Legal Description | SEC 28 TWP 14 RGE 22 PLAT BOOK C PAGE 005 OCALA TERRACE BLK 1 LOT 6 & S 1/2 OF LOT 5 COM NW COR L 4 BLK 1 TH S 13-30-00 W ALG W LINE LOTS 4 & 5 64.51 FT TO POB TH S 75-17-07 E 48.99 FT TH N 89-48-00 W 50.32 FT TO WSTLY LINE L 5 BLK 1 TH N 13-30-00 E ALG W LINE 12.62 FT TO POB EXC COM NW COR L 4 BLK 1 TH S 13-30-00 W ALG W LINE LOTS 4 & 5 64.51 FT TH S 75-17-07 E 48.99 FT TO POB TH S 75-17-07 E 79.99 FT TO WSTLY R/W 200A TH N 13-30-00 E ALG R/W LINE 20.60 FT TH N 89-48-00 W 82.18 FT TO POB |
| Minimum Lease | No Minimum |
| Water Access Y/N | false |
| Additional Rooms | Bonus Room,Den/Library/Office,Inside Utility |
| ILS Total SQFT | 351.7 |
| Water View Y/N | false |
| Flood Zone Code | X |
| In Law Suite YN | true |
| In Law Suite Description | 1 Bathroom,Kitchenette,Studio |
| Flood Zone Code X | Yes |
Interior Features
| Interior Amenities | Ceiling Fan(s),Eating Space In Kitchen,Kitchen/Family Room Combo,Living Room/Dining Room Combo,Primary Bedroom Main Floor |
|---|---|
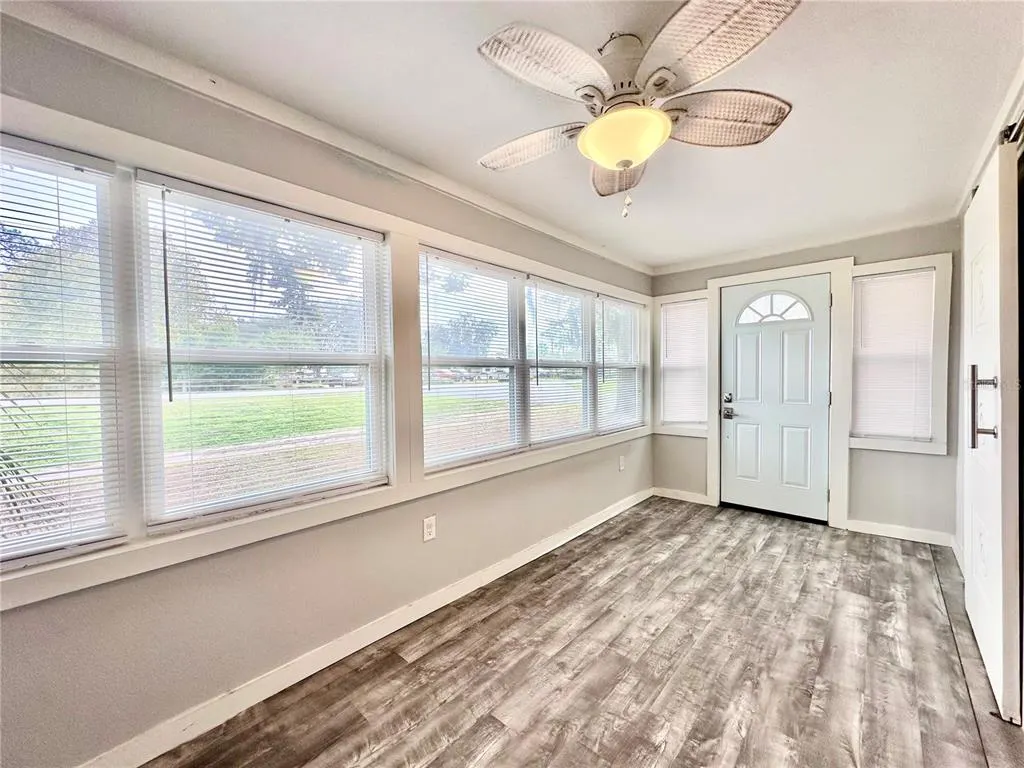
| Flooring | Vinyl |
| Furnished Y/N | Unfurnished |
| Total Stories | 1 |
| Common Walls | Corner Unit |
| Air Conditioning Y/N | true |
| Heating Y/N | true |
| Window Features | Blinds |
| Fireplace Y/N | false |
| Laundry Features | Inside,Laundry Closet,Washer Hookup |
| Total Bedrooms | 3 |
| LivingAreaSource | Public Records |
| Total Baths | 1 |
Exterior Features
| Exterior Amenities | Garden,Other,Private Mailbox,Storage |
|---|---|
| Fencing | Wood |
| Parking Features | Driveway,Ground Level |
| Lot Features | Cleared,Corner Lot,In County,Landscaped,Level |
| Water Source | Private,Well |
| Lot Size Area | 10454 |
| Foundation Details | Crawlspace |
| Building Area Total | 1035 |
| Lot Dimensions | 81 x 131 |
| Lot Size Acres | 0.24 |
| Road Surface Type | Paved,Asphalt |
| Private Pool | false |
| Waterfront Y/N | false |
| Covered Spaces | 1 |
| Road Frontage Type | Street Paved |
Amenities
- Foreclosure
- Views
- Short Sale
- New Construction
- Adult 55+
- Lease To Own
- No HOA Fees
- Furnished
- Primary On Main
- Air Conditioning
- Seller Finance
- Green
- Fixer Upper
- Horse
- Golf
- Fireplace
- Deck
- Garage
- Basement
- Pool
Property vs Single Family Average in 34479
Price
Taxes
Year Built
 Copyright © MFRMLS.com All information deemed reliable but not guaranteed. All properties are subject to prior sale, change or withdrawal. Neither listing broker(s) or information provider(s) shall be responsible for any typographical errors, misinformation, misprints and shall be held totally harmless. Listing(s) information is provided for consumers personal, non-commercial use and may not be used for any purpose other than to identify prospective properties consumers may be interested in purchasing. Information on this site was last updated Last updated on September 13, 2026 3:59 AM UTC The listing information on this page last changed on Last updated on September 13, 2026 3:59 AM UTCd. The data relating to real estate for sale on this website comes in part from the Internet Data Exchange program of MFR MLS.
All information deemed reliable but not guaranteed. All properties are subject to prior sale, change or withdrawal. Neither listing broker(s) or information provider(s) shall be responsible for any typographical errors, misinformation, misprints and shall be held totally harmless. Listing(s) information is provided for consumers personal, non-commercial use and may not be used for any purpose other than to identify prospective properties consumers may be interested in purchasing.
Updated on September 13, 2026 3:59 AM UTC
Copyright © MFRMLS.com All information deemed reliable but not guaranteed. All properties are subject to prior sale, change or withdrawal. Neither listing broker(s) or information provider(s) shall be responsible for any typographical errors, misinformation, misprints and shall be held totally harmless. Listing(s) information is provided for consumers personal, non-commercial use and may not be used for any purpose other than to identify prospective properties consumers may be interested in purchasing. Information on this site was last updated Last updated on September 13, 2026 3:59 AM UTC The listing information on this page last changed on Last updated on September 13, 2026 3:59 AM UTCd. The data relating to real estate for sale on this website comes in part from the Internet Data Exchange program of MFR MLS.
All information deemed reliable but not guaranteed. All properties are subject to prior sale, change or withdrawal. Neither listing broker(s) or information provider(s) shall be responsible for any typographical errors, misinformation, misprints and shall be held totally harmless. Listing(s) information is provided for consumers personal, non-commercial use and may not be used for any purpose other than to identify prospective properties consumers may be interested in purchasing.
Updated on September 13, 2026 3:59 AM UTC
