

Address
9812 Sw 74th Avenue, OCALA, FL
Price
$ 699,999
Property Attributes
- MLS#OM712778
- TypeSingle Family
- Listing Status Active
- CountyMarion
- CityOCALA
- AreaOcala
- NeighborhoodCOUNTRYSIDE FARMS
- Zip34476
- StyleCustom Other Traditional
- Year Built1982
- Taxes$ 3873
- Price$ 699,999
- Bedrooms3
- Full Bathrooms2
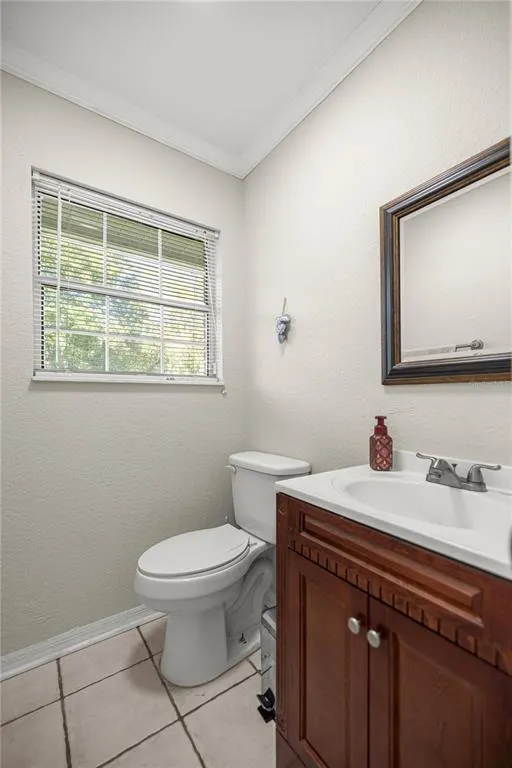
- Half Bathrooms1
- Sqr Footage2190
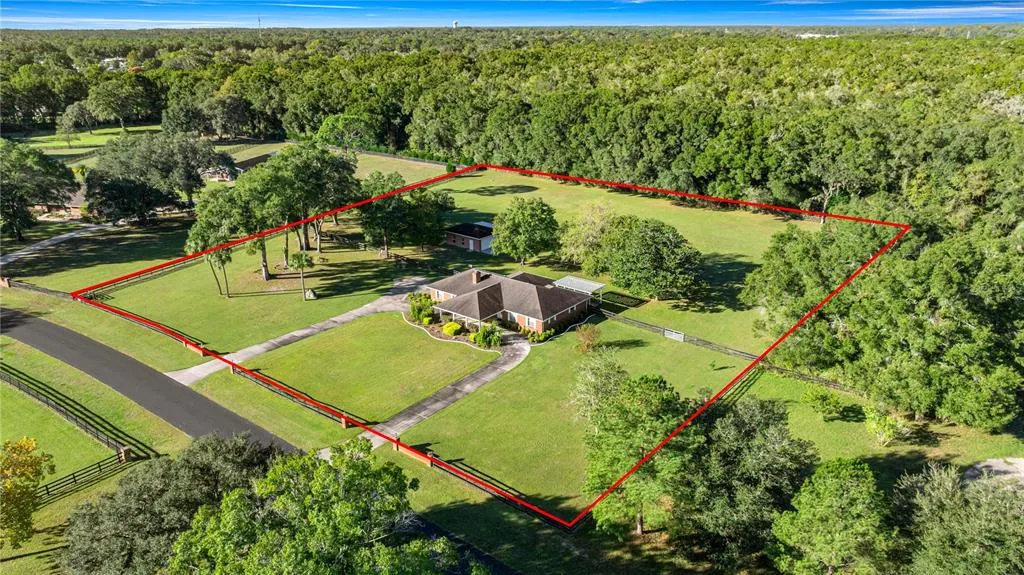
- Lot Size3.41 Acres
Data Source:
Stellar MLS
Property Description
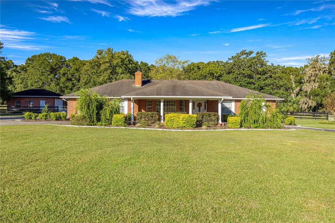
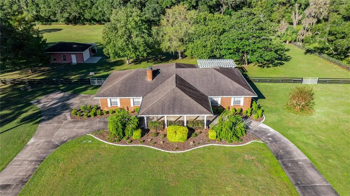
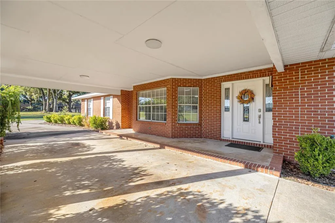
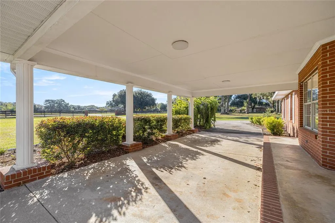
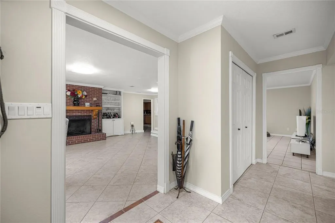
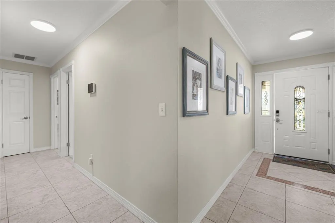
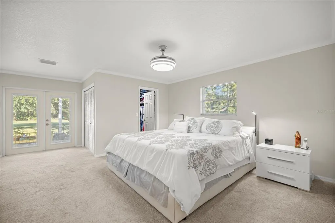
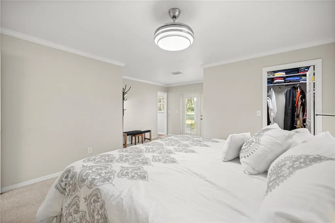
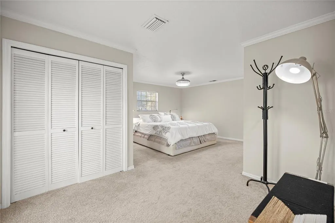
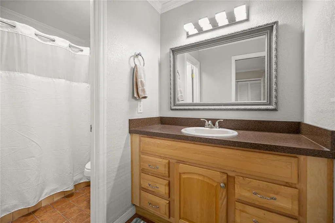
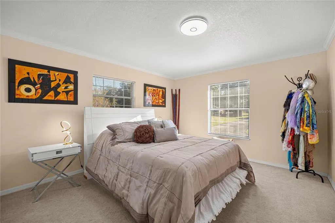
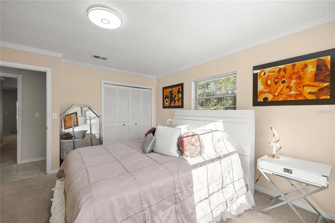
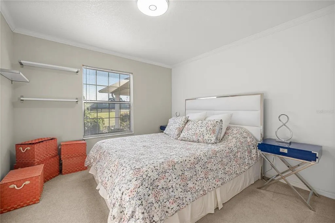
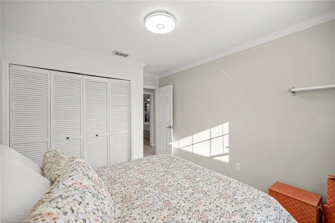
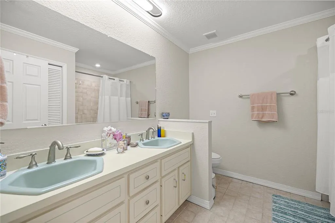
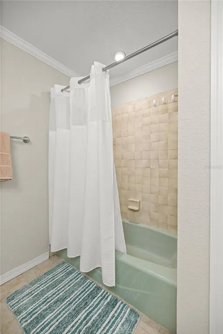
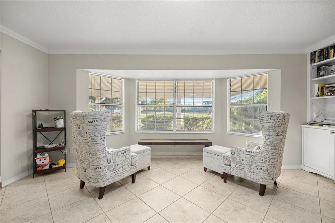
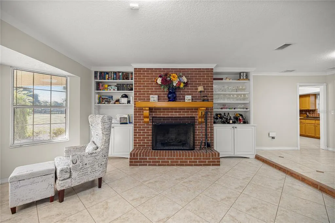
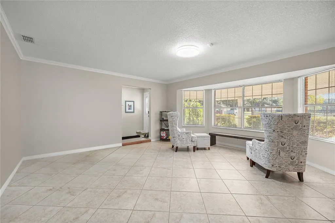
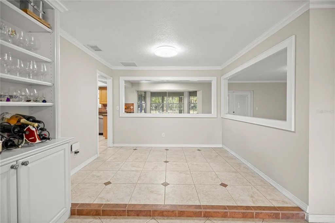
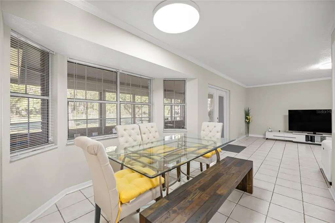
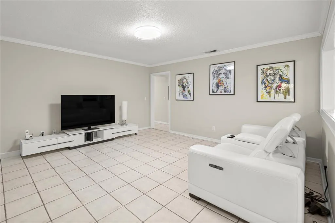
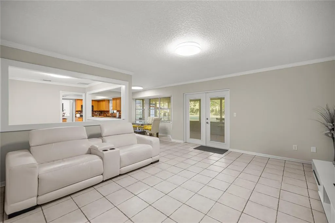
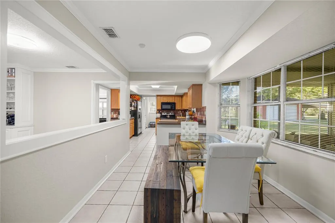
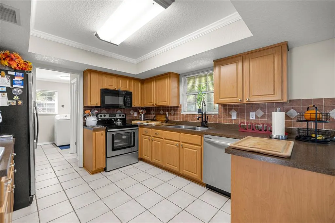
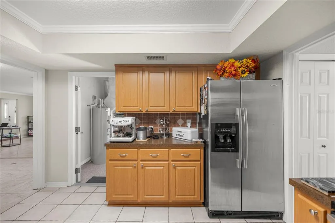
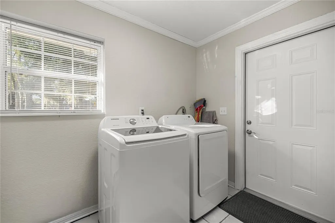
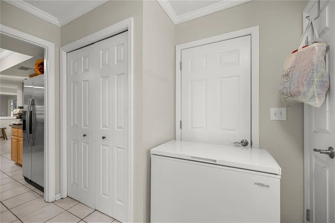
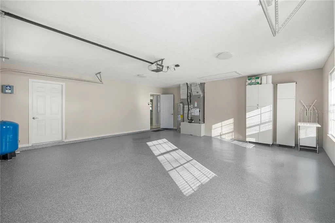
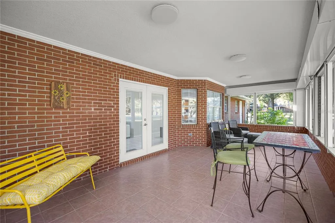
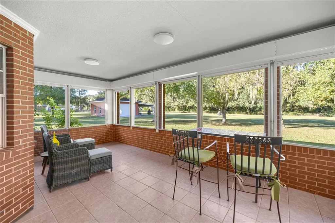
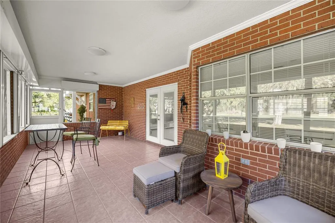
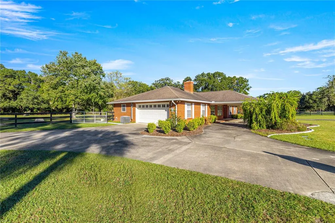
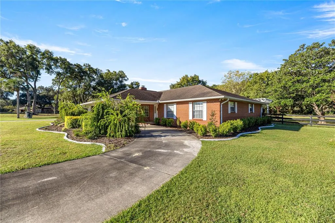
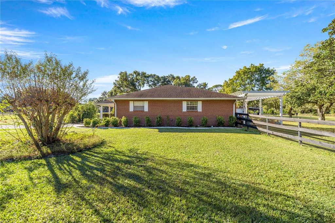
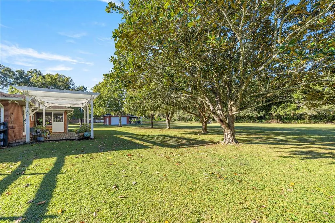
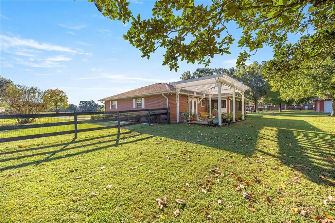
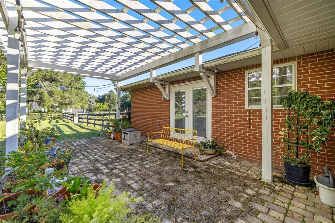
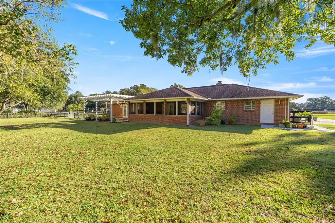
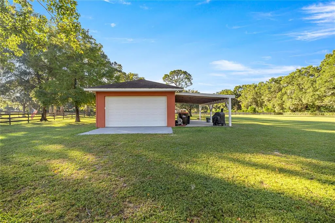
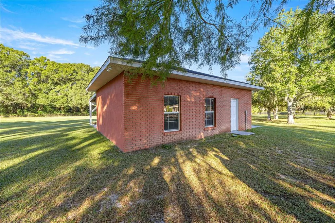
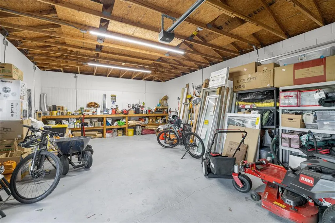
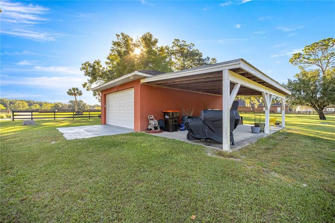
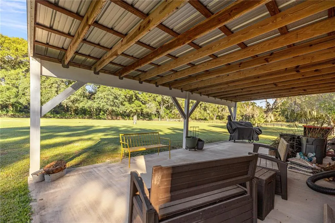
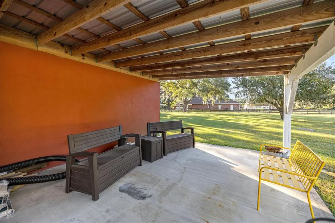
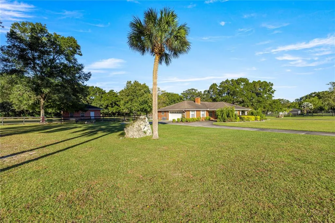
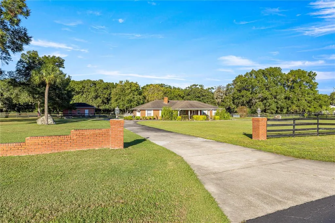
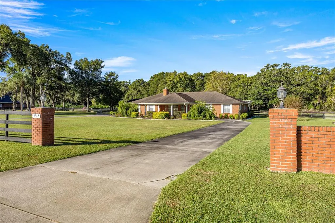
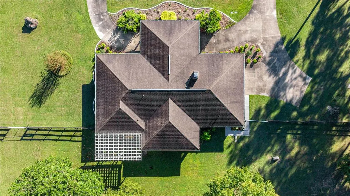
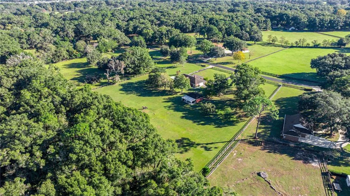
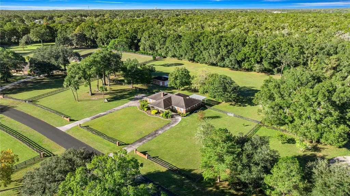
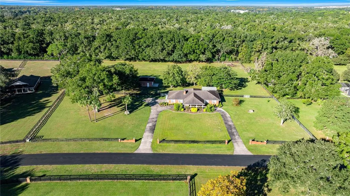
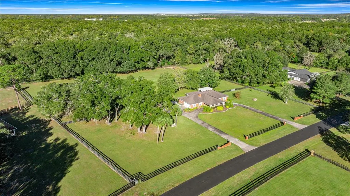
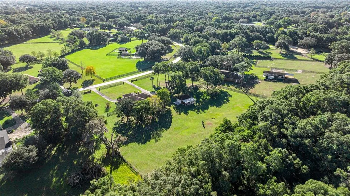
Beautiful COUNTRYSIDE FARMS OF OCALA, a wonderful Equine Community, just off Hwy 200. This mini-farm of 3.41 acres, fenced, featuring a brick house of 2,190 sq ft and a detached 2 cars garage/workshop. Just 20 minutes from WEC-World Equestrian Center and 20 minutes to Historic Downtown Ocala, this location is privileged. As you get to the property you'll appreciate the circular driveway, the front lawn, the garden and the very convenient drive thru front porch. The house is kept in an excellent condition: custom working wood burning fireplace with built in bookcases, ceramic tiles thru out living spaces and carpet only in the 3 bedrooms, crown molding and great finishes, all new LED lighting, screened Florida room/rear porch with hurricane shutters, a pergola and 2 cars garage. Roof May 2011, Carrier A/C-heat pump August 2021, Electric Water Heater 2024, Washer & Dryer 2021, Dishwasher 2021.
| Elementary School | Middle School | High School |
|---|---|---|
| Hammett Bowen Jr. Elementary Elementary School | Liberty Middle School Middle School | West Port High School High School |
| Price History | |
|---|---|
| 12/19/2025 | Listed $790,000 |
| 1/1/2026 | 5$749,000 |
| 3/4/2026 | 7$699,999 |
General Features
| Sewer | Septic Tank |
|---|---|
| Heating | Central,Electric,Heat Pump |
| Cooling | Central Air |
| Utilities | Cable Available,Other |
| Possession | Negotiable |
| Roof | Other,Shingle |
| Appliances | Dishwasher,Dryer,Electric Water Heater,Microwave,Range,Refrigerator,Washer |
| Zoning | A3 |
| HOA Fee | 1000 |
| Garage Spaces | 2 |
| Association Fee Includes | Cable TV,Escrow Reserves Fund,Maintenance Grounds,Other,Private Road |
| Patio/Porch Features | Covered,Front Porch,Other,Rear Porch,Screened |
| Architectural Style | Custom,Other,Traditional |
| Security Features | Fire Alarm |
| Construction Materials | Block,Brick,Concrete,Other,Stucco |
| Pets Allowed | Cats OK,Dogs OK,Yes |
| Year Built | 1982 |
| View | Garden |
| Levels | One |
| Property Subtype | Single Family Residence |
| Tax Year | 2024 |
| Ownership | Fee Simple |
| Community Features | Gated Community - No Guard,Horses Allowed,Special Community Restrictions |
| Assoc Fee Paid Per | Annually |
| County | Marion |
| New Construction | false |
| Property Type | Residential |
| Association Amenities | Other,Vehicle Restrictions |
| Attached Garage | true |
| Subdivision Name | COUNTRYSIDE FARMS |
| Facing Direction | East |
| Garage Y/N | true |
| Other Structures | Other,Workshop |
| Total Rooms | 3 |
| Full Baths | 2 |
| Status | Active |
| Directions | On SW Hwy 200 turn E on SW 93rd Street Rd, and once you pass the Gate of Countryside Farms continue straight till a fork in the road and keep right on SW 74th Ave. Look for the number 9812. |
| High School | West Port High School |
| City | OCALA |
| Association Name | DAVID CRUZ |
| Senior Community Y/N | false |
| MLS Area | 34476 - Ocala |
| Lot Size Units | Acres |
| Lot Size Square Feet | 148540 |
| Carport Spaces | 1 |
| Carport Y/N | true |
| Listing Terms | Cash,Conventional,FHA,Other,USDA Loan,VA Loan |
| Elementary School | Hammett Bowen Jr. Elementary |
| Property Attached Y/N | false |
| Land Lease Y/N | false |
| Tax Annual Amount | 3873 |
| Home Warranty Y/N | false |
| Middle/Junior High School | Liberty Middle School |
| Additional Parcels Y/N | false |
| Lease Considered Y/N | true |
| Virtual Tour | https://www.propertypanorama.com/instaview/stellar/OM712778 |
| Building Area Units | Square Feet |
| Living Area Units | Square Feet |
| Standard Status | Active |
| Occupancy Type | Owner |
| Tax Lot | 35 |
| Legal Description | SEC 19 TWP 16 RGE 21 PLAT BOOK T PAGE 101 COUNTRYSIDE FARMS OF OCALA LOT 35 & 1/94TH EASEMENT INTEREST IN TRACT E |
| Minimum Lease | No Minimum |
| Water Access Y/N | false |
| Monthly HOA Amount | 83.33 |
| Additional Rooms | Family Room,Florida Room,Great Room |
| Water View Y/N | false |
| Flood Zone Code | X |
| In Law Suite YN | false |
| Flood Zone Code X | Yes |
| DockY/N | false |
Interior Features
| Interior Amenities | Ceiling Fan(s),Crown Molding,Other,Primary Bedroom Main Floor,Solid Wood Cabinets,Thermostat,Walk-In Closet(s),Window Treatments |
|---|---|
| Flooring | Carpet,Ceramic Tile,Epoxy |
| Furnished Y/N | Negotiable |
| Fireplace Features | Family Room,Wood Burning |
| Total Stories | 1 |
| Air Conditioning Y/N | true |
| Heating Y/N | true |
| Window Features | Shades |
| Fireplace Y/N | true |
| Half Baths | 1 |
| Laundry Features | Inside |
| Total Bedrooms | 3 |
| LivingAreaSource | Public Records |
| Total Baths | 3 |
Exterior Features
| Exterior Amenities | Courtyard,French Doors,Garden,Irrigation System,Lighting,Other,Rain Gutters |
|---|---|
| Vegetation | Fruit Trees,Mature Landscaping,Oak Trees,Trees/Landscaped |
| Fencing | Board,Fenced,Other,Wire,Wood |
| Parking Features | Circular Driveway,Converted Garage,Covered,Curb Parking,Driveway,Garage Door Opener,Garage Faces Side,Guest,None,Off Street,Open,Other |
| Lot Features | Cleared,Landscaped,Pasture,Private,Unincorporated,Zoned for Horses |
| Water Source | Private,Well |
| Lot Size Area | 3.41 |
| Foundation Details | Block,Concrete Perimeter,Other |
| Building Area Total | 4819 |
| Lot Dimensions | 351 x 429 |
| Lot Size Acres | 3.41 |
| Road Surface Type | Paved,Asphalt,Other |
| Private Pool | false |
| Waterfront Y/N | false |
| Covered Spaces | 3 |
| Road Frontage Type | Street Paved,Private Road |
| Road Responsibility | Private Maintained Road |
| Horse Amenities | Other |
Amenities
- Foreclosure
- Views
- Short Sale
- New Construction
- Adult 55+
- Lease To Own
- No HOA Fees
- Furnished
- Primary On Main
- Air Conditioning
- Seller Finance
- Green
- Fixer Upper
- Horse
- Golf
- Fireplace
- Deck
- Garage
- Basement
- Pool
Property vs Single Family Average in 34476
Price
Taxes
Year Built
 Copyright © MFRMLS.com All information deemed reliable but not guaranteed. All properties are subject to prior sale, change or withdrawal. Neither listing broker(s) or information provider(s) shall be responsible for any typographical errors, misinformation, misprints and shall be held totally harmless. Listing(s) information is provided for consumers personal, non-commercial use and may not be used for any purpose other than to identify prospective properties consumers may be interested in purchasing. Information on this site was last updated Last updated on September 14, 2026 4:18 AM UTC The listing information on this page last changed on Last updated on September 14, 2026 4:18 AM UTCd. The data relating to real estate for sale on this website comes in part from the Internet Data Exchange program of MFR MLS.
All information deemed reliable but not guaranteed. All properties are subject to prior sale, change or withdrawal. Neither listing broker(s) or information provider(s) shall be responsible for any typographical errors, misinformation, misprints and shall be held totally harmless. Listing(s) information is provided for consumers personal, non-commercial use and may not be used for any purpose other than to identify prospective properties consumers may be interested in purchasing.
Updated on September 14, 2026 4:18 AM UTC
Copyright © MFRMLS.com All information deemed reliable but not guaranteed. All properties are subject to prior sale, change or withdrawal. Neither listing broker(s) or information provider(s) shall be responsible for any typographical errors, misinformation, misprints and shall be held totally harmless. Listing(s) information is provided for consumers personal, non-commercial use and may not be used for any purpose other than to identify prospective properties consumers may be interested in purchasing. Information on this site was last updated Last updated on September 14, 2026 4:18 AM UTC The listing information on this page last changed on Last updated on September 14, 2026 4:18 AM UTCd. The data relating to real estate for sale on this website comes in part from the Internet Data Exchange program of MFR MLS.
All information deemed reliable but not guaranteed. All properties are subject to prior sale, change or withdrawal. Neither listing broker(s) or information provider(s) shall be responsible for any typographical errors, misinformation, misprints and shall be held totally harmless. Listing(s) information is provided for consumers personal, non-commercial use and may not be used for any purpose other than to identify prospective properties consumers may be interested in purchasing.
Updated on September 14, 2026 4:18 AM UTC
