




Address
8337 Se 176th Lawson Loop, THE VILLAGES, FL
Price
$ 299,900
Property Attributes
- MLS#OM717826
- TypeSingle Family
- Listing Status Active
- CountyMarion
- CityTHE VILLAGES
- AreaLady Lake/The Villages
- NeighborhoodVILLAGES/MARION UN 58
- Zip32162
- StyleRanch
- Year Built2002
- Taxes$ 5995
- Price$ 299,900
- Bedrooms3
- Full Bathrooms2
- Half Bathrooms0
- Sqr Footage1392
- Lot Size0.16 Acres
Data Source:
Stellar MLS
Property Description
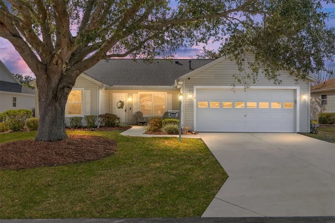
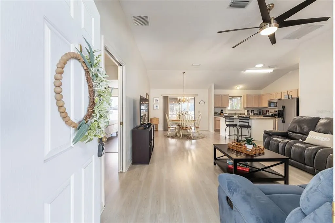
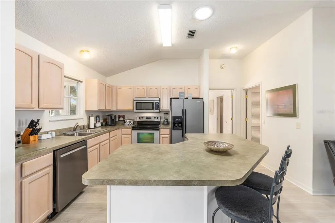
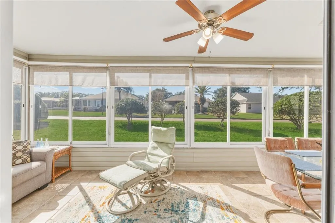
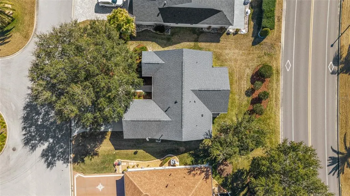
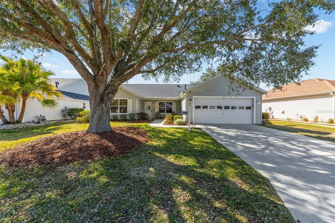
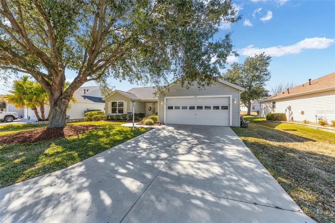
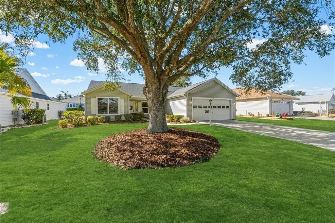
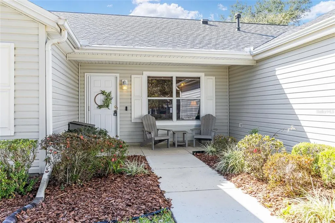
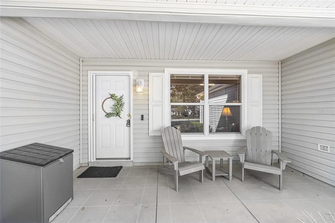
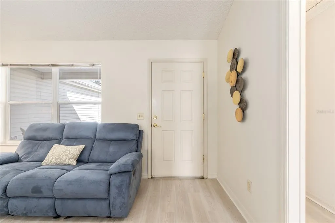
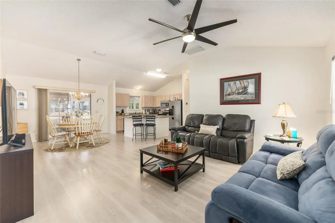
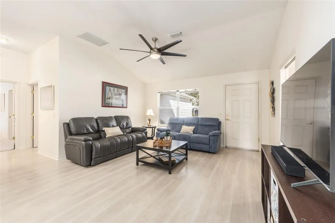
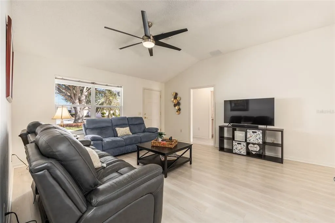
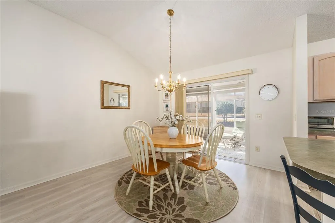
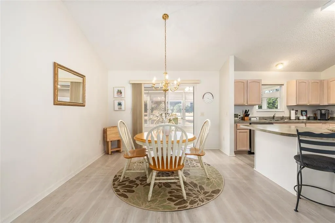
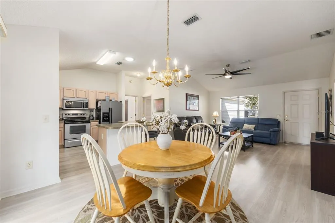
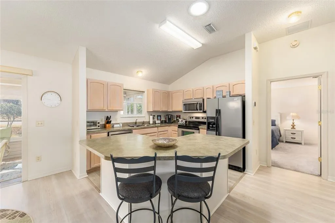
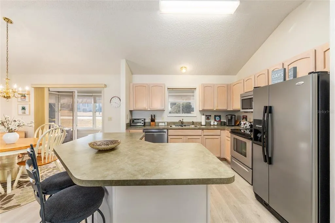
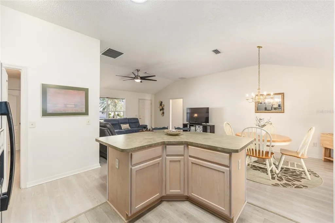
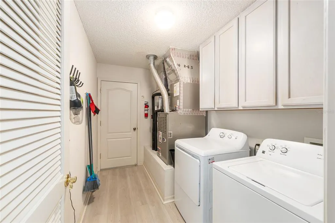
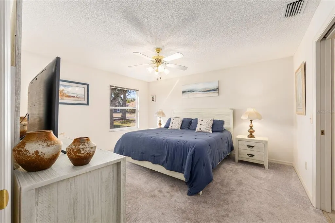
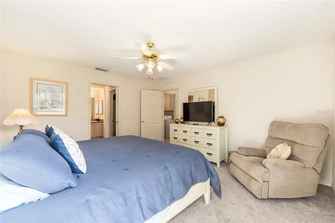
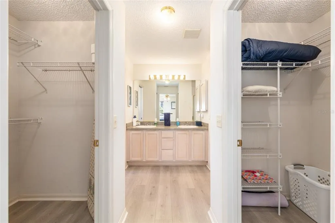
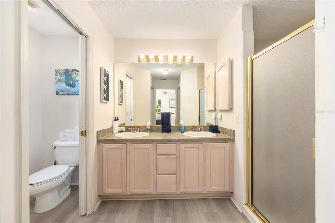
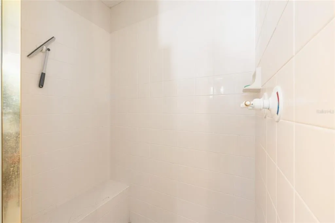
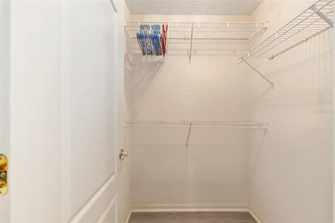
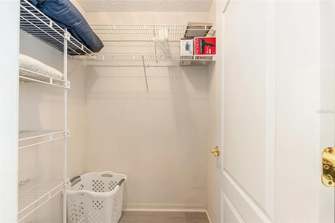
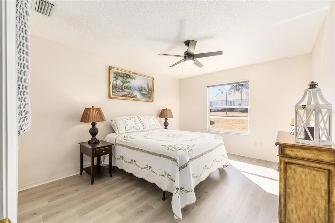
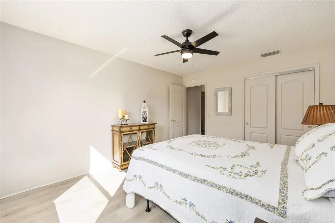
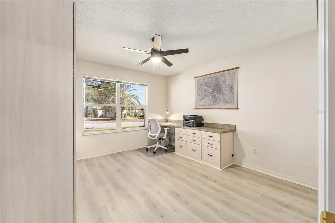
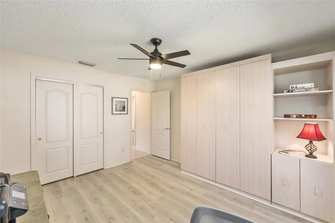
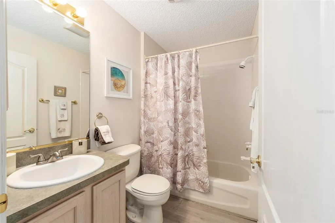
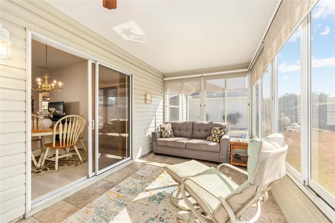
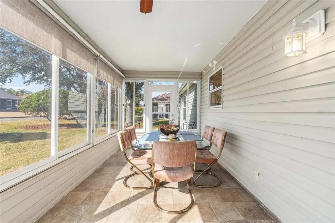
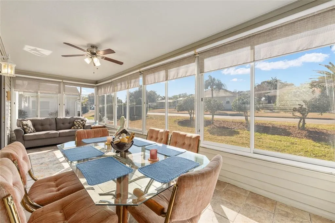
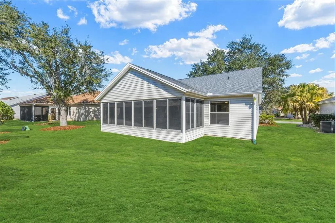
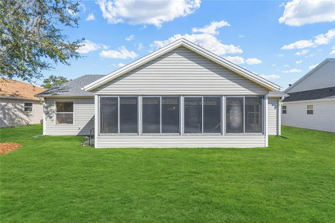
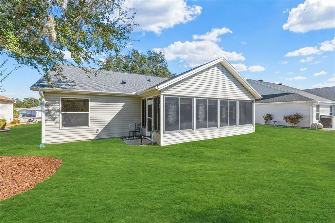
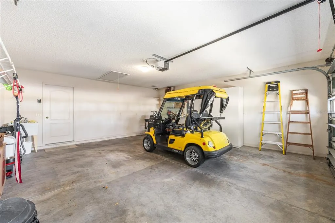
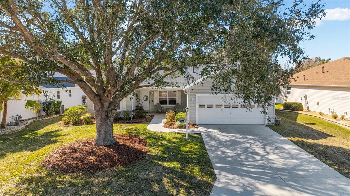
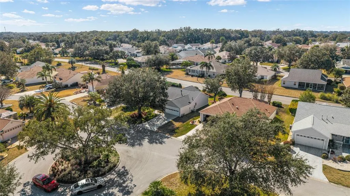
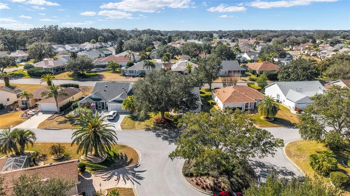
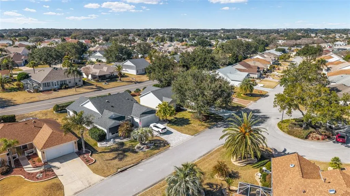
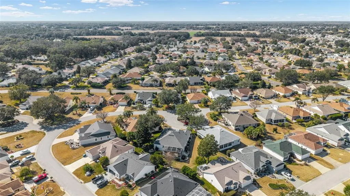
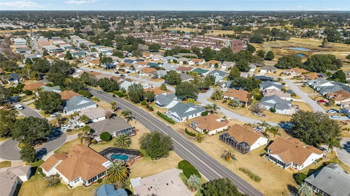
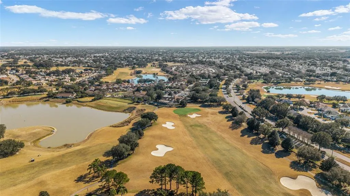
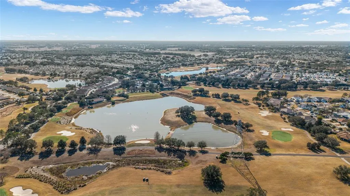
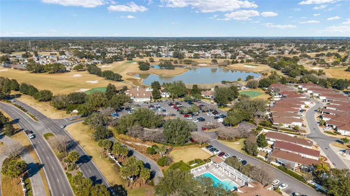
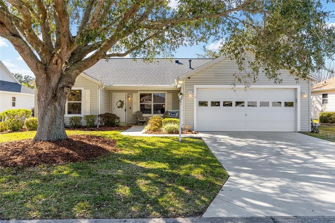
PRICE IMPROVEMENT $19,000! NEW HVAC-4/26 ROOF-2021 NO BOND! In the Village of Piedmont, find this popular "Banyon" Designer Series Home, perfect for year round and seasonal living, or as a rental investment! 3 BEDROOM, 2 FULL BATHS! 2 CAR GARAGE with 1,392 sq. ft. of living space and an additional 216 sq. ft. ENCLOSED LANAI, offers endless possibilities! The home has a NEWER CONCRETE DRIVEWAY/WALKWAY, minimal care landscaping, front and back shade trees, and gutters with NEW leaf GUTTER GUARDS. Walk up to an inviting covered PATIO to enter this OPEN FLOOR PLAN with the Livingroom, Dining Room, and Kitchen flowing together into one large space with VAULTED CEILINGS. LUXURY VINYL FLOORING is cohesive throughout most of the home, with the exception of the Primary Bedroom and Lanai, while BLINDS are in all windows. The Livingroom features a NEW 60 IN. MODERN CEILING FAN WITH LIGHT, and plenty of wall space for a large TV. The Livingroom transitions to the perfect sized Dining Room and Kitchen. The Dining Room can accommodate a larger table as well as a sideboard or hutch. The well designed functional Kitchen boasts a SOLAR TUBE, STAINLESS STEEL APPLIANCES (NEW DISHWASHER-2025), ample WOOD CABINETS, a working KITCHEN ISLAND that houses even more cabinets, lots of counter area, and a DUAL STAINLESS STEEL SINK with DISPOSAL. A handy BREAKFAST BAR can easily accommodate seating for four. This POPULAR SPLIT 3 BEDROOM/2 FULL BATH FLOOR PLAN is perfect for yourselves, even while having sleepover guests. The PRIMARY BEDROOM with NEWER NEUTRAL CARPET and CEILING FAN WITH LIGHT can easily fit a king size bedroom set. A POCKET DOOR to HIS and HER WALK-IN CLOSETS lead to an EN-SUITE PRIMARY BATHROOM. It features DUAL SINKS, WOOD VANITY, wall MEDICINE CABINET, WALK-IN TILED SHOWER with BUILT-IN BENCH, and a PRIVACY POCKET DOOR WATER CLOSET. On the other side of the main living area are TWO GUEST BEDROOMS, both having NEW MODERN CEILING FANS WITH LIGHTS and BUILT-IN CLOSETS. One of the ample sized bedrooms is currently multi-use with a MURPHY BED (stays with home) as well as an OFFICE DESK area with cabinet drawers (stays with home). A FULL GUEST BATH has a TUB with SHOWER, WOOD CABINET VANITY with sink, and a wall MEDICINE CABINET. In close proximity, is a tall LINEN CLOSET with SHELVING. This living area can be made to a PRIVATE SUITE FOR GUESTS, by just the slide of a POCKET DOOR! An IN-DOOR LAUNDRY UTILITY ROOM, with WASHER and DRYER and BUILT-IN STORAGE CABINETS, is conveniently located between the kitchen and garage. Topping this fantastic home is the LARGER LANAI (9X24, 216 additional sq. ft). FACING WEST, so you can encompass striking FLORIDA SUNSETS! A CEILING FAN, SLIDING WINDOWS WITH SCREENS as well as BLINDS, keeps this oasis comfortable year round. The TWO CAR GARAGE, equipped with a NEW REMOTE FULL GARAGE DOOR OPENING SYSTEM, has space for at least two vehicles. You'll also find ATTIC PULL-DOWN STAIRS, shelving, and an IRRIGATION LAWN WATERING SYSTEM. The home has a NEW DOORBELL RING SURVEILLANCE SYSTEM WITH OUTDOOR HOME CAMERAS and a NEW SMART THERMOSTAT. HEAT PUMP for additional energy savings! LOCATION! A short golf cart drive to NANCY LOPEZ GOLF and COUNTRY CLUB, RESTAURANT and POOL BAR! A 15-25 minute cart drive to SPANISH SPRINGS or SUMTER LANDING TOWN SQUARE and SAVANNAH CENTER. Close to CALUMET GROVE POOL, CHATHAM FAMILY POOL, and SPRINGDALE POOL. Close to shopping, Publix, New Walmart Neighborhood Market, VA CENTER, Medical.
| Price History | |
|---|---|
| 2/6/2026 | Listed $319,900 |
| 4/9/2026 | Listed $318,900 |
| 8/10/2026 | 6$299,900 |
General Features
| Sewer | Public Sewer |
|---|---|
| Heating | Central,Natural Gas |
| Cooling | Central Air,Humidity Control |
| Utilities | Cable Available,Electricity Connected,Natural Gas Available,Natural Gas Connected,Public,Sewer Connected,Street Lights,Underground Utilities,Water Connected |
| Possession | Close Of Escrow |
| Roof | Shingle |
| Appliances | Dishwasher,Disposal,Dryer,Exhaust Fan,Gas Water Heater,Microwave,Range,Refrigerator,Tankless Water Heater,Washer |
| Zoning | PUD |
| Garage Spaces | 2 |
| Association Fee Includes | Common Area Taxes,Community Pool,Maintenance Grounds,Manager,Pool Maintenance,Recreational Facilities,Security,Trash |
| Patio/Porch Features | Covered,Enclosed,Front Porch |
| Architectural Style | Ranch |
| Security Features | Closed Circuit Camera(s),Gated Community,Smoke Detector(s) |
| Construction Materials | Vinyl Siding,Wood Frame |
| Pets Allowed | Yes |
| Year Built | 2002 |
| Levels | One |
| Property Subtype | Single Family Residence |
| Tax Year | 2025 |
| Ownership | Fee Simple |
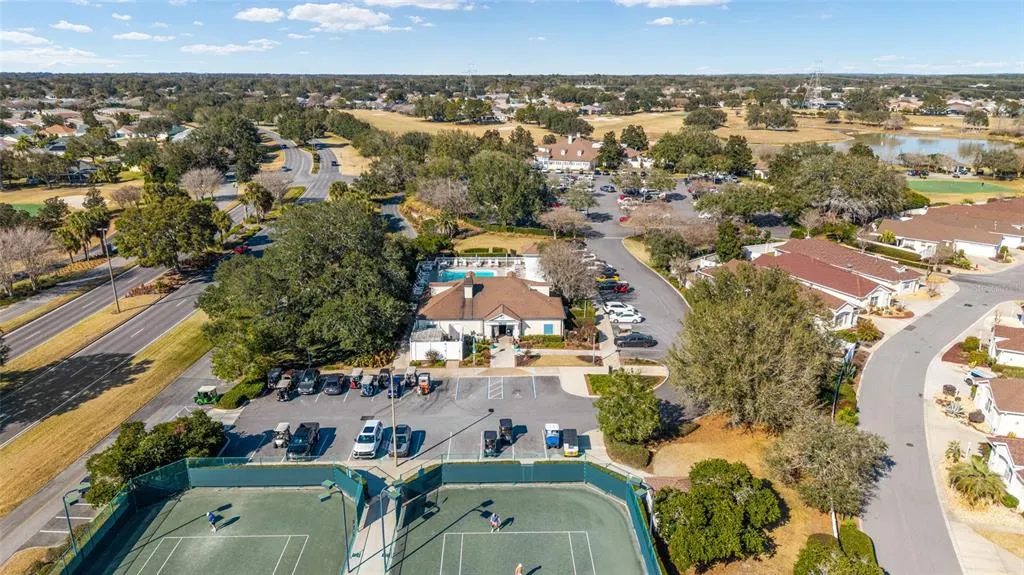
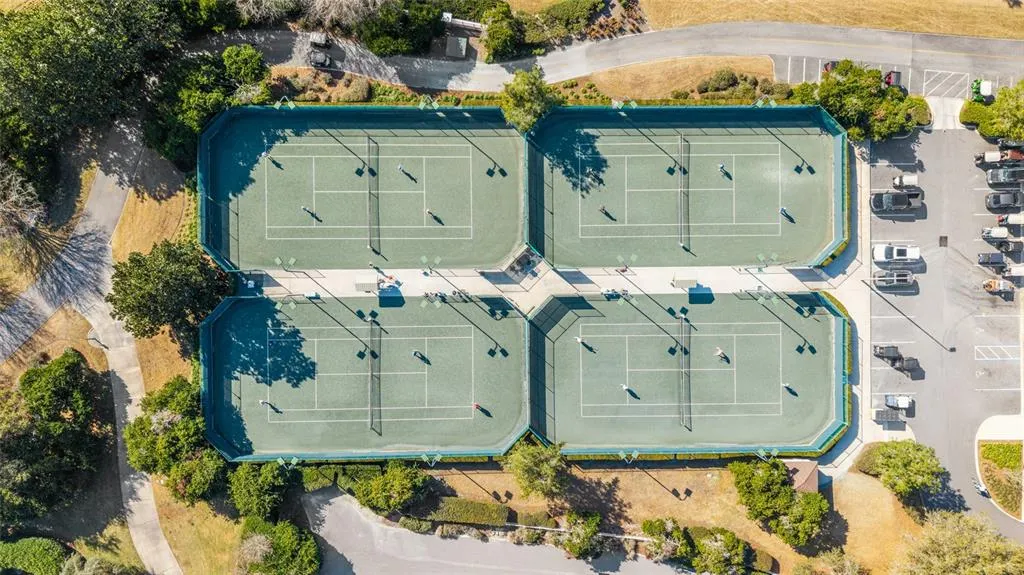
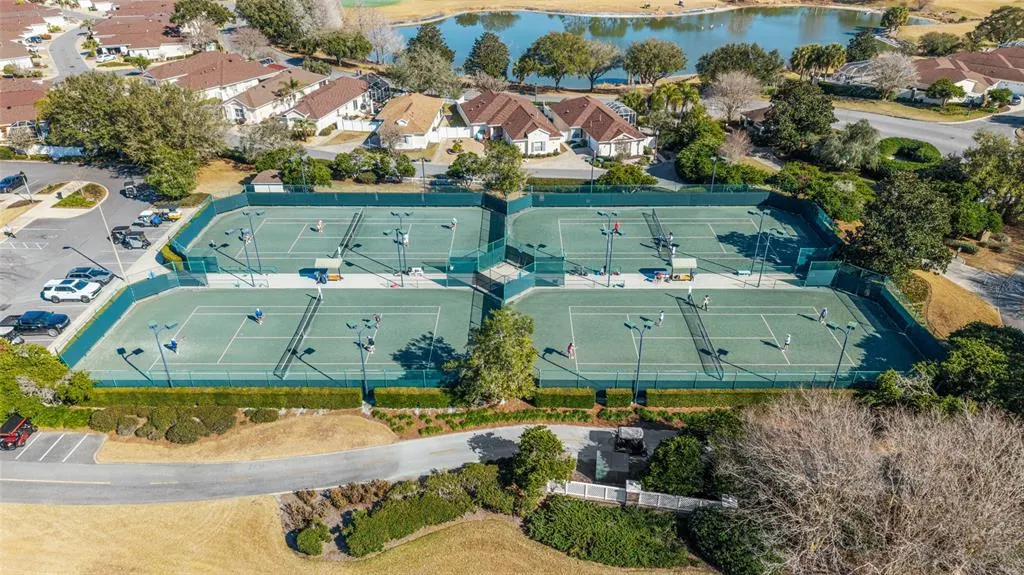
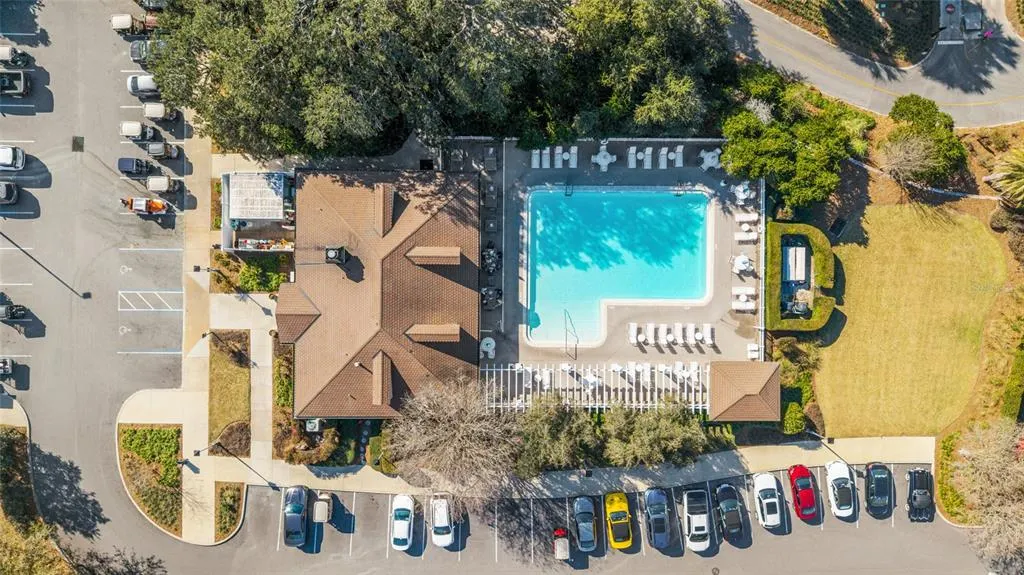
| Community Features | Association Recreation - Owned,Clubhouse,Community Mailbox,Deed Restrictions,Dog Park,Gated Community - Guard,Gated Community - No Guard,Golf Carts OK,Golf,Irrigation-Reclaimed Water,Park,Pool,Restaurant,Sidewalks,Special Community Restrictions,Tennis Court(s) |
| County | Marion |
| New Construction | false |
| Property Type | Residential |
| Association Amenities | Basketball Court,Clubhouse,Fence Restrictions,Gated,Golf Course,Maintenance,Optional Additional Fees,Park,Pickleball Court(s),Pool,Recreation Facilities,Security,Shuffleboard Court,Spa/Hot Tub,Tennis Court(s),Vehicle Restrictions,Wheelchair Access |
| Attached Garage | true |
| Subdivision Name | VILLAGES/MARION UN 58 |
| Facing Direction | East |
| Garage Y/N | true |
| Total Rooms | 7 |
| Full Baths | 2 |
| Status | Active |
| Directions | ***From US 441 and HWY. 42, go West. Turn Left onto Buena Vista Blvd. Turn Right on SE 172nd Legacy Ln. Turn Left on SE 86th Belle Meade Cir. Turn Left on SE 176th Lawson Loop.*** ***From 466 and Buena Vista Blvd. go North on Buena Vista past Savannah Center. Continue to Piedmont gate (left). Follow Belle Meade Circle around to Lawson Loop. Turn Right,then an immediate Right on Lawson Loop. Home is located on the right-hand side.*** |
| City | THE VILLAGES |
| Association Name | The Villages Community Development Districts |
| Senior Community Y/N | true |
| MLS Area | 32162 - Lady Lake/The Villages |
| Lot Size Units | Square Feet |
| Lot Size Square Feet | 6970 |
| Carport Y/N | false |
| Listing Terms | Cash,Conventional,FHA,VA Loan |
| Land Lease Y/N | false |
| Tax Annual Amount | 5995.48 |
| Home Warranty Y/N | false |
| Additional Parcels Y/N | false |
| Lease Considered Y/N | true |
| Building Area Units | Square Feet |
| Living Area Units | Square Feet |
| Standard Status | Active |
| Occupancy Type | Tenant |
| TaxOtherAnnualAssessmentAmount | 1039 |
| Tax Lot | 34 |
| Legal Description | SEC 33 TWP 17 RGE 23 PLAT BOOK 006 PAGE 080 VILLAGES OF MARION - UNIT 58 LOT 34 |
| Minimum Lease | No Minimum |
| Water Access Y/N | false |
| Additional Rooms | Florida Room,Inside Utility |
| Water View Y/N | false |
| Flood Zone Code | X |
| In Law Suite YN | false |
| Flood Zone Code X | Yes |
Interior Features
| Interior Amenities | Ceiling Fan(s),High Ceilings,Living Room/Dining Room Combo,Open Floorplan,Primary Bedroom Main Floor,Solid Surface Counters,Solid Wood Cabinets,Split Bedroom,Thermostat,Vaulted Ceiling(s),Walk-In Closet(s),Window Treatments |
|---|---|
| Flooring | Carpet,Luxury Vinyl,Tile |
| Furnished Y/N | Unfurnished |
| Total Stories | 1 |
| Air Conditioning Y/N | true |
| Heating Y/N | true |
| Window Features | Blinds,Shades |
| Fireplace Y/N | false |
| Laundry Features | Electric Dryer Hookup,Inside,Laundry Room,Other,Washer Hookup |
| Total Bedrooms | 3 |
| LivingAreaSource | Public Records |
| Total Baths | 2 |
Exterior Features
| Exterior Amenities | Irrigation System,Other,Rain Gutters,Sliding Doors |
|---|---|
| Vegetation | Mature Landscaping |
| Parking Features | Driveway,Garage Door Opener |
| Lot Features | Level,Near Golf Course |
| Water Source | Public |
| Lot Size Area | 6970 |
| Foundation Details | Slab |
| Building Area Total | 1740 |
| Lot Dimensions | 67 x 101 |
| Lot Size Acres | 0.16 |
| Road Surface Type | Paved,Asphalt |
| Private Pool | false |
| Waterfront Y/N | false |
| Covered Spaces | 2 |
| Road Frontage Type | Street Paved |
| Builder Model | Banyan |
| Road Responsibility | Public Maintained Road |
Amenities
- Foreclosure
- Views
- Short Sale
- New Construction
- Adult 55+
- Lease To Own
- No HOA Fees
- Furnished
- Primary On Main
- Air Conditioning
- Seller Finance
- Green
- Fixer Upper
- Horse
- Golf
- Fireplace
- Deck
- Garage
- Basement
- Pool
Property vs Single Family Average in 32162
Price
Taxes
Year Built
 Copyright © MFRMLS.com All information deemed reliable but not guaranteed. All properties are subject to prior sale, change or withdrawal. Neither listing broker(s) or information provider(s) shall be responsible for any typographical errors, misinformation, misprints and shall be held totally harmless. Listing(s) information is provided for consumers personal, non-commercial use and may not be used for any purpose other than to identify prospective properties consumers may be interested in purchasing. Information on this site was last updated Last updated on September 12, 2026 3:33 AM UTC The listing information on this page last changed on Last updated on September 12, 2026 3:33 AM UTCd. The data relating to real estate for sale on this website comes in part from the Internet Data Exchange program of MFR MLS.
All information deemed reliable but not guaranteed. All properties are subject to prior sale, change or withdrawal. Neither listing broker(s) or information provider(s) shall be responsible for any typographical errors, misinformation, misprints and shall be held totally harmless. Listing(s) information is provided for consumers personal, non-commercial use and may not be used for any purpose other than to identify prospective properties consumers may be interested in purchasing.
Updated on September 12, 2026 3:33 AM UTC
Copyright © MFRMLS.com All information deemed reliable but not guaranteed. All properties are subject to prior sale, change or withdrawal. Neither listing broker(s) or information provider(s) shall be responsible for any typographical errors, misinformation, misprints and shall be held totally harmless. Listing(s) information is provided for consumers personal, non-commercial use and may not be used for any purpose other than to identify prospective properties consumers may be interested in purchasing. Information on this site was last updated Last updated on September 12, 2026 3:33 AM UTC The listing information on this page last changed on Last updated on September 12, 2026 3:33 AM UTCd. The data relating to real estate for sale on this website comes in part from the Internet Data Exchange program of MFR MLS.
All information deemed reliable but not guaranteed. All properties are subject to prior sale, change or withdrawal. Neither listing broker(s) or information provider(s) shall be responsible for any typographical errors, misinformation, misprints and shall be held totally harmless. Listing(s) information is provided for consumers personal, non-commercial use and may not be used for any purpose other than to identify prospective properties consumers may be interested in purchasing.
Updated on September 12, 2026 3:33 AM UTC
