



Address
5740 Sw 90th Court Road, OCALA, FL
Price
$ 599,999
Property Attributes
- MLS#OM721280
- TypeSingle Family
- Listing Status Active
- CountyMarion
- CityOCALA
- AreaOcala
- NeighborhoodSTONE CREEK BY DEL WEBB BRIDLEWOOD
- Zip34481
- StyleSingle Family Residence
- Year Built2023
- Taxes$ 6060
- Price$ 599,999
- Bedrooms2
- Full Bathrooms2
- Half Bathrooms0
- Sqr Footage2050
- Lot Size0.15 Acres
Data Source:
Stellar MLS
Property Description
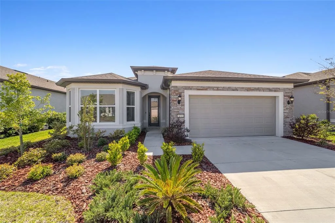
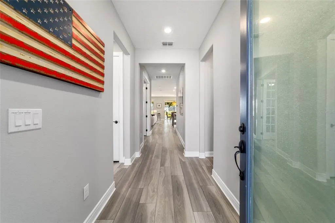
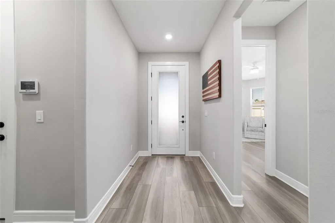
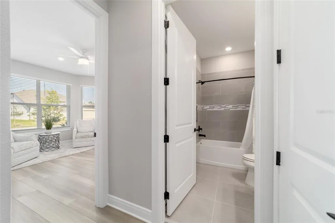
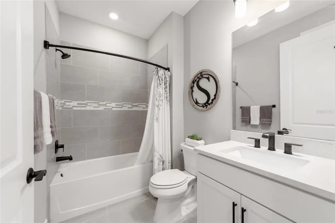
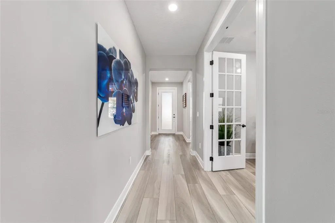
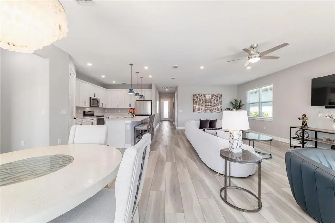
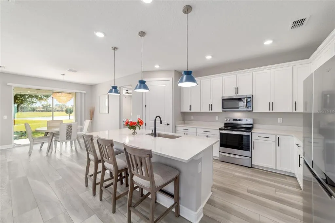
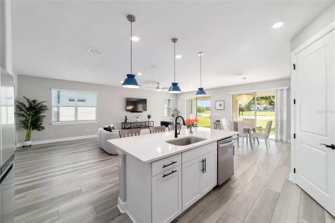
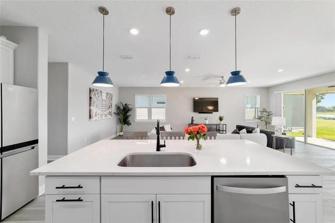
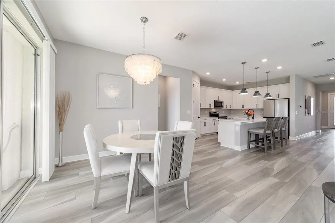
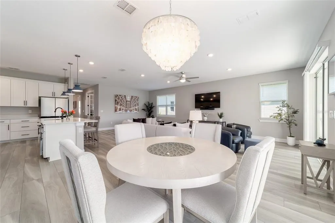
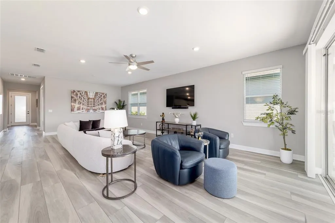
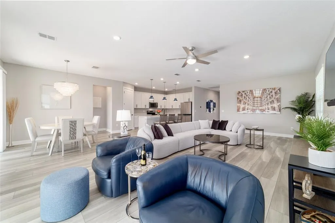
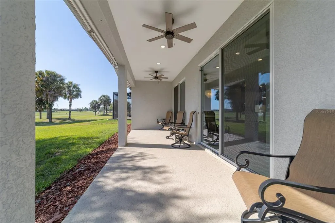
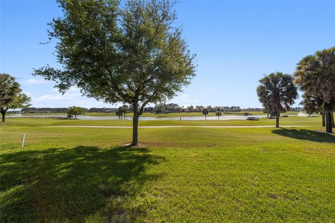
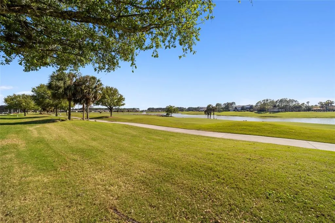
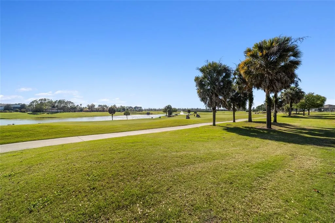
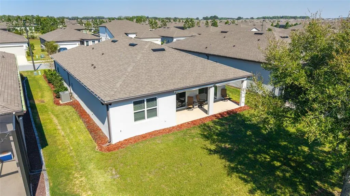
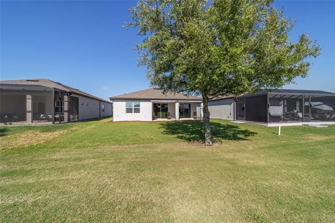
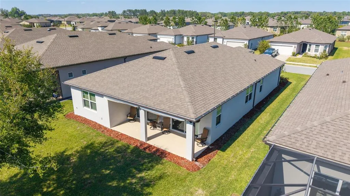
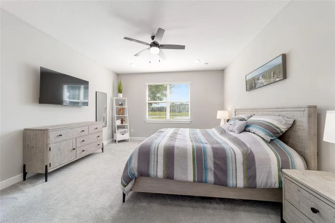
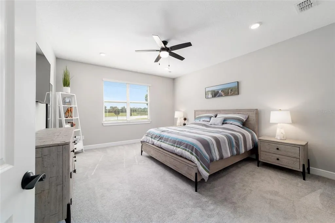
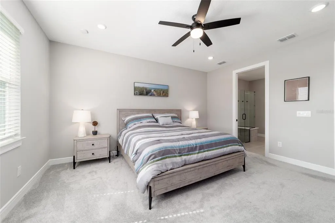
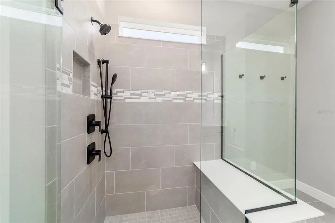
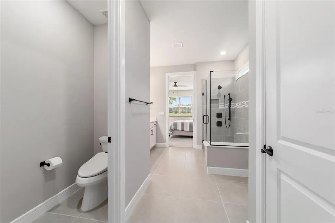
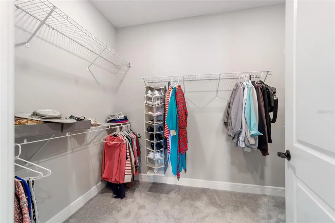
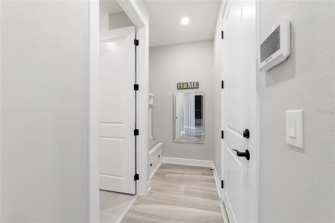
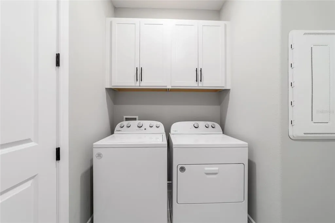
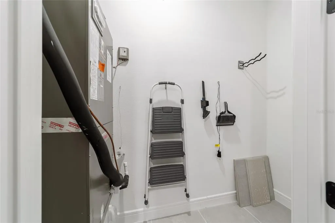
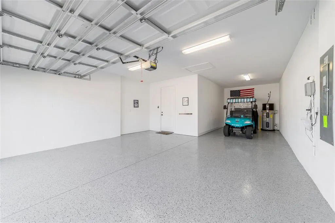
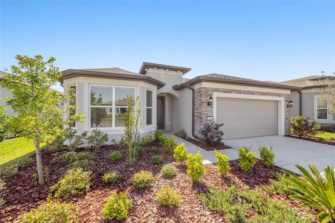
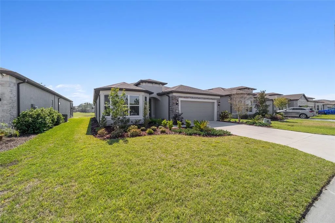
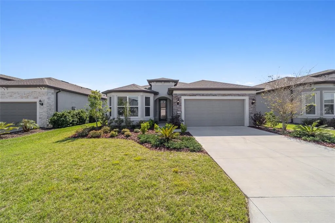
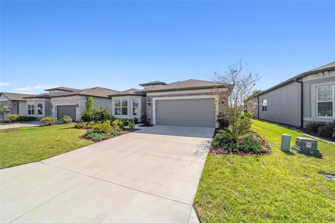
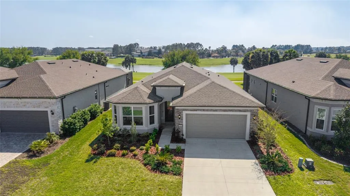
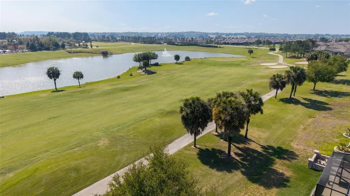
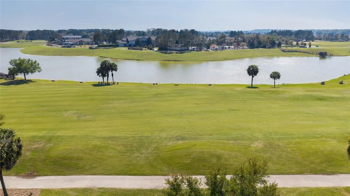
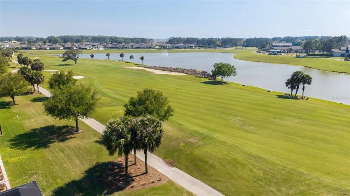
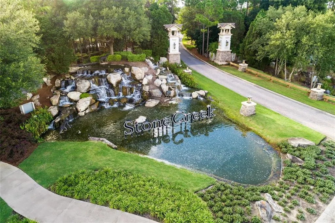
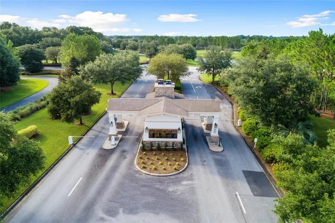
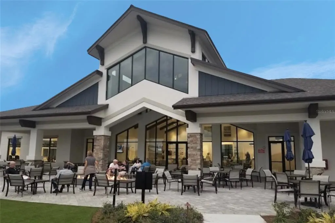
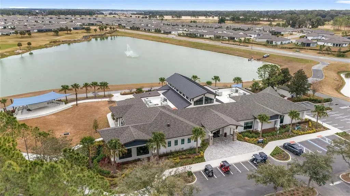
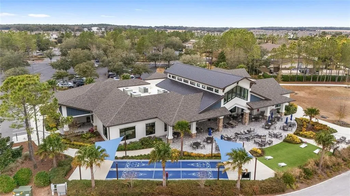
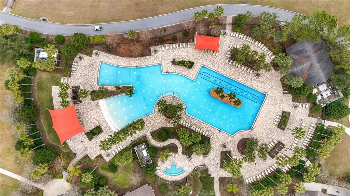
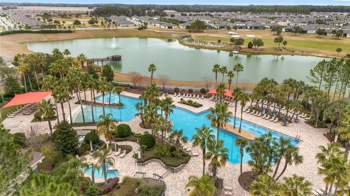
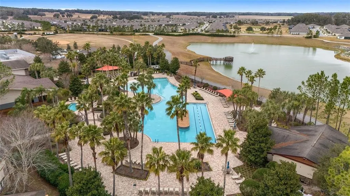
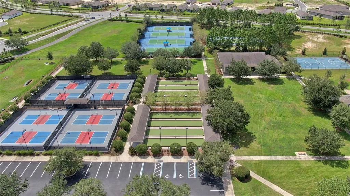
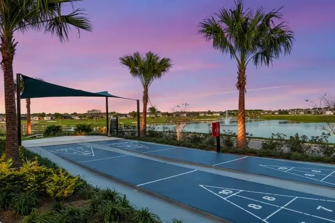
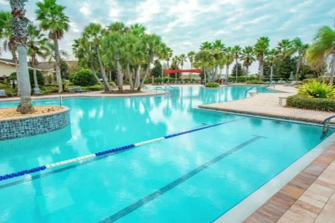
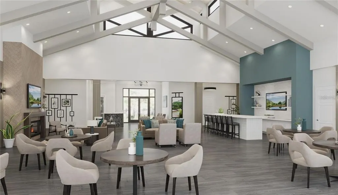
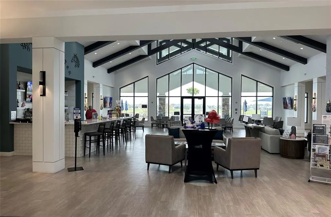
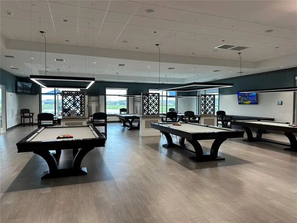
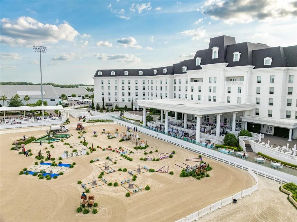
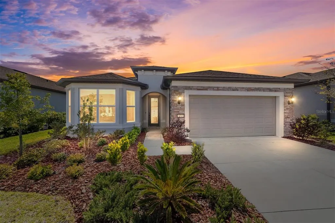
Welcome to an impeccably maintained Mystique model on a premium golf course lot in one of Ocala’s most sought-after 55+ communities. Located just minutes from the World Equestrian Center, one of Ocala’s premier destinations, this home shows like new, having been only lightly lived in and exceptionally well maintained. Featuring 2 bedrooms, 2 bathrooms, and a versatile flex space, the home offers a clean, modern design with an open, functional layout. The great room is filled with natural light and opens seamlessly to the outdoor living area through oversized sliding glass doors, showcasing peaceful golf course and water views. The kitchen is both stylish and practical with quartz countertops, a large island with seating, stainless steel appliances, a single-basin sink, and a walk-in pantry, ideal for everyday living and entertaining. The primary suite offers a relaxing retreat with continued views and a well-appointed en suite featuring double vanities, quartz countertops, a walk-in shower with bench, private water closet, and an organized walk-in closet. A guest bedroom with a bay window and a separate flex space with French-door entry provide added versatility for a home office, den, hobby room, or additional gathering space. Additional features include luxury vinyl flooring throughout, a spacious laundry room with cabinetry, quartz countertops and an integrated sink, water softener system, and a retractable front screen door. Enjoy Florida living from the covered patio with extended seating area and remote-controlled retractable awning, perfectly positioned to take in the view. The exterior is equally well kept with established landscaping, irrigation, and an oversized two-car garage with epoxy flooring and dedicated golf cart space. Located within Del Webb Stone Creek, residents enjoy an 18-hole championship golf course, resort-style amenities, fitness centers, pools, social clubs, and more, all just minutes from shopping, dining, medical facilities, and the World Equestrian Center. Schedule your private showing today!
| Price History | |
|---|---|
| 3/25/2026 | Listed $624,999 |
| 4/21/2026 | 1$619,999 |
| 7/1/2026 | 1$614,999 |
| 8/29/2026 | 2$599,999 |
General Features
| Sewer | Public Sewer |
|---|---|
| Heating | Central |
| Cooling | Central Air |
| Utilities | Public,Water Connected |
| Roof | Shingle |
| Appliances | Dishwasher,Dryer,Indoor Grill,Microwave,Range,Refrigerator,Washer,Water Softener |
| Zoning | PUD |
| HOA Fee | 320.31 |
| Garage Spaces | 2 |
| Association Fee Includes | Internet,Trash |
| Security Features | Gated Community,Smoke Detector(s) |
| Construction Materials | Block,Stucco |
| Pets Allowed | No |
| Year Built | 2023 |
| View | Golf Course,Trees/Woods,Water |
| Levels | One |
| Property Subtype | Single Family Residence |
| Tax Year | 2025 |
| Ownership | Fee Simple |
| Community Features | Clubhouse,Community Mailbox,Deed Restrictions,Dog Park,Fitness Center,Gated Community - Guard,Golf Carts OK,Golf,Park,Playground,Pool,Racquetball,Restaurant,Sidewalks,Tennis Court(s) |
| Assoc Fee Paid Per | Monthly |
| County | Marion |
| New Construction | false |
| Property Type | Residential |
| Attached Garage | true |
| Subdivision Name | STONE CREEK BY DEL WEBB BRIDLEWOOD |
| Facing Direction | Southwest |
| Garage Y/N | true |
| Total Rooms | 7 |
| Full Baths | 2 |
| Status | Active |
| Directions | From I-75, take the exit for SW College Rd (SR 200) and head west. Continue on SW College Rd for approximately 3.9 miles. Turn right onto SW 80th St and continue for 1.5 miles. Turn right onto SW 80th Ave and continue for 1.3 miles. Turn left onto SW 63rd Street Rd and continue for 1.0 mile. Turn right onto SW 89th Court Rd and continue for 0.3 miles. Turn right onto SW 62nd St Rd and continue for 0.4 miles. Turn left onto SW 59th Lane Rd and continue for 0.2 miles. Turn left onto SW 88th Terrace. Turn right onto SW 90th Court Rd. The property will be on your left at 5740 SW 90th Court Rd. |
| City | OCALA |
| Association Name | Rachel Mayer |
| Senior Community Y/N | true |
| MLS Area | 34481 - Ocala |
| Lot Size Units | Square Feet |
| Lot Size Square Feet | 6534 |
| Carport Y/N | false |
| Listing Terms | Cash,Conventional |
| Land Lease Y/N | false |
| Tax Annual Amount | 6060.24 |
| Additional Parcels Y/N | false |
| Lease Considered Y/N | true |
| Building Area Units | Square Feet |
| Living Area Units | Square Feet |
| Builder Name | Pulte Homes |
| Standard Status | Active |
| Occupancy Type | Vacant |
| Tax Lot | 142 |
| Legal Description | SEC 01 TWP 16 RGE 20 PLAT BOOK 014 PAGE 034 STONE CREEK BY DEL WEBB BRIDLEWOOD PH 1 LOT 142 |
| Water View | Pond |
| Minimum Lease | 1-2 Years |
| Water Access Y/N | false |
| Monthly HOA Amount | 320.31 |
| Additional Rooms | Den/Library/Office,Storage Rooms |
| Water View Y/N | true |
| Flood Zone Code | X |
| In Law Suite YN | false |
| Flood Zone Code X | Yes |
Interior Features
| Interior Amenities | Ceiling Fan(s),Eating Space In Kitchen,High Ceilings,Open Floorplan,Stone Counters,Thermostat,Walk-In Closet(s),Window Treatments |
|---|---|
| Flooring | Luxury Vinyl |
| Furnished Y/N | Negotiable |
| Total Stories | 1 |
| Air Conditioning Y/N | true |
| Heating Y/N | true |
| Window Features | Blinds |
| Fireplace Y/N | false |
| Laundry Features | Laundry Room |
| Total Bedrooms | 2 |
| LivingAreaSource | Owner |
| Total Baths | 2 |
Exterior Features
| Exterior Amenities | Awning(s),Irrigation System,Lighting,Rain Gutters,Sliding Doors |
|---|---|
| Parking Features | Driveway,Garage Door Opener,Golf Cart Garage,Oversized |
| Lot Features | Landscaped,On Golf Course |
| Water Source | Public |
| Lot Size Area | 6534 |
| Foundation Details | Slab |
| Building Area Total | 2050 |
| Lot Dimensions | 55 x 120 |
| Lot Size Acres | 0.15 |
| Road Surface Type | Paved |
| Private Pool | false |
| Waterfront Y/N | false |
| Covered Spaces | 2 |
| Road Frontage Type | Street Paved |
| Builder Model | Mystique FM3 w/ Extended Living Room |
Amenities
- Foreclosure
- Views
- Short Sale
- New Construction
- Adult 55+
- Lease To Own
- No HOA Fees
- Furnished
- Primary On Main
- Air Conditioning
- Seller Finance
- Green
- Fixer Upper
- Horse
- Golf
- Fireplace
- Deck
- Garage
- Basement
- Pool
Property vs Single Family Average in 34481
Price
Taxes
Year Built
 Copyright © MFRMLS.com All information deemed reliable but not guaranteed. All properties are subject to prior sale, change or withdrawal. Neither listing broker(s) or information provider(s) shall be responsible for any typographical errors, misinformation, misprints and shall be held totally harmless. Listing(s) information is provided for consumers personal, non-commercial use and may not be used for any purpose other than to identify prospective properties consumers may be interested in purchasing. Information on this site was last updated Last updated on September 14, 2026 4:18 AM UTC The listing information on this page last changed on Last updated on September 14, 2026 4:18 AM UTCd. The data relating to real estate for sale on this website comes in part from the Internet Data Exchange program of MFR MLS.
All information deemed reliable but not guaranteed. All properties are subject to prior sale, change or withdrawal. Neither listing broker(s) or information provider(s) shall be responsible for any typographical errors, misinformation, misprints and shall be held totally harmless. Listing(s) information is provided for consumers personal, non-commercial use and may not be used for any purpose other than to identify prospective properties consumers may be interested in purchasing.
Updated on September 14, 2026 4:18 AM UTC
Copyright © MFRMLS.com All information deemed reliable but not guaranteed. All properties are subject to prior sale, change or withdrawal. Neither listing broker(s) or information provider(s) shall be responsible for any typographical errors, misinformation, misprints and shall be held totally harmless. Listing(s) information is provided for consumers personal, non-commercial use and may not be used for any purpose other than to identify prospective properties consumers may be interested in purchasing. Information on this site was last updated Last updated on September 14, 2026 4:18 AM UTC The listing information on this page last changed on Last updated on September 14, 2026 4:18 AM UTCd. The data relating to real estate for sale on this website comes in part from the Internet Data Exchange program of MFR MLS.
All information deemed reliable but not guaranteed. All properties are subject to prior sale, change or withdrawal. Neither listing broker(s) or information provider(s) shall be responsible for any typographical errors, misinformation, misprints and shall be held totally harmless. Listing(s) information is provided for consumers personal, non-commercial use and may not be used for any purpose other than to identify prospective properties consumers may be interested in purchasing.
Updated on September 14, 2026 4:18 AM UTC
