

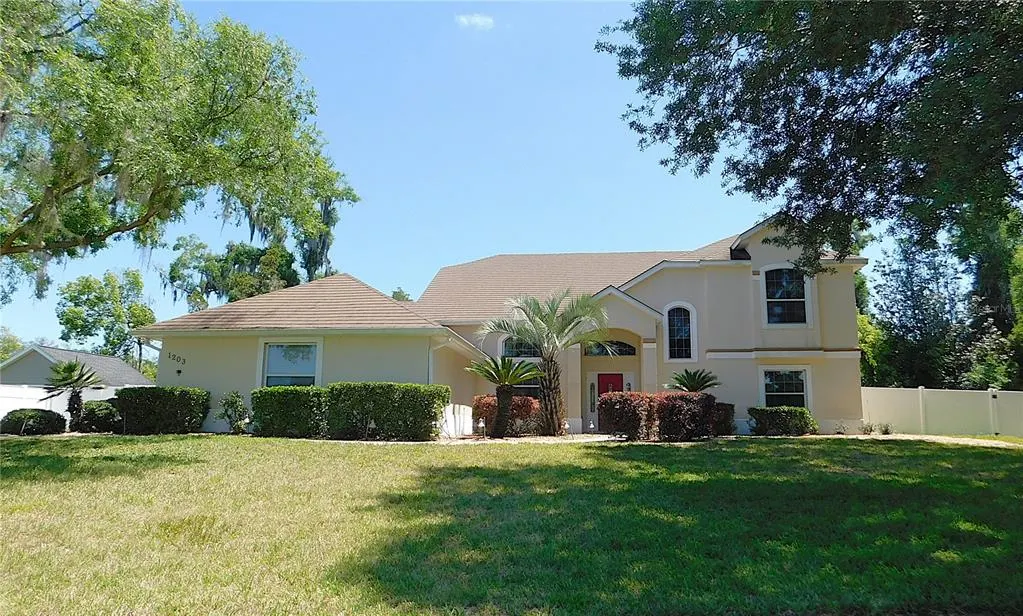
Address
1203 Se 49th Avenue, OCALA, FL
Price
$ 479,900
Property Attributes
- MLS#OM722802
- TypeSingle Family
- Listing Status Active
- CountyMarion
- CityOCALA
- AreaOcala
- NeighborhoodSUMMERTON
- Zip34471
- StyleSingle Family Residence
- Year Built1999
- Taxes$ 4541
- Price$ 479,900
- Bedrooms3
- Full Bathrooms2
- Half Bathrooms0
- Sqr Footage2336
- Lot Size0.63 Acres
Data Source:
Stellar MLS
Property Description
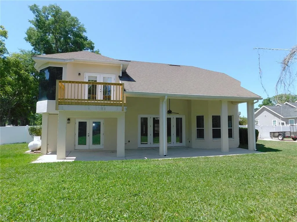
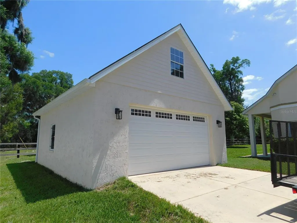
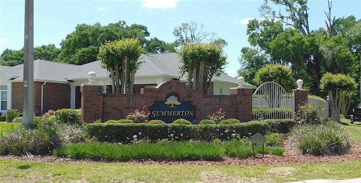
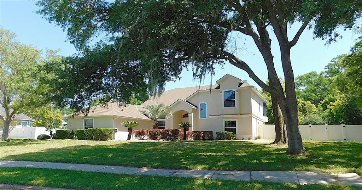
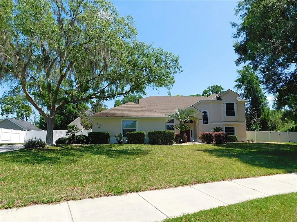
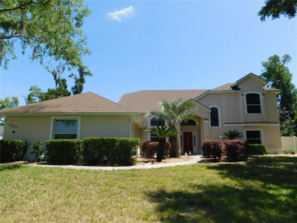
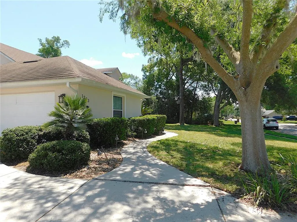
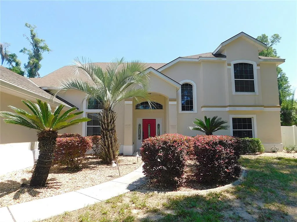
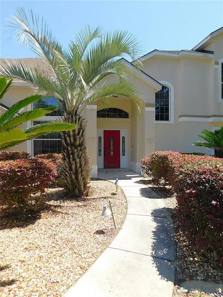
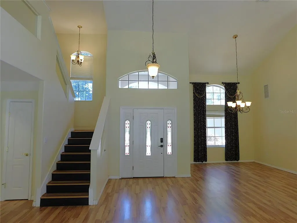
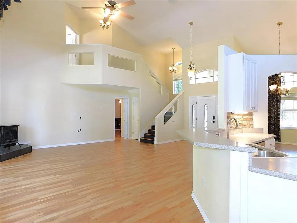
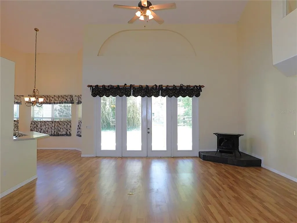
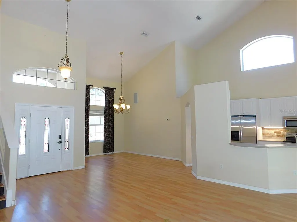
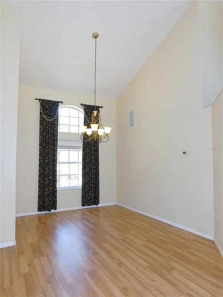
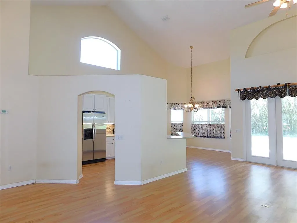
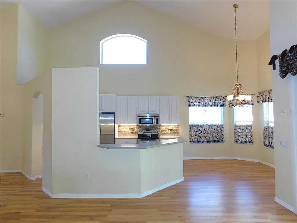
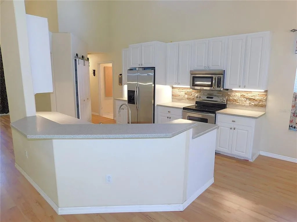
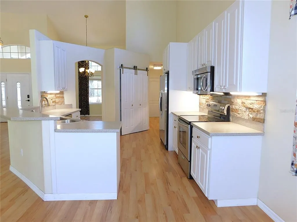
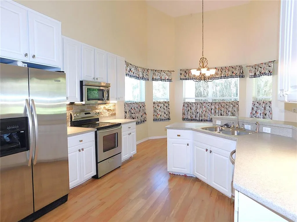
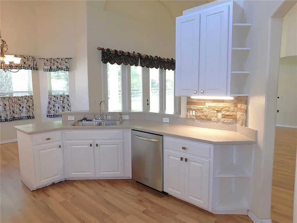
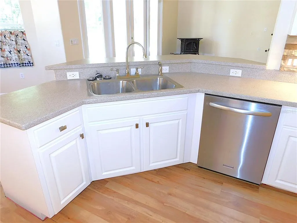
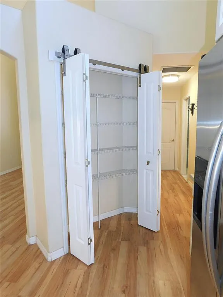
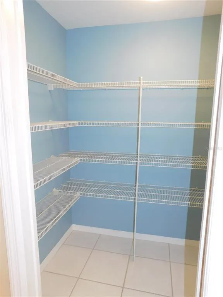
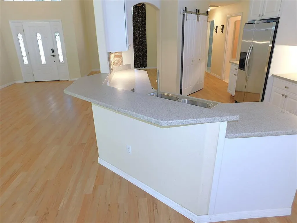
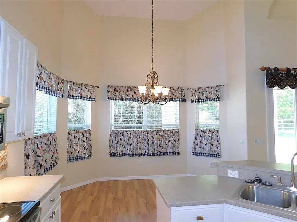
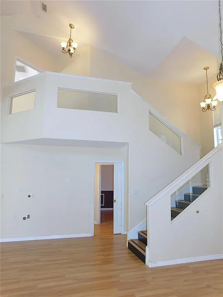
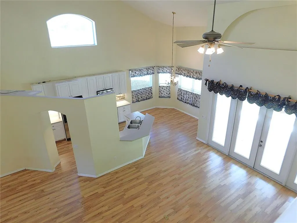
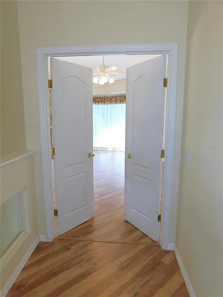
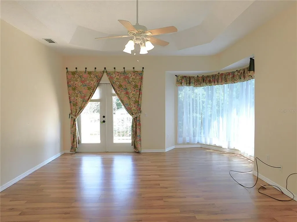
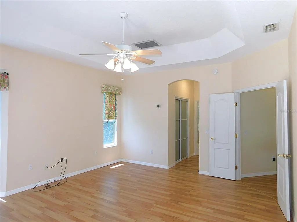
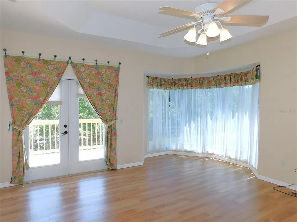
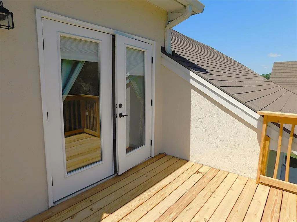
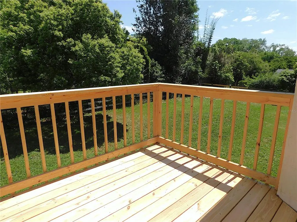
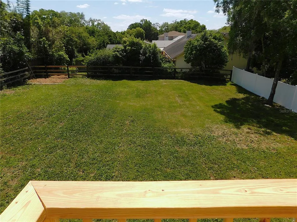
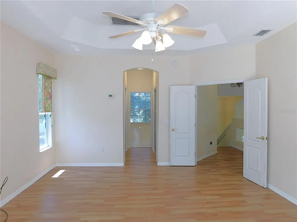
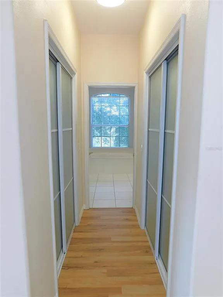
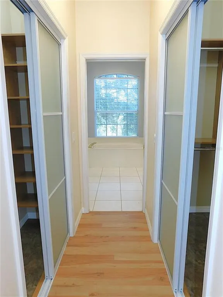
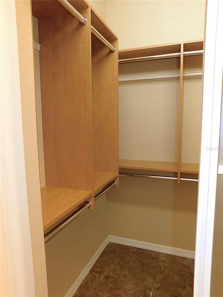
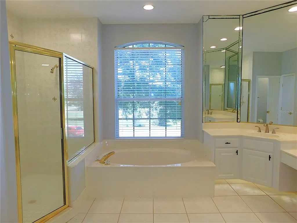
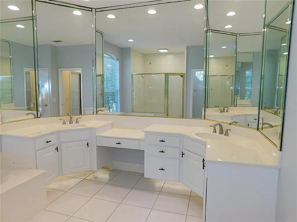
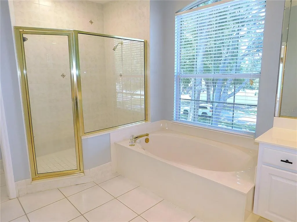
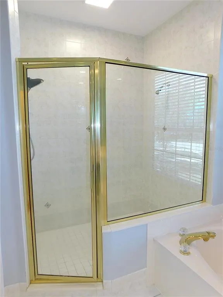
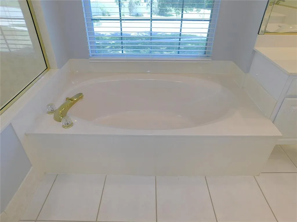
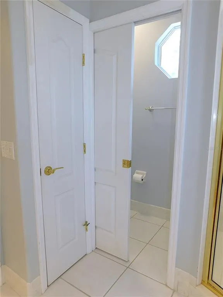
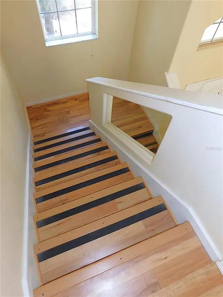
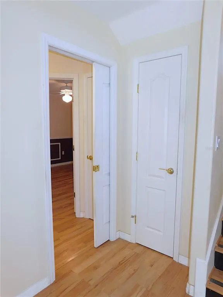
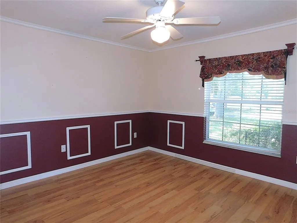
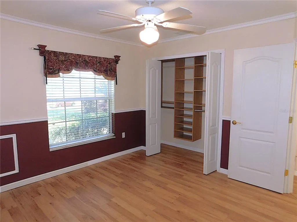
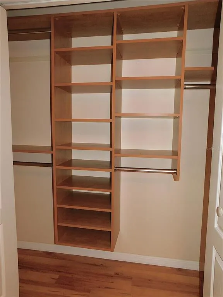
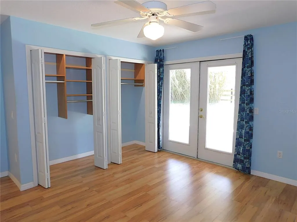
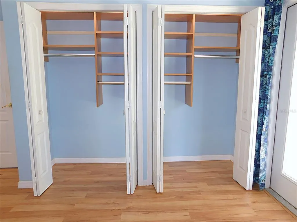
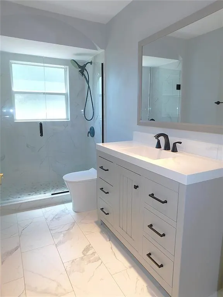
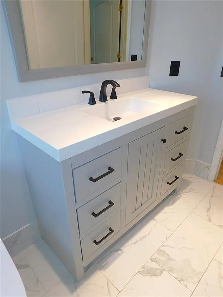
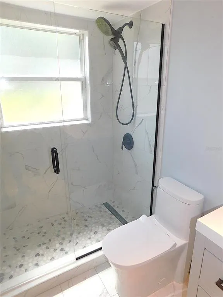
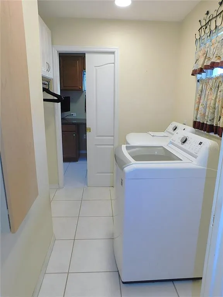
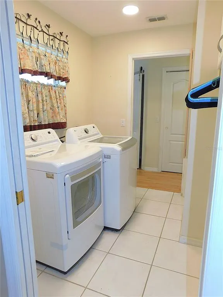
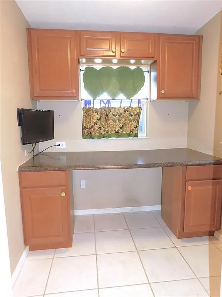
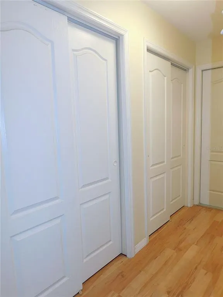
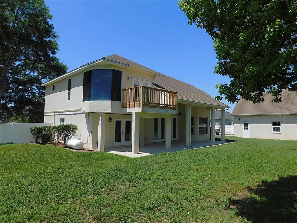
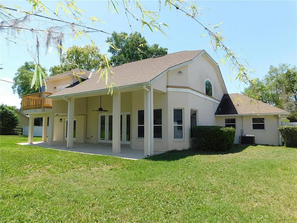
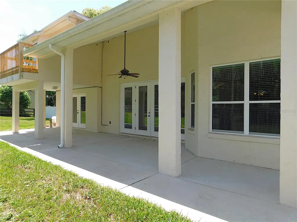
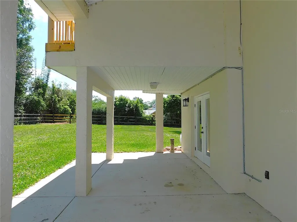
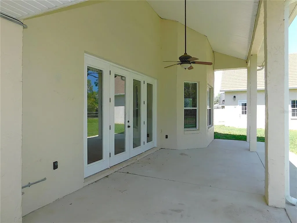
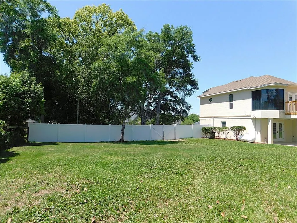
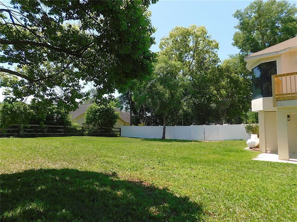
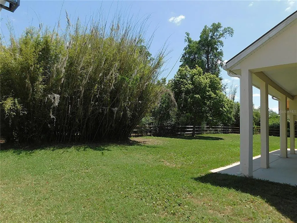
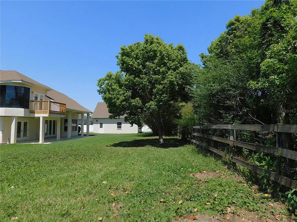
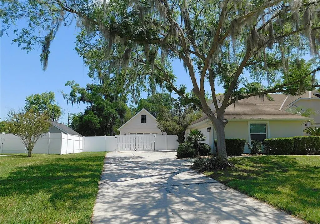
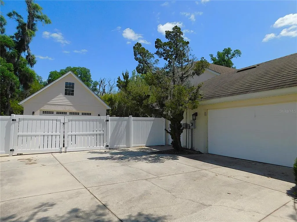
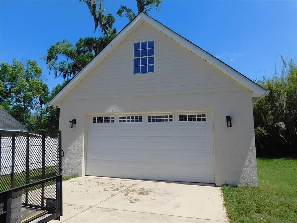
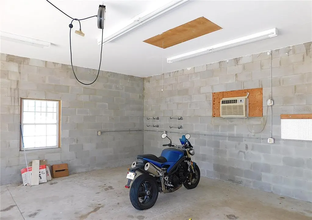
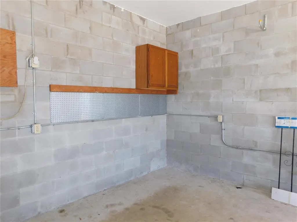
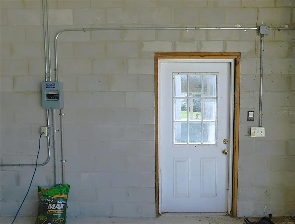
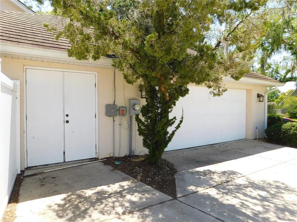
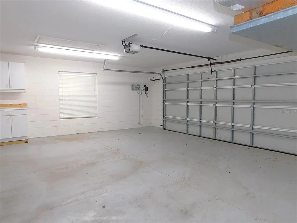
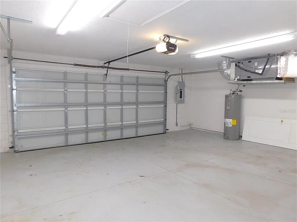
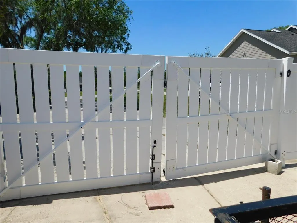
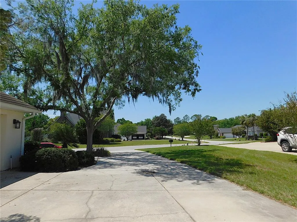
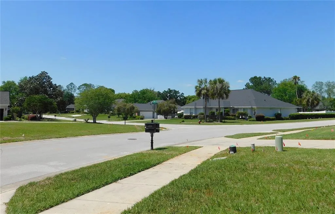
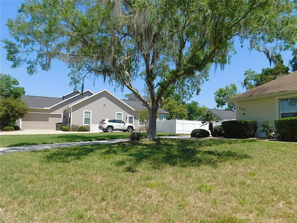
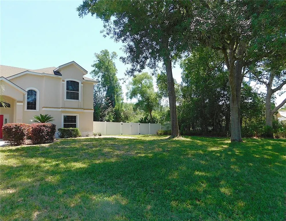
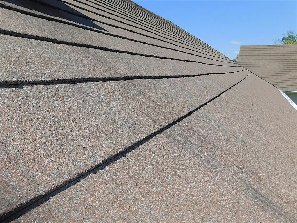
WELCOME TO SUMMERTON! Nestled in a charming SE Ocala neighborhood lined with trees & sidewalks, this impressive 3BR/2BA/2GA home offers 2336 sf living area, a dedicated office/hobby room PLUS detached 2-car garage on a beautifully landscaped .63-acre lot.. Highlights include soaring 22 FOOT CEILINGS, METAL SHINGLE ROOF, NEW HVAC UNIT, PRIMARY SUITE BALCONY, & NO CARPET THROUGHOUT! This house floods with natural light! Gorgeous glassed front door opens to living room w/gas fireplace stove & wall of French doors, formal dining room, open kitchen w/SS appliances, pantry closet, eat-at bar & darling breakfast room, primary suite encompasses entire top floor w/593sf living area, bay window wall, newly built balcony overlooking backyard,2 walk-in closets w/built-ins & BA w/dual sink & make-up vanity, soak tub, glassed shower w/dual heads & private toilet, BR#2 w/double closet w/built-ins, BR#3 w/French doors to back porch, remodeled guest bathroom w/glassed shower, stocked laundry room w/storage cabinets, hanging rod & pocket door to dedicated office/hobby room w/windows for natural light.. Home has storage for days w/several built-in closets for coats & linens, storage room under stairs PLUS walk-in closet for extra pantry space! Side-loading 26x22 double garage w/park pad & rolling double gates open to DETACHED 24x28 double garage w/side door, window AC & separate panel box with garages equipped w/auto openers.. Expansive back covered porch overlooks fenced backyard with plenty of room for a pool & double gates on each side giving easy access for boats & trailers.. Extras include zoned HVAC units, pocket doors throughout, tray ceiling in primary suite, under-cabinet lighting & stone backsplash in kitchen, ceiling fans & built-ins for closets in all bedrooms, propane tank for fireplace, irrigation system, utility sink in garage, separate storage shed for golf cart/mower, numerous outlets in detached garage for convenience, attic storage in both garages.. AND YES, IT IS A METAL ROOF THAT LOOKS SHINGLED.. WOW! GREAT SCHOOLS! WONDERFUL LOCATION! YOUR NEW HOME AWAITS!
| Elementary School | Middle School | High School |
|---|---|---|
| Ward-Highlands Elem. School Elementary School | Fort King Middle School Middle School | Forest High School High School |
| Price History | |
|---|---|
| 4/15/2026 | Listed $520,000 |
| 5/15/2026 | 2$510,000 |
| 5/19/2026 | 2$499,000 |
| 6/21/2026 | 1$494,900 |
| 7/20/2026 | 2$484,900 |
| 8/27/2026 | 1$479,900 |
General Features
| Sewer | Public Sewer |
|---|---|
| Heating | Central,Electric,Zoned |
| Cooling | Central Air,Wall/Window Unit(s),Zoned |
| Utilities | Electricity Connected,Propane,Sewer Connected,Street Lights,Underground Utilities,Water Connected |
| Roof | Metal,Other,Shingle |
| Appliances | Cooktop,Dishwasher,Dryer,Electric Water Heater,Exhaust Fan,Microwave,Range,Refrigerator,Washer |
| Zoning | R1 |
| Garage Spaces | 4 |
| Patio/Porch Features | Covered,Rear Porch |
| Construction Materials | Block,Stucco |
| Year Built | 1999 |
| Levels | Two |
| Property Subtype | Single Family Residence |
| Tax Year | 2025 |
| Ownership | Fee Simple |
| Community Features | Sidewalks |
| County | Marion |
| New Construction | false |
| Property Type | Residential |
| Attached Garage | true |
| Subdivision Name | SUMMERTON |
| Facing Direction | West |
| Garage Y/N | true |
| Other Structures | Workshop |
| Total Rooms | 13 |
| Full Baths | 2 |
| Status | Active |
| Directions | From SE 36 Ave, E on SE 8 St, R on SE 49 Ave, Home on Left |
| High School | Forest High School |
| City | OCALA |
| Senior Community Y/N | false |
| MLS Area | 34471 - Ocala |
| Lot Size Units | Square Feet |
| Lot Size Square Feet | 27443 |
| Carport Y/N | false |
| Listing Terms | Cash,Conventional,FHA,VA Loan |
| Elementary School | Ward-Highlands Elem. School |
| Land Lease Y/N | false |
| Tax Annual Amount | 4541.85 |
| Middle/Junior High School | Fort King Middle School |
| Additional Parcels Y/N | false |
| Lease Considered Y/N | true |
| Virtual Tour | https://www.propertypanorama.com/instaview/stellar/OM722802 |
| Building Area Units | Square Feet |
| Living Area Units | Square Feet |
| Standard Status | Active |
| Occupancy Type | Vacant |
| Tax Lot | 8 |
| Legal Description | SEC 24 TWP 15 RGE 22 PLAT BOOK 4 PAGE 153 SUMMERTON BLK A LOT 8 |
| Minimum Lease | No Minimum |
| Water Access Y/N | false |
| Water View Y/N | false |
| Flood Zone Code | X |
| In Law Suite YN | false |
| Flood Zone Code X | Yes |
Interior Features
| Interior Amenities | Cathedral Ceiling(s),Ceiling Fan(s),Eating Space In Kitchen,High Ceilings,Open Floorplan,PrimaryBedroom Upstairs,Solid Surface Counters,Split Bedroom,Tray Ceiling(s),Walk-In Closet(s),Window Treatments |
|---|---|
| Flooring | Carpet,Ceramic Tile,Laminate |
| Furnished Y/N | Unfurnished |
| Fireplace Features | Free Standing,Gas,Living Room |
| Air Conditioning Y/N | true |
| Heating Y/N | true |
| Window Features | Blinds,Drapes |
| Fireplace Y/N | true |
| Laundry Features | Inside,Laundry Room |
| Total Bedrooms | 3 |
| LivingAreaSource | Public Records |
| Total Baths | 2 |
Exterior Features
| Exterior Amenities | Balcony,French Doors,Irrigation System,Lighting,Private Mailbox,Private Yard,Rain Gutters,Sidewalk,Storage |
|---|---|
| Vegetation | Mature Landscaping,Trees/Landscaped |
| Parking Features | Driveway,Garage Door Opener,Garage Faces Side,Oversized,Parking Pad |
| Lot Features | Cleared,Landscaped,Oversized Lot,Sidewalk |
| Water Source | Public |
| Lot Size Area | 27443 |
| Foundation Details | Slab |
| Building Area Total | 3618 |
| Lot Dimensions | 169 x 163 |
| Lot Size Acres | 0.63 |
| Road Surface Type | Paved |
| Private Pool | false |
| Waterfront Y/N | false |
| Covered Spaces | 4 |
| Road Frontage Type | Street Paved |
Amenities
- Foreclosure
- Views
- Short Sale
- New Construction
- Adult 55+
- Lease To Own
- No HOA Fees
- Furnished
- Primary On Main
- Air Conditioning
- Seller Finance
- Green
- Fixer Upper
- Horse
- Golf
- Fireplace
- Deck
- Garage
- Basement
- Pool
Property vs Single Family Average in 34471
Price
Taxes
Year Built
 Copyright © MFRMLS.com All information deemed reliable but not guaranteed. All properties are subject to prior sale, change or withdrawal. Neither listing broker(s) or information provider(s) shall be responsible for any typographical errors, misinformation, misprints and shall be held totally harmless. Listing(s) information is provided for consumers personal, non-commercial use and may not be used for any purpose other than to identify prospective properties consumers may be interested in purchasing. Information on this site was last updated Last updated on September 12, 2026 3:33 AM UTC The listing information on this page last changed on Last updated on September 12, 2026 3:33 AM UTCd. The data relating to real estate for sale on this website comes in part from the Internet Data Exchange program of MFR MLS.
All information deemed reliable but not guaranteed. All properties are subject to prior sale, change or withdrawal. Neither listing broker(s) or information provider(s) shall be responsible for any typographical errors, misinformation, misprints and shall be held totally harmless. Listing(s) information is provided for consumers personal, non-commercial use and may not be used for any purpose other than to identify prospective properties consumers may be interested in purchasing.
Updated on September 12, 2026 3:33 AM UTC
Copyright © MFRMLS.com All information deemed reliable but not guaranteed. All properties are subject to prior sale, change or withdrawal. Neither listing broker(s) or information provider(s) shall be responsible for any typographical errors, misinformation, misprints and shall be held totally harmless. Listing(s) information is provided for consumers personal, non-commercial use and may not be used for any purpose other than to identify prospective properties consumers may be interested in purchasing. Information on this site was last updated Last updated on September 12, 2026 3:33 AM UTC The listing information on this page last changed on Last updated on September 12, 2026 3:33 AM UTCd. The data relating to real estate for sale on this website comes in part from the Internet Data Exchange program of MFR MLS.
All information deemed reliable but not guaranteed. All properties are subject to prior sale, change or withdrawal. Neither listing broker(s) or information provider(s) shall be responsible for any typographical errors, misinformation, misprints and shall be held totally harmless. Listing(s) information is provided for consumers personal, non-commercial use and may not be used for any purpose other than to identify prospective properties consumers may be interested in purchasing.
Updated on September 12, 2026 3:33 AM UTC
