

Address
150 Ne 49th Street, OCALA, FL
Price
$ 560,000
Property Attributes
- MLS#OM724760
- TypeSingle Family
- Listing Status Active
- CountyMarion
- CityOCALA
- AreaOcala
- NeighborhoodNOT IN SUBDIVISION
- Zip34479
- StyleRanch
- Year Built2007
- Taxes$ 3428
- Price$ 560,000
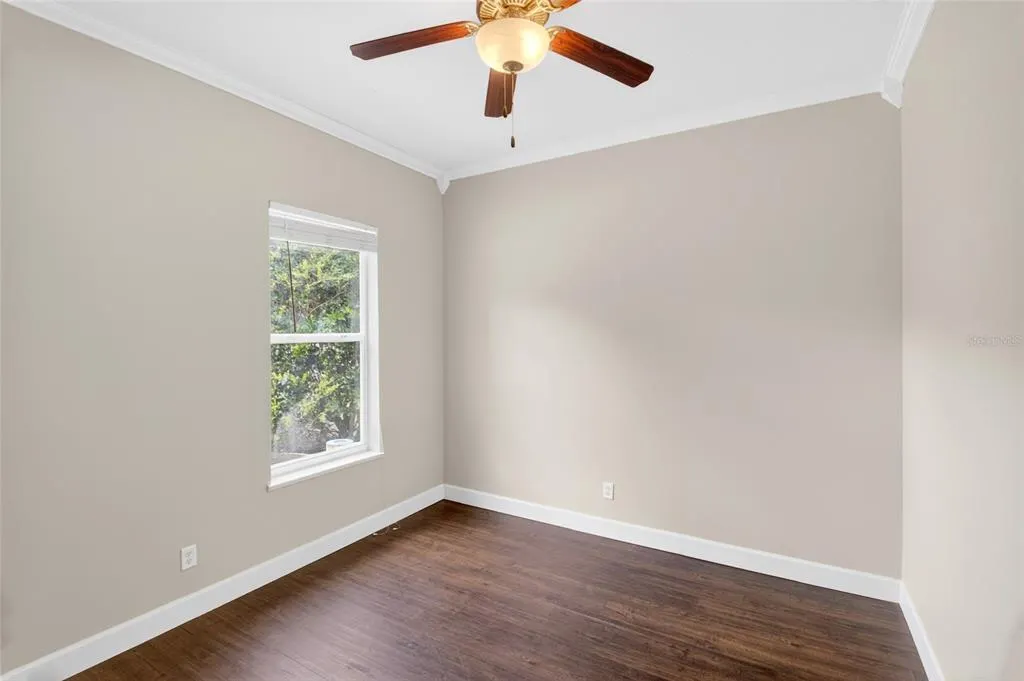
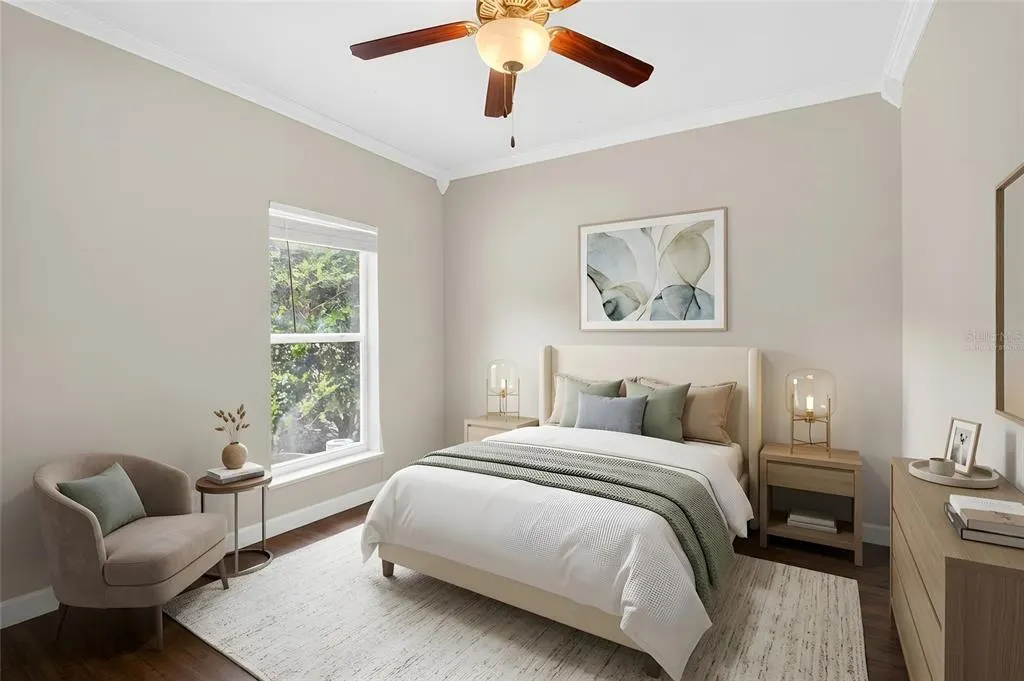
- Bedrooms4
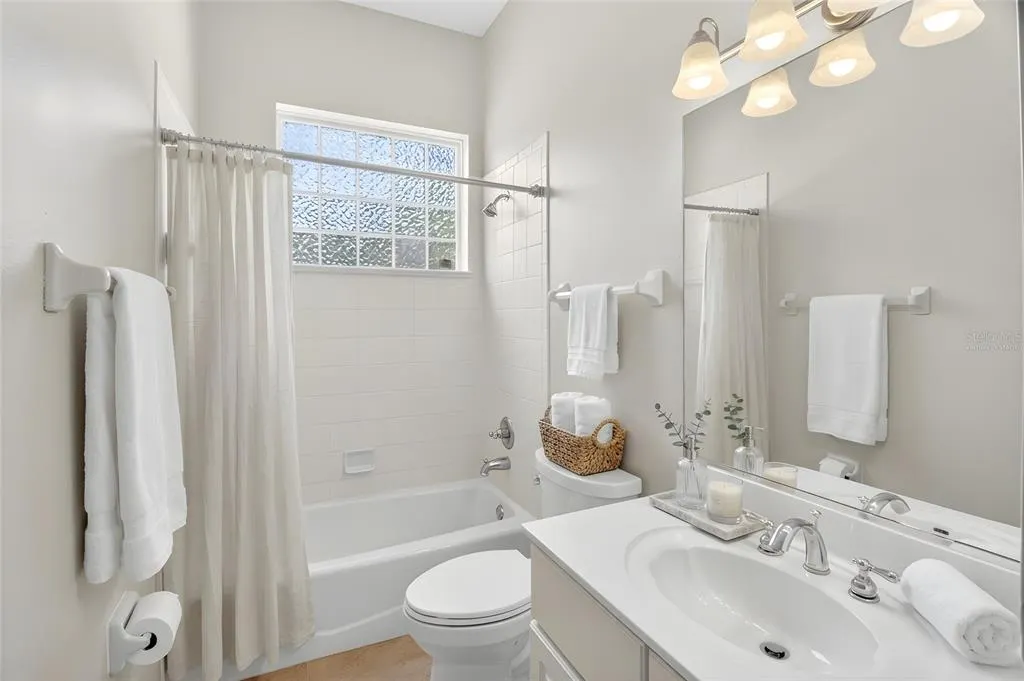
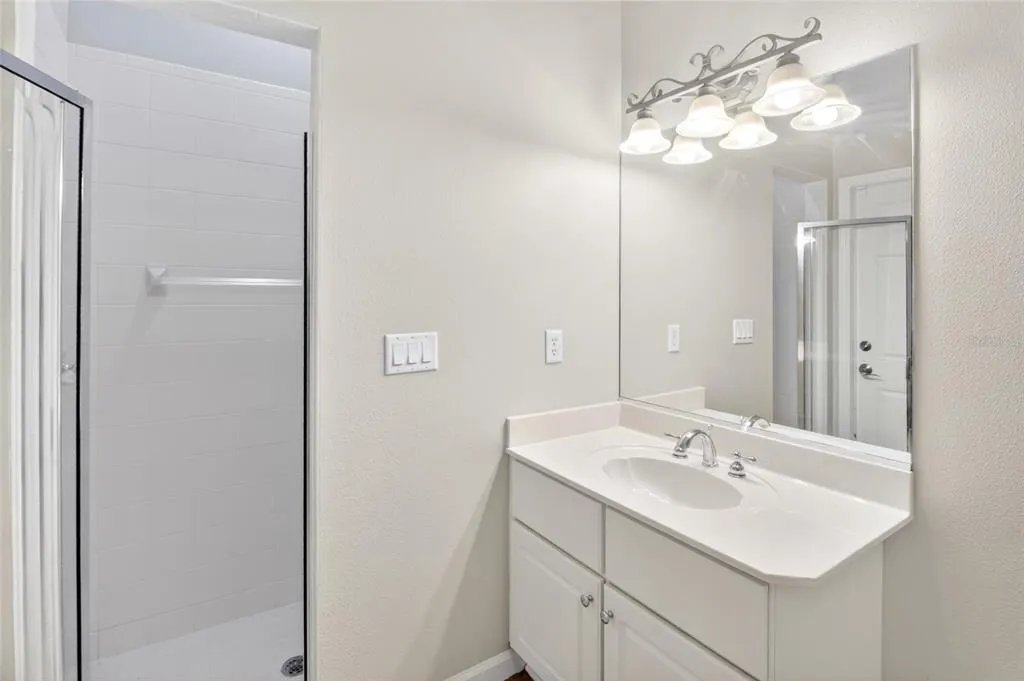
- Full Bathrooms3
- Half Bathrooms0
- Sqr Footage2539
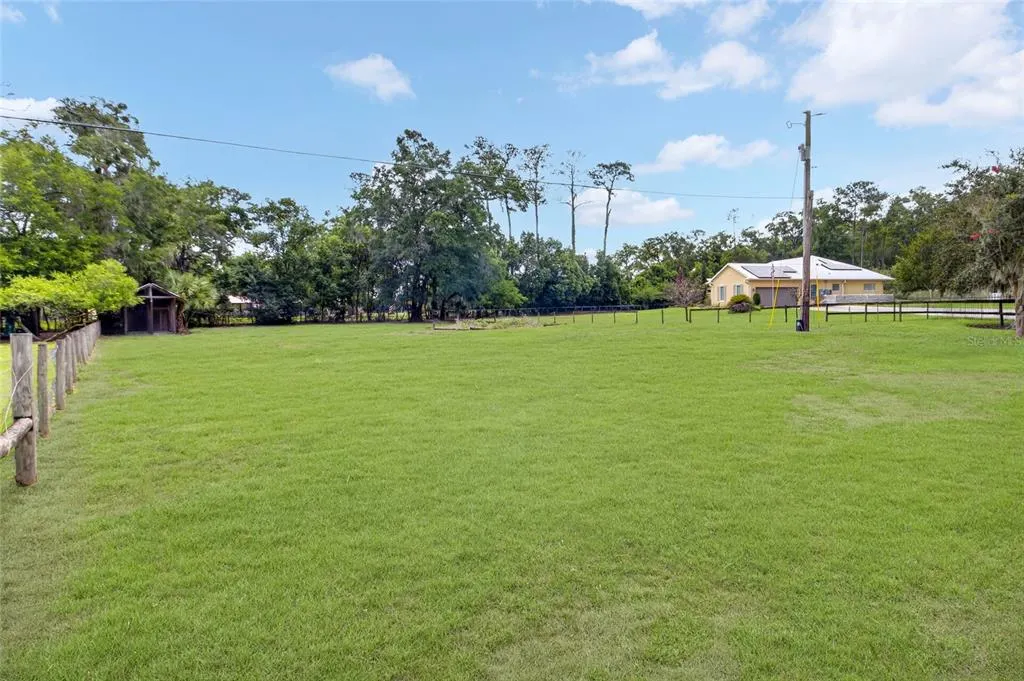
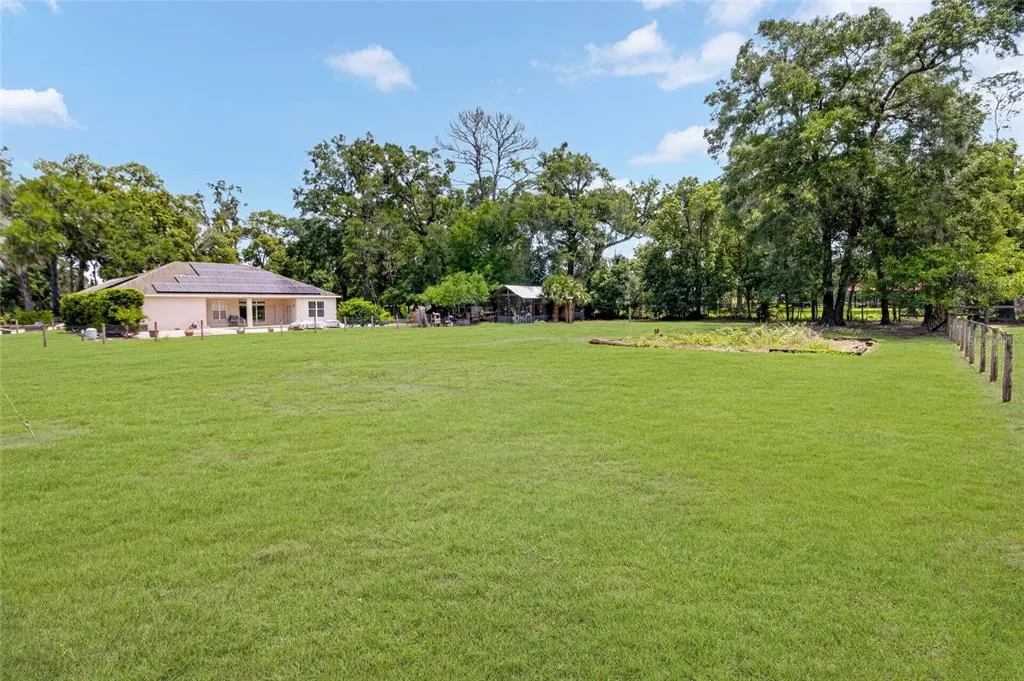
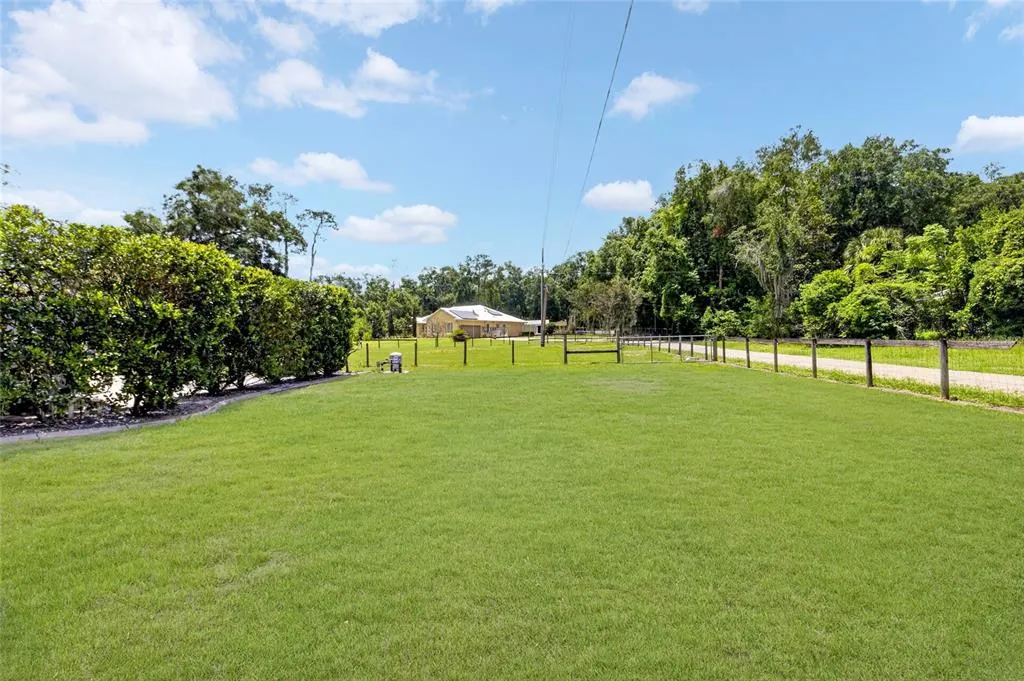
- Lot Size1.46 Acres
Data Source:
Stellar MLS
Property Description
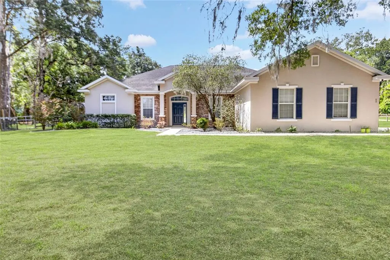
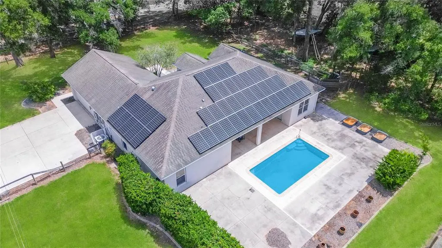
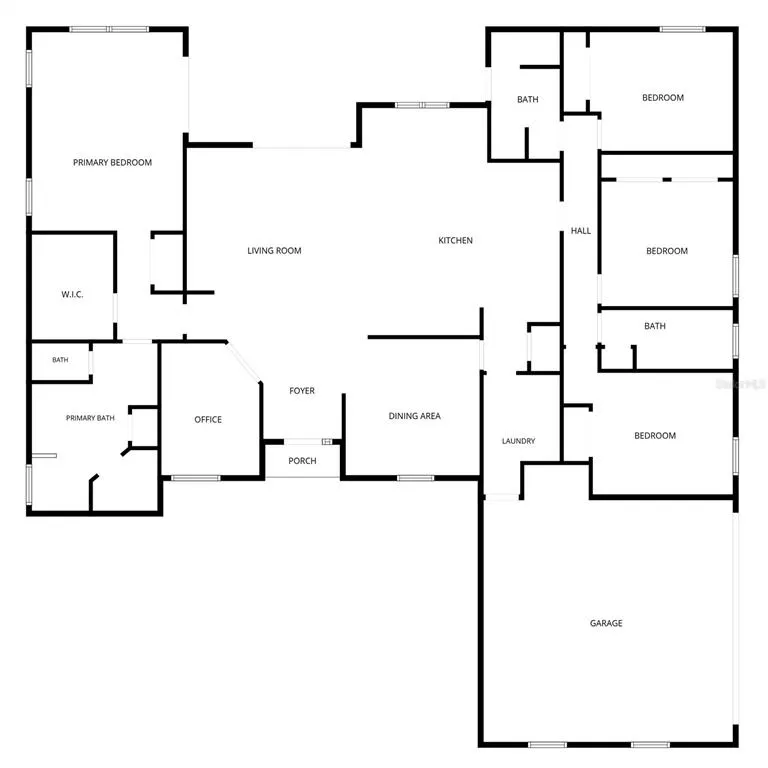
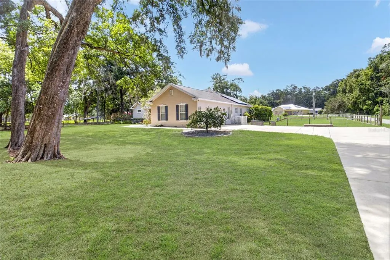
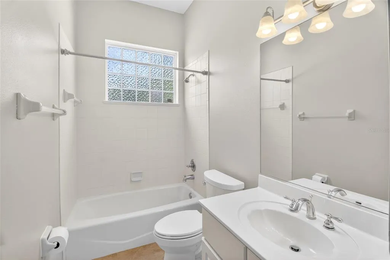
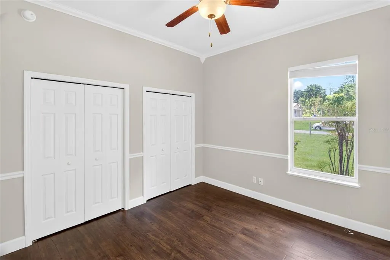
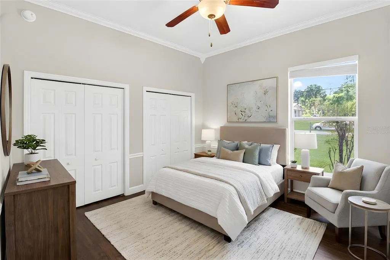
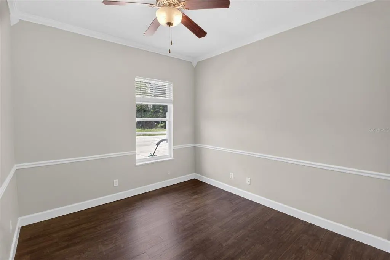
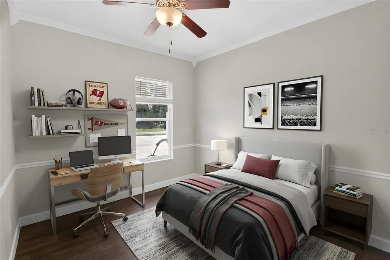
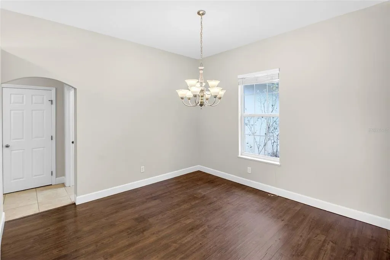
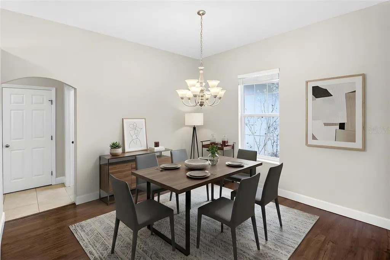
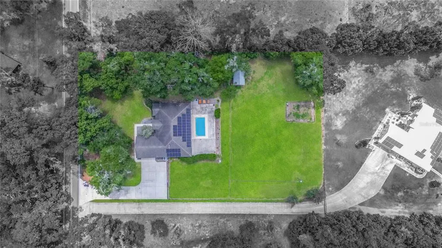
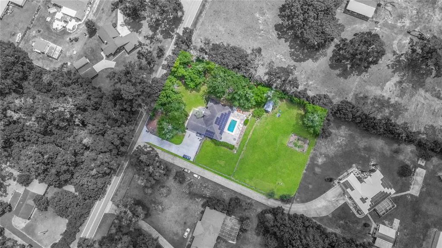
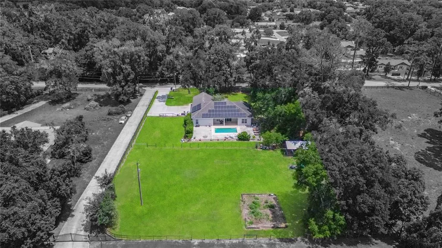
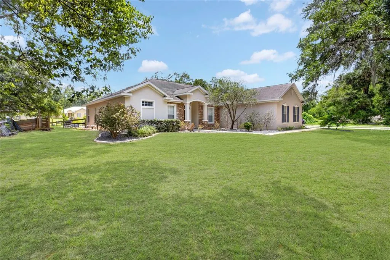
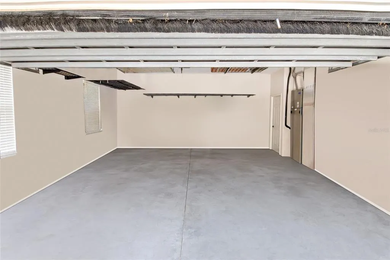
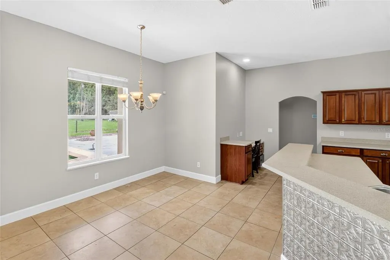
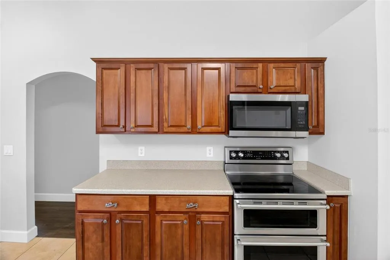
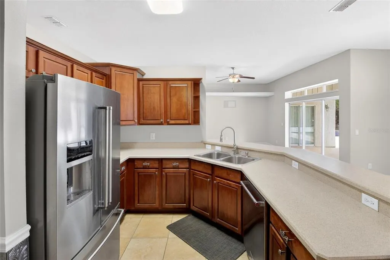
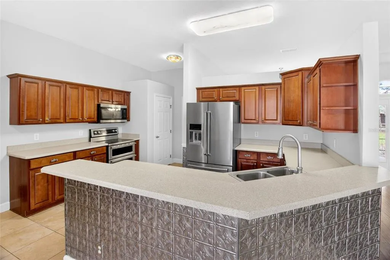
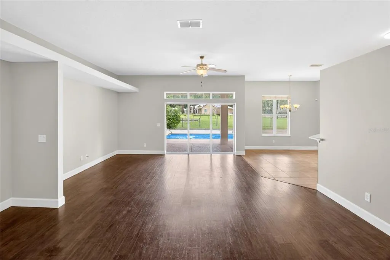
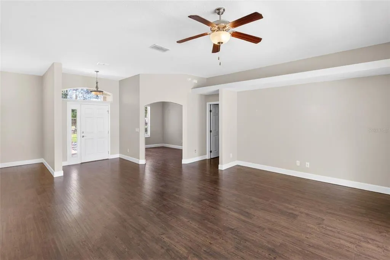
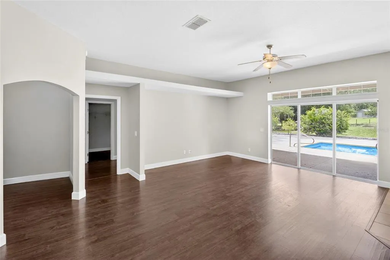
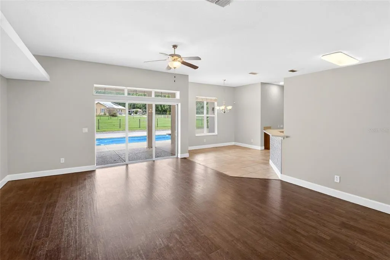
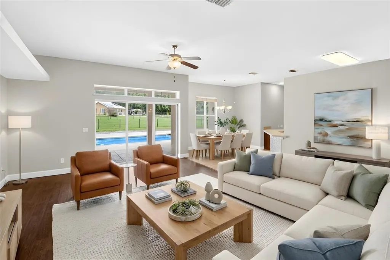
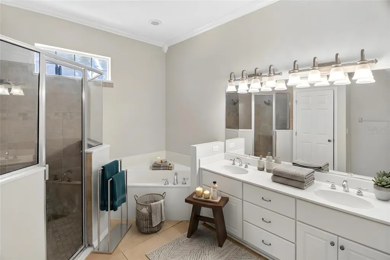
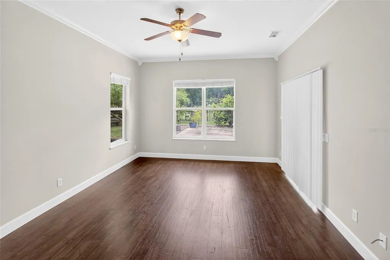
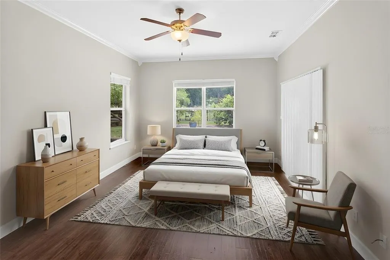
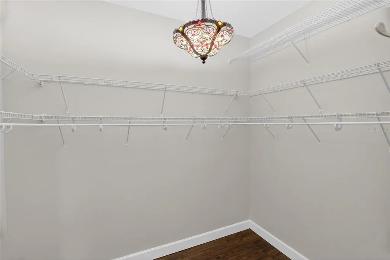
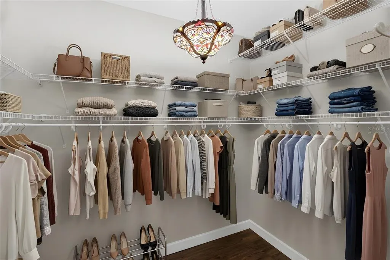
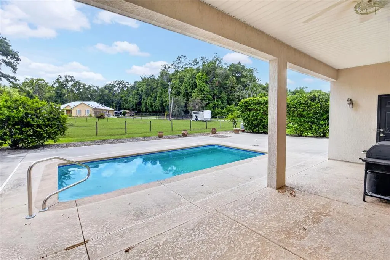
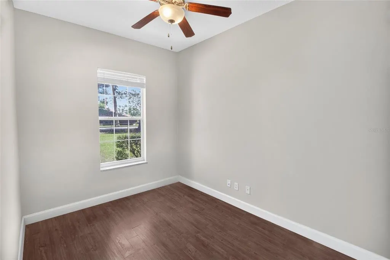
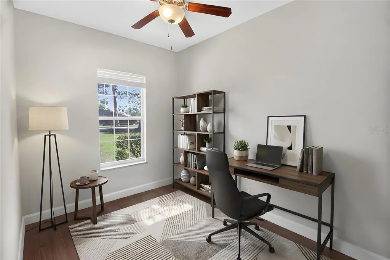
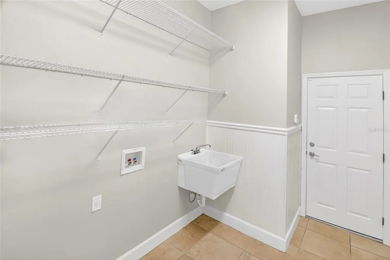
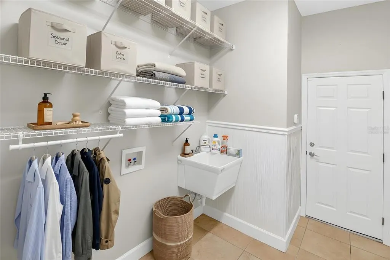
One or more photo(s) has been virtually staged. Some photos have been virtually staged. Spacious and beautifully updated 4-bedroom, 3-bath home situated on 1.46 acres, offering the perfect blend of comfort, style, and convenience. This freshly painted home features an open floor plan with high ceilings and elegant crown molding throughout, creating a bright and inviting atmosphere. Enjoy indoor-outdoor living with both front and rear porches overlooking the private backyard and sparkling in-ground pool. The spacious layout is ideal for entertaining or everyday living, while solar panels add energy efficiency and long-term savings. Conveniently located just 4 miles from the Historic Downtown Square and the Southeastern Livestock Pavilion, and only 10 miles to the World Equestrian Center, this property offers peaceful acreage living with easy access to Ocala’s premier destinations. The home has 45 solar panels that service the entire home, which will be paid off at closing. The home has a new bladder tank, water tank, new drain field (2021), a hybrid water heater (2023), new insulation (2025), and the pool has a brand new chlorinator & pool pump (2026). A new roof will be installed before closing.
| Elementary School | Middle School | High School |
|---|---|---|
| Ward-Highlands Elem. School Elementary School | Howard Middle School Middle School | Vanguard High School High School |
| Price History | |
|---|---|
| 6/5/2026 | Listed $599,000 |
| 6/23/2026 | 1$594,999 |
| 8/18/2026 | 6$560,000 |
General Features
| Sewer | Septic Tank |
|---|---|
| Heating | Central |
| Cooling | Central Air |
| Utilities | Public,Solar |
| Roof | Shingle |
| Appliances | Dishwasher,Disposal,Microwave,Range,Refrigerator |
| Zoning | R1 |
| Garage Spaces | 2 |
| Patio/Porch Features | Front Porch,Rear Porch |
| Architectural Style | Ranch |
| Pool Features | In Ground |
| Construction Materials | Stucco |
| Year Built | 2007 |
| Electric | Photovoltaics Seller Owned |
| Levels | One |
| Property Subtype | Single Family Residence |
| Tax Year | 2025 |
| Ownership | Fee Simple |
| County | Marion |
| New Construction | false |
| Property Type | Residential |
| Attached Garage | true |
| Energy Efficient | Solar Energy Storage On Site |
| Subdivision Name | NOT IN SUBDIVISION |
| Facing Direction | North |
| Garage Y/N | true |
| Green Energy Generation | Solar |
| Total Rooms | 3 |
| Full Baths | 3 |
| Status | Active |
| Directions | From the Historic Downtown Square, travel west and turn right onto US-301/US-441/Pine Avenue. Turn left on NW 35th Street. Turn right onto W Anthony Road. Turn left onto NE 49th Avenue. The home will be located on the right. |
| High School | Vanguard High School |
| City | OCALA |
| Senior Community Y/N | false |
| MLS Area | 34479 - Ocala |
| Lot Size Units | Acres |
| Lot Size Square Feet | 63598 |
| Carport Y/N | false |
| Listing Terms | Cash,Conventional,FHA,VA Loan |
| Elementary School | Ward-Highlands Elem. School |
| Land Lease Y/N | false |
| Tax Annual Amount | 3428.8 |
| Middle/Junior High School | Howard Middle School |
| Additional Parcels Y/N | false |
| Lease Considered Y/N | true |
| Virtual Tour | https://www.propertypanorama.com/instaview/stellar/OM724760 |
| Building Area Units | Square Feet |
| Living Area Units | Square Feet |
| Standard Status | Active |
| Occupancy Type | Vacant |
| Tax Lot | 00 |
| Legal Description | SEC 32 TWP 14 RGE 22 COM AT THE NW COR OF THE NW 1/4 OF THE NW 1/4 OF SEC 32 TH S 00-12-00 W ALONG THE W BDRY OC SEC 32 A DISTANCE OF 25 FT TO A POINT ON THE S ROW LINE OF NE 49TH ST (50 FT WIDE) TH E ALONG SAID S ROW LINE 442.50 FT TO THE POB TH CON T E 218.68 FT TO A POINT ON THE E BDRY OF THE W 1/2 OF AFORESAID NW 1/4 OF THE NW 1/4 OF SEC 32 TH S 00-15-18 W ALONG SAID E BDRY 290.28 FT TH W 218.40 FT TH N 00-12-00 E 290.28 FT TO THE POB |
| Minimum Lease | No Minimum |
| Water Access Y/N | false |
| Water View Y/N | false |
| Flood Zone Code | X |
| In Law Suite YN | false |
| Flood Zone Code X | Yes |
Interior Features
| Interior Amenities | Ceiling Fan(s),High Ceilings,Open Floorplan,Thermostat,Vaulted Ceiling(s) |
|---|---|
| Flooring | Tile,Vinyl |
| Furnished Y/N | Unfurnished |
| Total Stories | 1 |
| Air Conditioning Y/N | true |
| Heating Y/N | true |
| Fireplace Y/N | false |
| Laundry Features | Inside |
| Total Bedrooms | 4 |
| LivingAreaSource | Public Records |
| Total Baths | 3 |
Exterior Features
| Exterior Amenities | Private Mailbox |
|---|---|
| Fencing | Fenced |
| Water Source | Well |
| Lot Size Area | 1.46 |
| Foundation Details | Slab |
| Spa | false |
| Building Area Total | 3385 |
| Lot Size Acres | 1.46 |
| Road Surface Type | Asphalt |
| Private Pool | true |
| Waterfront Y/N | false |
| Covered Spaces | 2 |
| Road Responsibility | Public Maintained Road |
Amenities
- Foreclosure
- Views
- Short Sale
- New Construction
- Adult 55+
- Lease To Own
- No HOA Fees
- Furnished
- Primary On Main
- Air Conditioning
- Seller Finance
- Green
- Fixer Upper
- Horse
- Golf
- Fireplace
- Deck
- Garage
- Basement
- Pool
Property vs Single Family Average in 34479
Price
Taxes
Year Built
 Copyright © MFRMLS.com All information deemed reliable but not guaranteed. All properties are subject to prior sale, change or withdrawal. Neither listing broker(s) or information provider(s) shall be responsible for any typographical errors, misinformation, misprints and shall be held totally harmless. Listing(s) information is provided for consumers personal, non-commercial use and may not be used for any purpose other than to identify prospective properties consumers may be interested in purchasing. Information on this site was last updated Last updated on September 12, 2026 3:33 AM UTC The listing information on this page last changed on Last updated on September 12, 2026 3:33 AM UTCd. The data relating to real estate for sale on this website comes in part from the Internet Data Exchange program of MFR MLS.
All information deemed reliable but not guaranteed. All properties are subject to prior sale, change or withdrawal. Neither listing broker(s) or information provider(s) shall be responsible for any typographical errors, misinformation, misprints and shall be held totally harmless. Listing(s) information is provided for consumers personal, non-commercial use and may not be used for any purpose other than to identify prospective properties consumers may be interested in purchasing.
Updated on September 12, 2026 3:33 AM UTC
Copyright © MFRMLS.com All information deemed reliable but not guaranteed. All properties are subject to prior sale, change or withdrawal. Neither listing broker(s) or information provider(s) shall be responsible for any typographical errors, misinformation, misprints and shall be held totally harmless. Listing(s) information is provided for consumers personal, non-commercial use and may not be used for any purpose other than to identify prospective properties consumers may be interested in purchasing. Information on this site was last updated Last updated on September 12, 2026 3:33 AM UTC The listing information on this page last changed on Last updated on September 12, 2026 3:33 AM UTCd. The data relating to real estate for sale on this website comes in part from the Internet Data Exchange program of MFR MLS.
All information deemed reliable but not guaranteed. All properties are subject to prior sale, change or withdrawal. Neither listing broker(s) or information provider(s) shall be responsible for any typographical errors, misinformation, misprints and shall be held totally harmless. Listing(s) information is provided for consumers personal, non-commercial use and may not be used for any purpose other than to identify prospective properties consumers may be interested in purchasing.
Updated on September 12, 2026 3:33 AM UTC
