

Address
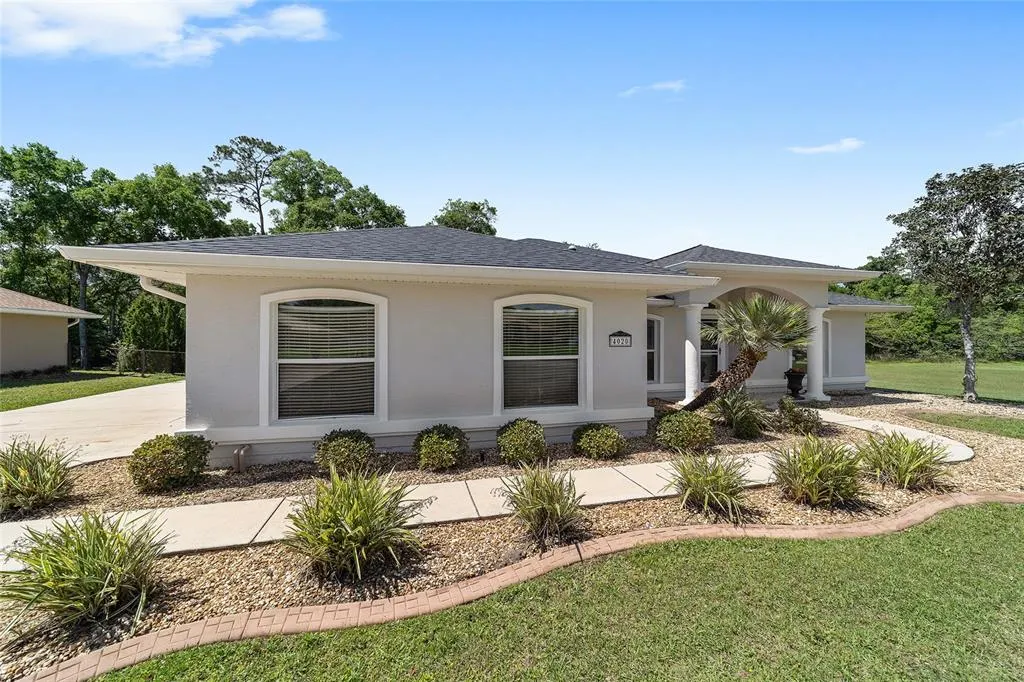
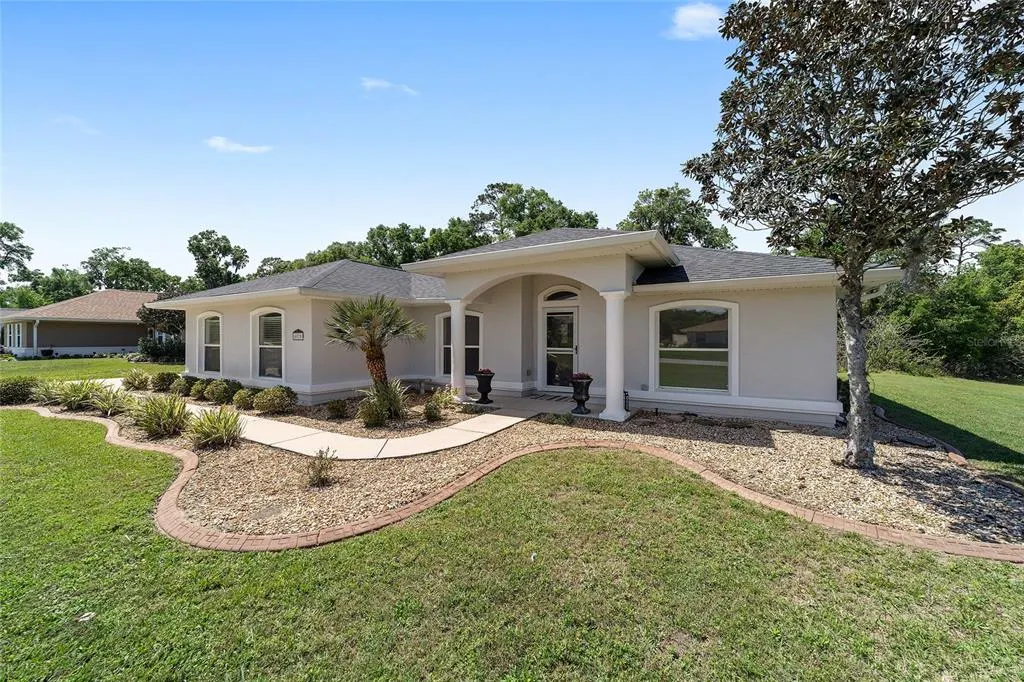
4020 Ne 14th Court, OCALA, FL
Price
$ 325,000
Property Attributes
- MLS#OM724991
- TypeSingle Family
- Listing Status Pending
- CountyMarion
- CityOCALA
- AreaOcala
- NeighborhoodOAKWOOD ESTATE
- Zip34479
- StyleFlorida
- Year Built2006
- Taxes$ 5359
- Price$ 325,000
- Bedrooms4
- Full Bathrooms3
- Half Bathrooms0
- Sqr Footage2090
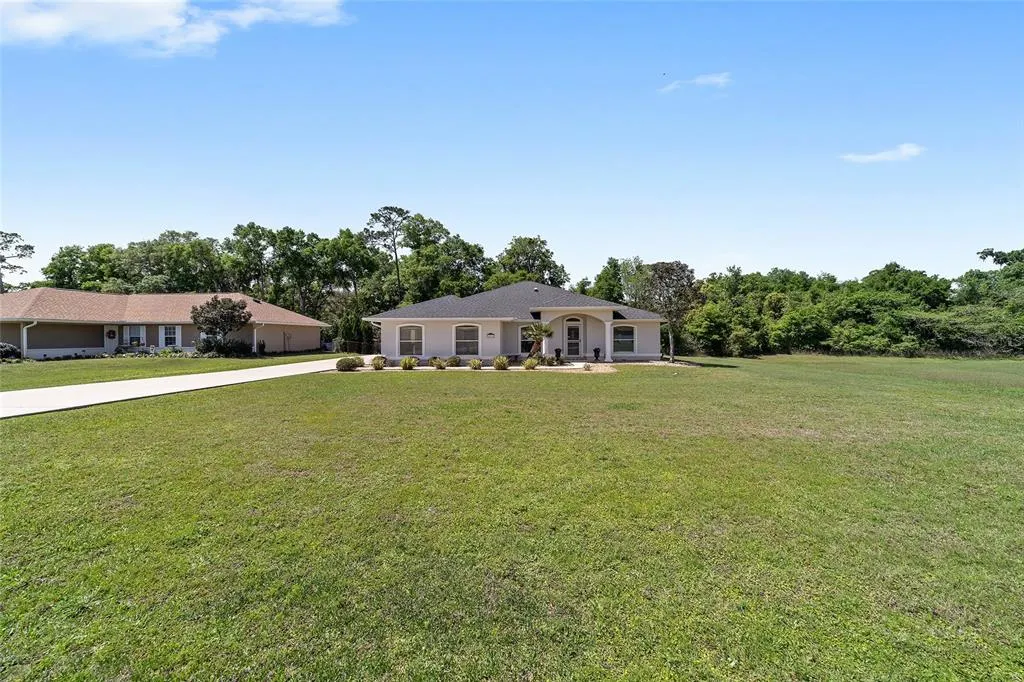
- Lot Size0.51 Acres
Data Source:
Stellar MLS
Property Description
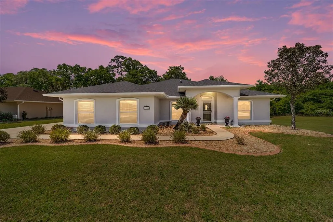
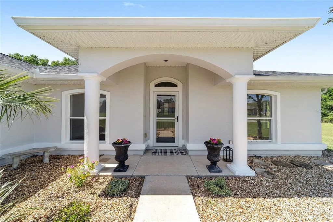
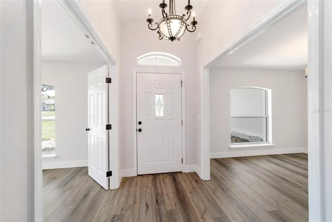
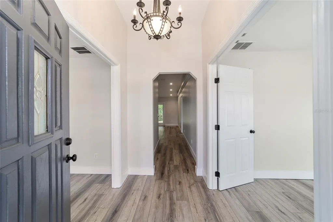
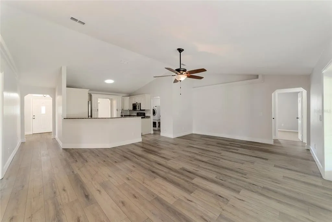
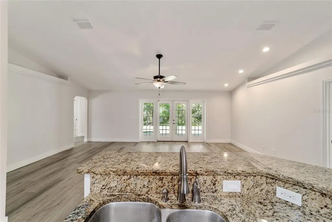
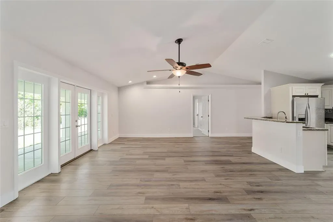
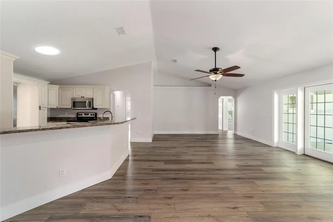
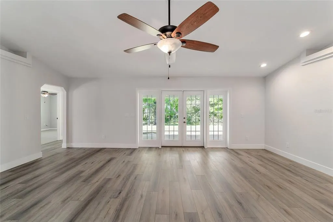
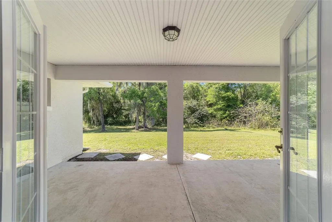
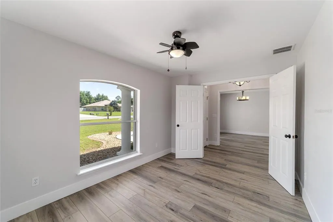
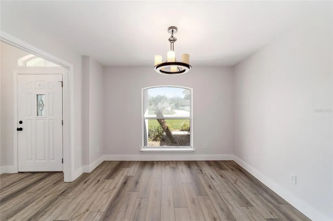
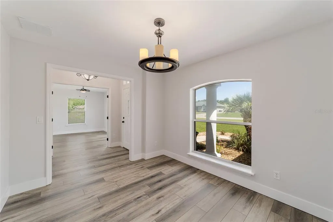
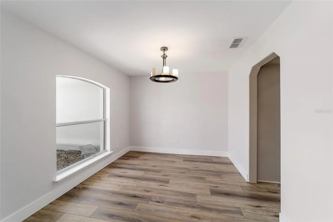
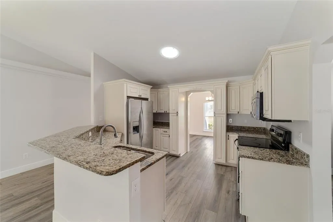
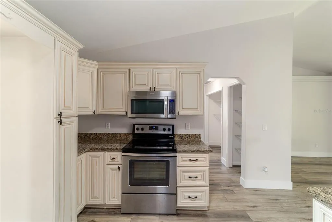
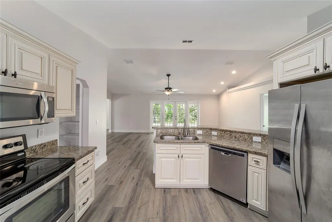
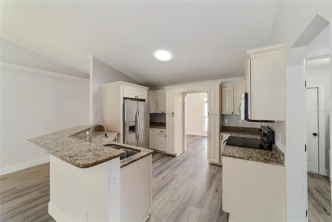
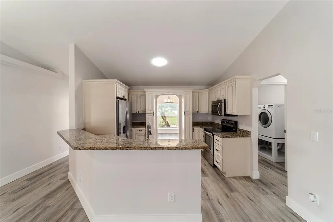
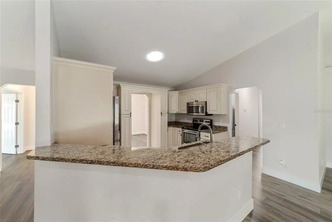
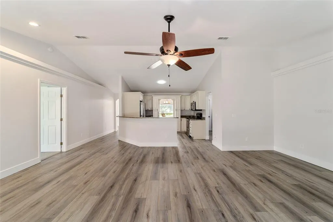
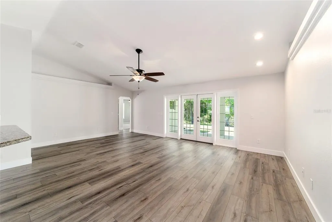
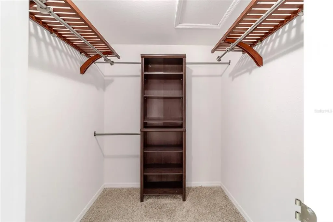
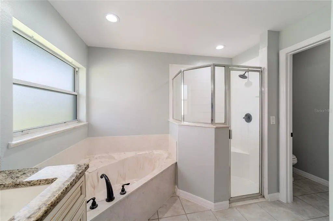
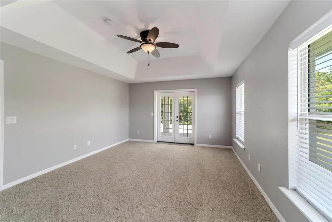
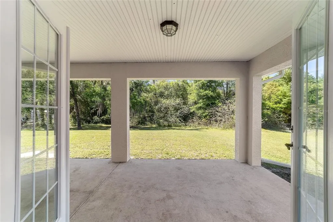
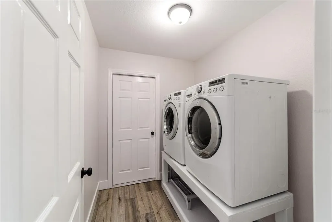
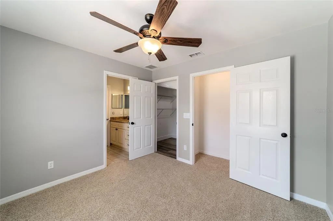
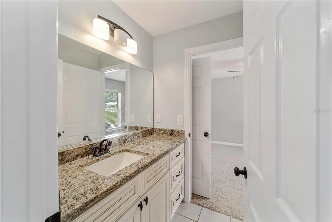
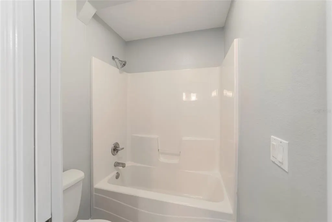
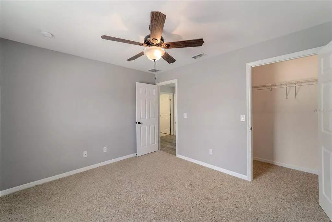
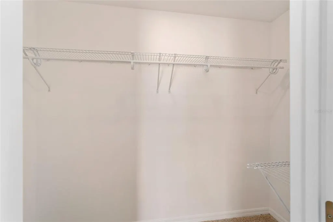
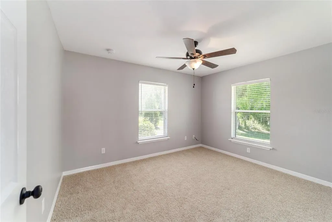
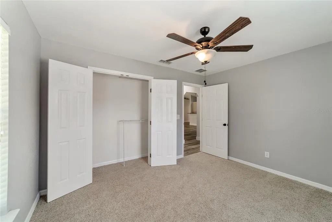
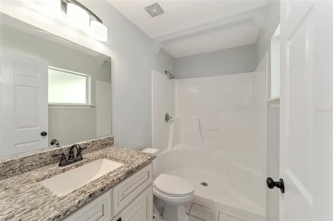
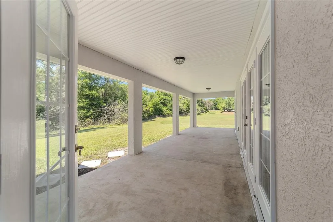
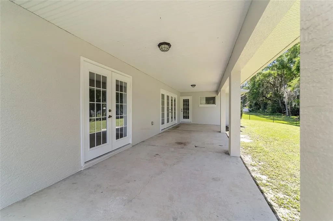
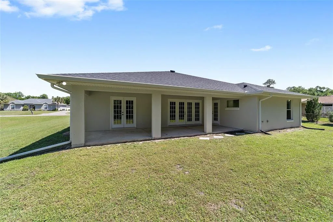
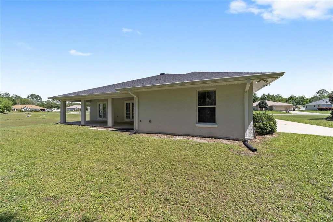
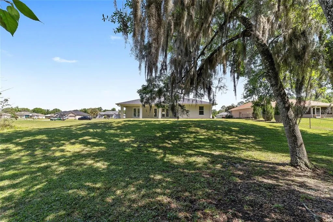
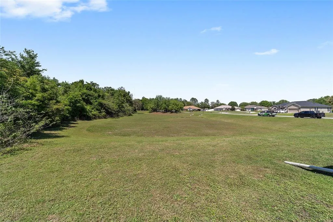
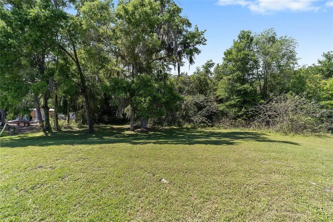
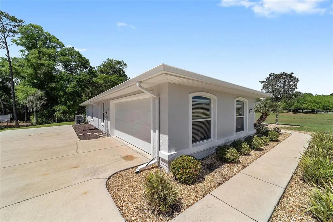
Welcome home to this beautifully updated 4-bedroom, 3-bathroom property offering the perfect blend of elegance, comfort, and privacy. Situated on a spacious 0.51-acre lot with a gorgeous backyard that backs up to peaceful woods, this home provides both serene views and plenty of room to enjoy outdoor living. Step inside through the welcoming foyer and immediately notice the high ceilings, open layout, and upgraded finishes throughout. The spacious living room flows seamlessly into the custom kitchen, creating the perfect space for entertaining and everyday living. The kitchen features stylish cabinetry, abundant storage, and a design that carries into the bathrooms with matching cabinets and granite countertops for a cohesive, upscale feel. The thoughtfully designed floor plan also includes a dedicated office/flex space, formal dining room, and a separate laundry room for added convenience. A Jack-and-Jill bathroom connects the secondary bedrooms, while an additional guest bedroom and bathroom provides extra functionality for family and visitors. The primary suite offers a relaxing retreat with a tray ceiling, private access to the covered back porch through French doors, and a walk-in closet featuring a custom closet system for stylish organization. A second set of French doors in the living room also opens to the covered porch, creating a seamless indoor-outdoor flow perfect for enjoying the peaceful backyard setting. Additional upgrades include new flooring and baseboards, a new roof 2024, a new A/C unit 2022, new garage door 2020, and a water softener system. With modern updates, functional living spaces, and an unbeatable lot, this home truly has it all. Schedule your private showing today!
| Elementary School | High School |
|---|---|
| Oakcrest Elementary School Elementary School | Vanguard High School High School |
| Price History | |
|---|---|
| 5/20/2026 | Listed $349,000 |
| 7/13/2026 | 4$334,900 |
| 8/19/2026 | 3$325,000 |
General Features
| Sewer | Public Sewer |
|---|---|
| Heating | Heat Pump |
| Cooling | Central Air |
| Utilities | BB/HS Internet Available,Cable Available,Electricity Connected,Phone Available,Sewer Connected,Sprinkler Meter,Street Lights,Underground Utilities,Water Connected |
| Roof | Shingle |
| Appliances | Dishwasher,Disposal,Dryer,Electric Water Heater,Exhaust Fan,Microwave,Range,Refrigerator,Washer,Water Softener |
| Zoning | R1 |
| HOA Fee | 900 |
| Garage Spaces | 2 |
| Patio/Porch Features | Covered,Rear Porch |
| Architectural Style | Florida |
| Security Features | Gated Community,Smoke Detector(s) |
| Construction Materials | Concrete,Stucco |
| Pets Allowed | Yes |
| Year Built | 2006 |
| View | Park/Greenbelt,Trees/Woods |
| Levels | One |
| Property Subtype | Single Family Residence |
| Tax Year | 2025 |
| Ownership | Fee Simple |
| Community Features | Gated Community - No Guard,Golf Carts OK |
| Assoc Fee Paid Per | Annually |
| County | Marion |
| New Construction | false |
| Property Type | Residential |
| Association Amenities | Gated |
| Attached Garage | true |
| Subdivision Name | OAKWOOD ESTATE |
| Facing Direction | East |
| Garage Y/N | true |
| Total Rooms | 11 |
| Full Baths | 3 |
| Status | Pending |
| Directions | From I-75, take Exit 352 for FL-40 toward Ocala/Silver Springs. Head east on FL-40 (Silver Springs Blvd) for approximately 6.5 miles. Turn left onto NE 25th Avenue and continue north for about 1.5 miles. Turn left onto NE 42nd Street, then take the left onto NE 14th Court. The home at 4020 NE 14th Court, Ocala, FL 34479 will be on the right. |
| High School | Vanguard High School |
| City | OCALA |
| Association Name | Vicky Bryant Morrison |
| Senior Community Y/N | false |
| MLS Area | 34479 - Ocala |
| Lot Size Units | Square Feet |
| Lot Size Square Feet | 22216 |
| Carport Y/N | false |
| Listing Terms | Cash,Conventional,FHA,USDA Loan,VA Loan |
| Elementary School | Oakcrest Elementary School |
| Land Lease Y/N | false |
| Tax Annual Amount | 5359 |
| Property Condition | Completed |
| Additional Parcels Y/N | false |
| Lease Considered Y/N | false |
| Virtual Tour | https://www.propertypanorama.com/instaview/stellar/OM724991 |
| Building Area Units | Square Feet |
| Living Area Units | Square Feet |
| Standard Status | Pending |
| Occupancy Type | Vacant |
| Tax Lot | 30 |
| Legal Description | SEC 33 TWP 14 RGE 22 PLAT BOOK 008 PAGE 043 OAKWOOD ESTATES LOT 30 |
| Water Access Y/N | false |
| Monthly HOA Amount | 75 |
| Additional Rooms | Attic,Den/Library/Office,Formal Dining Room Separate,Inside Utility |
| Water View Y/N | false |
| Flood Zone Code | X |
| In Law Suite YN | false |
| Flood Zone Code X | Yes |
Interior Features
| Interior Amenities | Ceiling Fan(s),Eating Space In Kitchen,High Ceilings,Kitchen/Family Room Combo,Open Floorplan,Primary Bedroom Main Floor,Skylight(s),Split Bedroom,Thermostat,Tray Ceiling(s),Walk-In Closet(s) |
|---|---|
| Flooring | Carpet,Ceramic Tile,Luxury Vinyl |
| Furnished Y/N | Unfurnished |
| Air Conditioning Y/N | true |
| Heating Y/N | true |
| Window Features | Blinds |
| Fireplace Y/N | false |
| Laundry Features | Electric Dryer Hookup,Inside,Laundry Room,Washer Hookup |
| Total Bedrooms | 4 |
| LivingAreaSource | Public Records |
| Total Baths | 3 |
Exterior Features
| Exterior Amenities | French Doors,Irrigation System,Lighting,Private Mailbox |
|---|---|
| Vegetation | Mature Landscaping,Trees/Landscaped,Wooded |
| Parking Features | Boat,Driveway,Garage Faces Side,Oversized |
| Lot Features | Greenbelt,Landscaped,Level,Street Dead-End |
| Water Source | Public |
| Lot Size Area | 22216 |
| Foundation Details | Slab |
| Spa | false |
| Building Area Total | 2926 |
| Lot Size Acres | 0.51 |
| Road Surface Type | Paved |
| Private Pool | false |
| Waterfront Y/N | false |
| Covered Spaces | 2 |
| Road Frontage Type | Street Dead-End,Street Paved |
Amenities
- Foreclosure
- Views
- Short Sale
- New Construction
- Adult 55+
- Lease To Own
- No HOA Fees
- Furnished
- Primary On Main
- Air Conditioning
- Seller Finance
- Green
- Fixer Upper
- Horse
- Golf
- Fireplace
- Deck
- Garage
- Basement
- Pool
Property vs Single Family Average in 34479
Price
Taxes
Year Built
 Copyright © MFRMLS.com All information deemed reliable but not guaranteed. All properties are subject to prior sale, change or withdrawal. Neither listing broker(s) or information provider(s) shall be responsible for any typographical errors, misinformation, misprints and shall be held totally harmless. Listing(s) information is provided for consumers personal, non-commercial use and may not be used for any purpose other than to identify prospective properties consumers may be interested in purchasing. Information on this site was last updated Last updated on September 12, 2026 3:33 AM UTC The listing information on this page last changed on Last updated on September 12, 2026 3:33 AM UTCd. The data relating to real estate for sale on this website comes in part from the Internet Data Exchange program of MFR MLS.
All information deemed reliable but not guaranteed. All properties are subject to prior sale, change or withdrawal. Neither listing broker(s) or information provider(s) shall be responsible for any typographical errors, misinformation, misprints and shall be held totally harmless. Listing(s) information is provided for consumers personal, non-commercial use and may not be used for any purpose other than to identify prospective properties consumers may be interested in purchasing.
Updated on September 12, 2026 3:33 AM UTC
Copyright © MFRMLS.com All information deemed reliable but not guaranteed. All properties are subject to prior sale, change or withdrawal. Neither listing broker(s) or information provider(s) shall be responsible for any typographical errors, misinformation, misprints and shall be held totally harmless. Listing(s) information is provided for consumers personal, non-commercial use and may not be used for any purpose other than to identify prospective properties consumers may be interested in purchasing. Information on this site was last updated Last updated on September 12, 2026 3:33 AM UTC The listing information on this page last changed on Last updated on September 12, 2026 3:33 AM UTCd. The data relating to real estate for sale on this website comes in part from the Internet Data Exchange program of MFR MLS.
All information deemed reliable but not guaranteed. All properties are subject to prior sale, change or withdrawal. Neither listing broker(s) or information provider(s) shall be responsible for any typographical errors, misinformation, misprints and shall be held totally harmless. Listing(s) information is provided for consumers personal, non-commercial use and may not be used for any purpose other than to identify prospective properties consumers may be interested in purchasing.
Updated on September 12, 2026 3:33 AM UTC
