

Address
3350 Ne 70th Street, OCALA, FL
Price
$ 470,000
Property Attributes
- MLS#OM725893
- TypeSingle Family
- Listing Status Pending
- CountyMarion
- CityOCALA
- AreaOcala
- NeighborhoodNA
- Zip34479
- StyleHistorical
- Year Built1930
- Taxes$ 2446
- Price$ 470,000
- Bedrooms3
- Full Bathrooms2
- Half Bathrooms1
- Sqr Footage1882
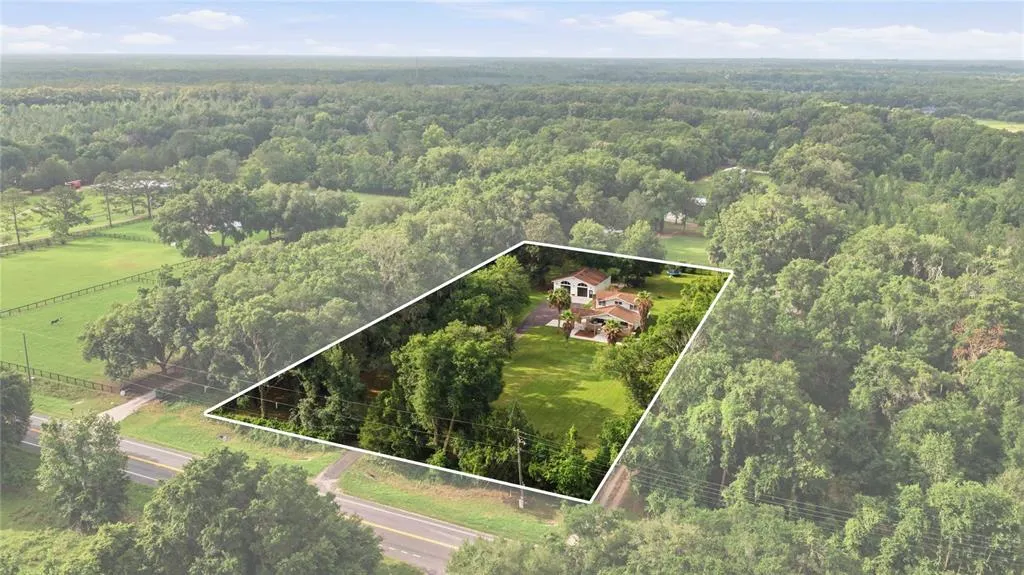
- Lot Size2.27 Acres
Data Source:
Stellar MLS
Property Description
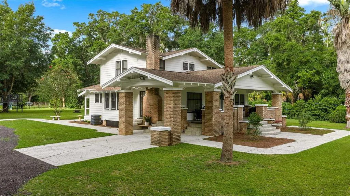
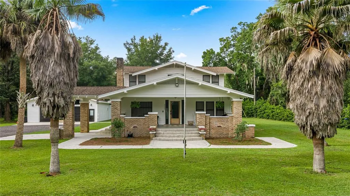
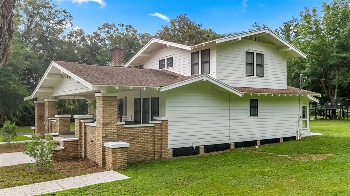
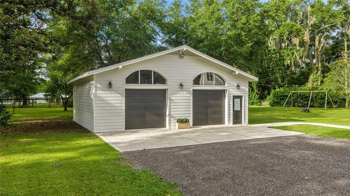
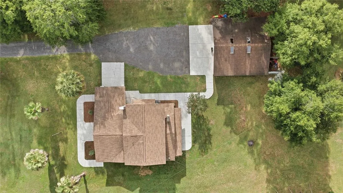
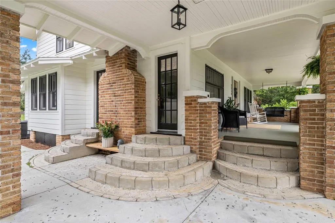
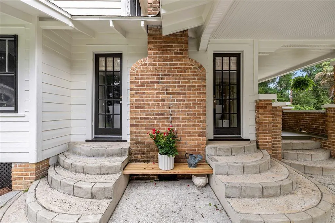
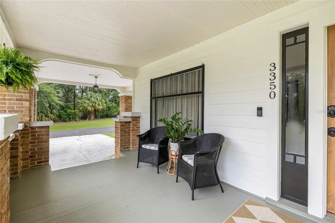
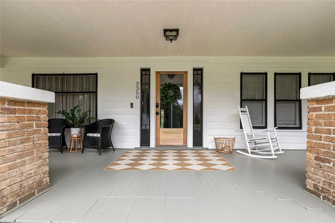
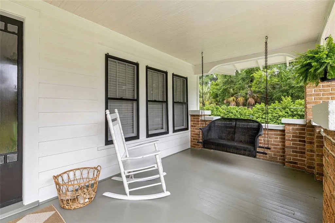
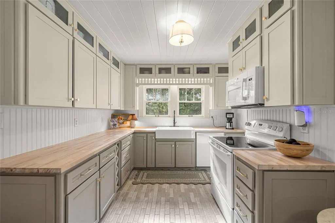
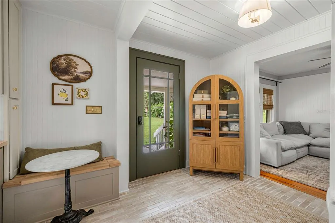
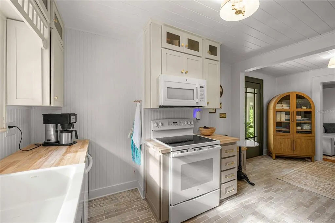
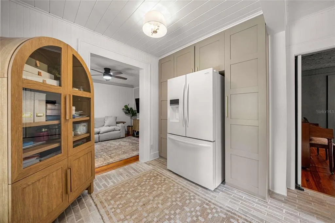
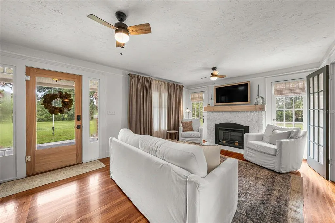
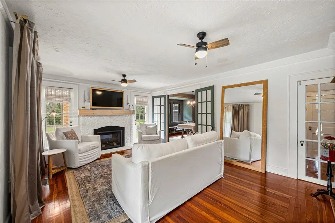
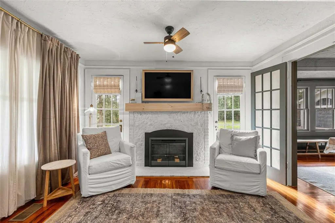
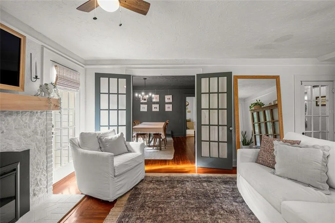
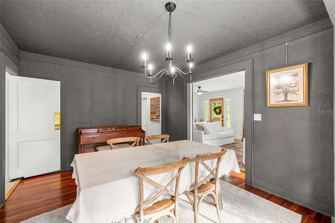
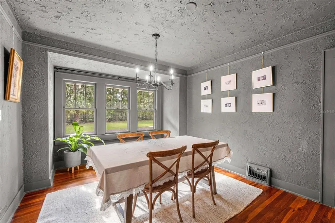
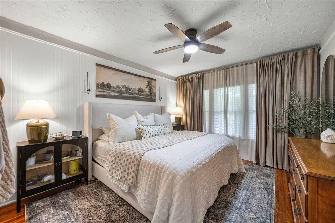
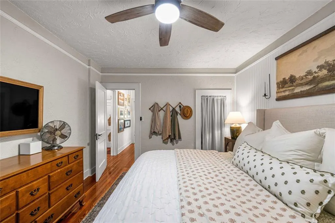
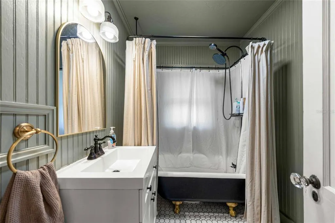
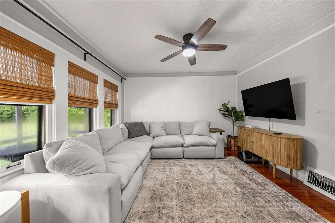
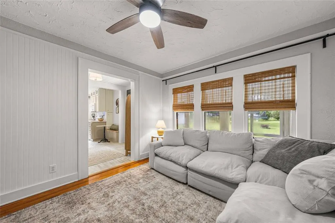
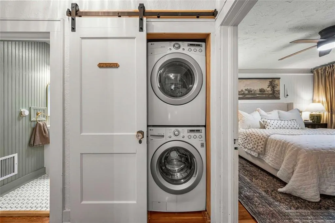
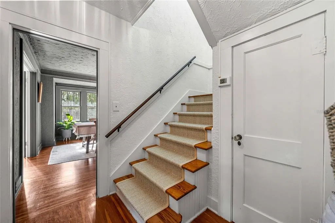
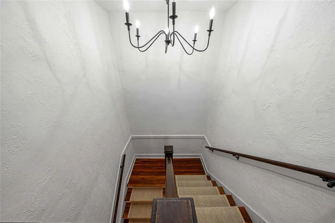
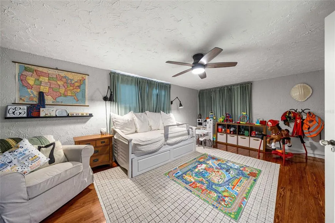
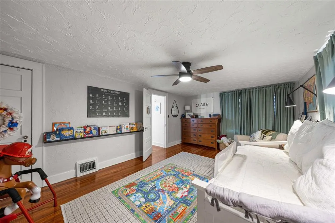
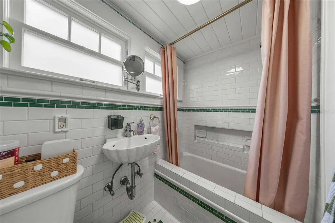
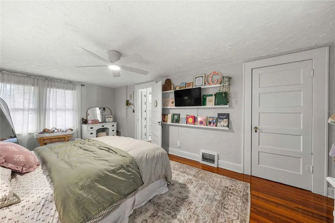
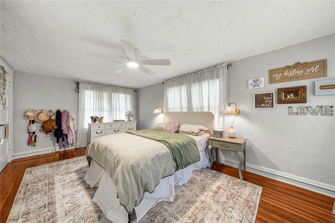
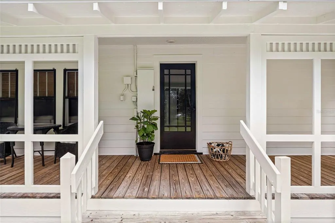
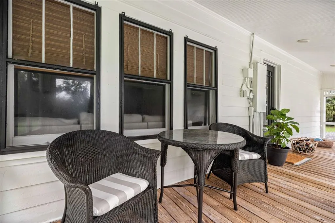
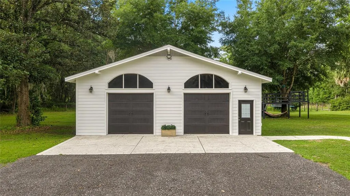
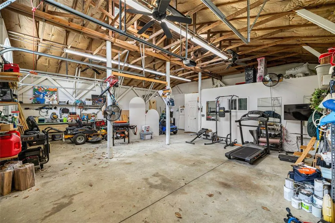
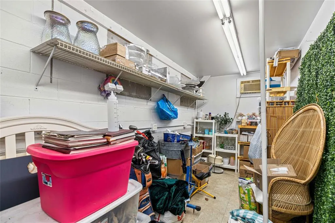
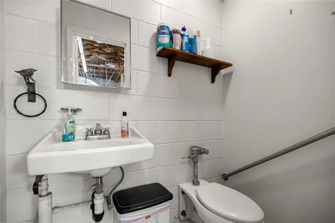
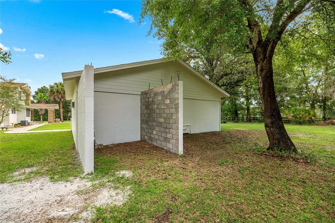
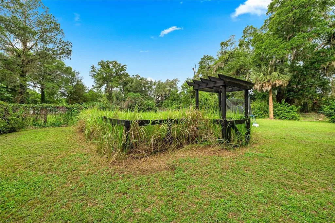
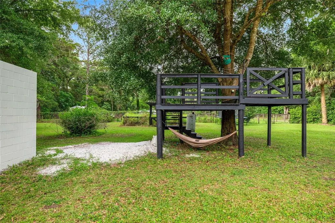
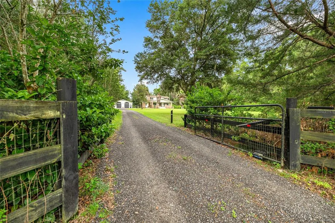
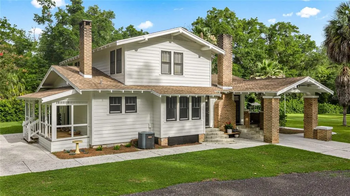
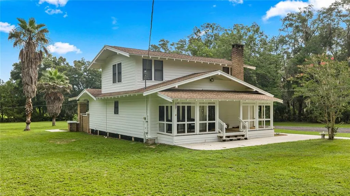
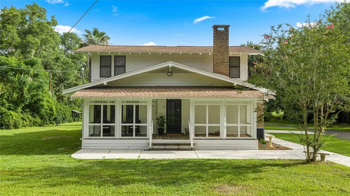
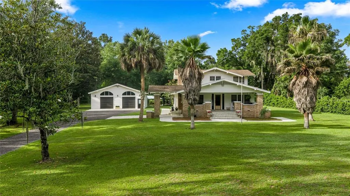
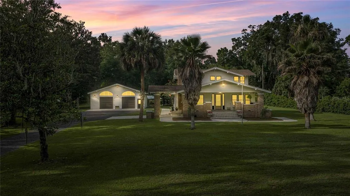
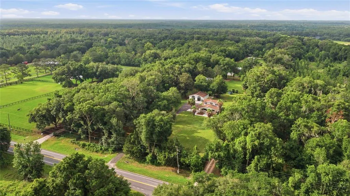
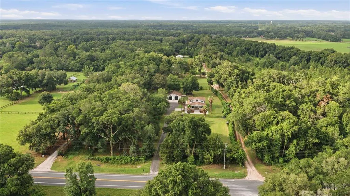
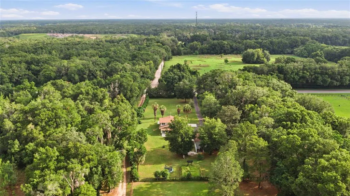
Under contract-accepting backup offers. Rare opportunity to own a beautifully updated historic 1930 home situated on 2.27 acres of A1 agricultural-zoned land. This charming 3-bedroom, 2.5-bathroom residence has been thoughtfully renovated while preserving its original character, featuring beautiful original wood floors in excellent condition, original functional weighted-pulley windows, original glass door knobs, and a classic claw-foot tub that showcase the home's timeless appeal. The fully renovated kitchen blends modern convenience with period character, while the entire exterior has been freshly repainted, enhancing curb appeal and preserving the home's historic integrity. The property also includes a spacious detached garage with a half bathroom and storage room, offering ample space for vehicles, hobbies, or a workshop. Bring your RV! There is a 100 amp RV hookup located on the detached garage. For added peace of mind, a generator conveys with the property, and the home's electrical system is wired for generator connection. The home may also be sold furnished with an acceptable offer. Enjoy the privacy and flexibility of agricultural zoning while being conveniently located just seven miles from Ocala and Tuscawilla Park, and only 14 miles from the World Equestrian Center. A truly unique property that seamlessly blends modern updates with authentic historic features, offering acreage, character, and an exceptional location close to Ocala's amenities and premier equestrian destinations.
| Elementary School | Middle School | High School |
|---|---|---|
| Ocala Springs Elem. School Elementary School | Fort King Middle School Middle School | Vanguard High School High School |
| Price History | |
|---|---|
| 6/3/2026 | Listed $495,000 |
| 7/2/2026 | 2$485,000 |
| 8/5/2026 | 3$470,000 |
General Features
| Sewer | Septic Tank |
|---|---|
| Heating | Central,Electric |
| Cooling | Central Air |
| Utilities | Electricity Connected,Water Connected |
| Possession | Close Of Escrow |
| Roof | Shingle |
| Appliances | Convection Oven,Dishwasher,Disposal,Dryer,Electric Water Heater,Microwave,Refrigerator,Washer |
| Zoning | A1 |
| Garage Spaces | 2 |
| Patio/Porch Features | Covered,Front Porch,Rear Porch |
| Architectural Style | Historical |
| Construction Materials | Brick,HardiPlank Type |
| Pets Allowed | Yes |
| Year Built | 1930 |
| Levels | Two |
| Property Subtype | Single Family Residence |
| Tax Year | 2025 |
| Ownership | Fee Simple |
| County | Marion |
| New Construction | false |
| Property Type | Residential |
| Attached Garage | false |
| Subdivision Name | NA |
| Facing Direction | North |
| Garage Y/N | true |
| Total Rooms | 3 |
| Full Baths | 2 |
| Status | Pending |
| Directions | From I-75 N, take exit 358 for FL-326. Turn left onto FL-326 E. Turn right onto NE 33rd Ct. Destination will be on the left. |
| High School | Vanguard High School |
| City | OCALA |
| Senior Community Y/N | false |
| MLS Area | 34479 - Ocala |
| Lot Size Units | Acres |
| Lot Size Square Feet | 98881 |
| Carport Spaces | 1 |
| Carport Y/N | true |
| Listing Terms | Cash,Conventional,FHA,VA Loan |
| Elementary School | Ocala Springs Elem. School |
| Land Lease Y/N | false |
| Tax Annual Amount | 2446.96 |
| Middle/Junior High School | Fort King Middle School |
| Property Condition | Completed |
| Additional Parcels Y/N | false |
| Lease Considered Y/N | true |
| Building Area Units | Square Feet |
| Living Area Units | Square Feet |
| Standard Status | Active Under Contract |
| Occupancy Type | Owner |
| Tax Lot | 00 |
| Legal Description | The North 470 feet of the West 230 feet of the Northeast 1/4 of the Southeast 1/4 of Section 22, Township 14 South, Range 22 East, except the North 50 feet thereof for road right-of-way as described in Official Records Book 518, Page 371, Public Records of Marion County, Florida. |
| Minimum Lease | No Minimum |
| Water Access Y/N | false |
| Additional Rooms | Bonus Room,Formal Dining Room Separate |
| Water View Y/N | false |
| Flood Zone Code | X |
| In Law Suite YN | false |
| Flood Zone Code X | Yes |
| DockY/N | false |
Interior Features
| Interior Amenities | Eating Space In Kitchen,Primary Bedroom Main Floor,Solid Wood Cabinets,Split Bedroom,Thermostat |
|---|---|
| Flooring | Tile,Hardwood |
| Furnished Y/N | Negotiable |
| Fireplace Features | Living Room,Wood Burning |
| Air Conditioning Y/N | true |
| Heating Y/N | true |
| Fireplace Y/N | true |
| Half Baths | 1 |
| Laundry Features | Inside,Laundry Closet |
| Total Bedrooms | 3 |
| LivingAreaSource | Public Records |
| Total Baths | 3 |
Exterior Features
| Exterior Amenities | Private Yard |
|---|---|
| Parking Features | Garage Door Opener |
| Lot Features | Pasture |
| Water Source | Well |
| Lot Size Area | 2.27 |
| Foundation Details | Crawlspace,Pillar/Post/Pier |
| Building Area Total | 2568 |
| Lot Dimensions | 230 x 430 |
| Lot Size Acres | 2.27 |
| Road Surface Type | Paved |
| Private Pool | false |
| Waterfront Y/N | false |
| Covered Spaces | 3 |
| Number of Lots | 1 |
| Road Responsibility | Public Maintained Road |
Amenities
- Foreclosure
- Views
- Short Sale
- New Construction
- Adult 55+
- Lease To Own
- No HOA Fees
- Furnished
- Primary On Main
- Air Conditioning
- Seller Finance
- Green
- Fixer Upper
- Horse
- Golf
- Fireplace
- Deck
- Garage
- Basement
- Pool
Property vs Single Family Average in 34479
Price
Taxes
Year Built
In The Neighborhood
Just Listed
MICANOPY
$ 349,000
5661 Nw 219th Street Road
Micanopy, FL 32667
- Type
- Single Family
- Size
- 768 SqFt
- Rooms
- 2 Beds + 2.5 Baths
Just Listed
OCALA
$ 257,500
9650 Nw Gainesville Road
Ocala, FL 34475
- Type
- Single Family
- Size
- 1,299 SqFt
- Rooms
- 3 Beds + 2 Baths
WEIRSDALE
$ 2,499,000
11811 Se Sunset Harbor Road
Weirsdale, FL 32195
- Type
- Single Family
- Size
- 3,029 SqFt
- Rooms
- 3 Beds + 3 Baths
OCALA
$ 2,200,000
7571 W Highway 326
Ocala, FL 34482
- Type
- Single Family
- Size
- 5,485 SqFt
- Rooms
- 7 Beds + 4 Baths
CITRA
$ 650,000
1050 Ne 165th Street
Citra, FL 32113
- Type
- Single Family
- Size
- 2,230 SqFt
- Rooms
- 5 Beds + 3 Baths
OCALA
$ 1,200,000
402 Sw 127th Place
Ocala, FL 34473
- Type
- Single Family
- Size
- 3,632 SqFt
- Rooms
- 4 Beds + 4.5 Baths
OCALA
$ 395,000
2869 Sw 66th Street
Ocala, FL 34471
- Type
- Single Family
- Size
- 1,324 SqFt
- Rooms
- 3 Beds + 2 Baths
SUMMERFIELD
$ 339,900
14787 Se 36th Avenue
Summerfield, FL 34491
- Type
- Single Family
- Size
- 2,186 SqFt
- Rooms
- 3 Beds + 2 Baths
FORT MC COY
$ 569,000
8445 Ne 310th Avenue
Fort Mc Coy, FL 32134
- Type
- Single Family
- Size
- 1,852 SqFt
- Rooms
- 3 Beds + 2 Baths
WEIRSDALE
$ 1,495,000
16241 Se 150th Avenue
Weirsdale, FL 32195
- Type
- Single Family
- Size
- 2,781 SqFt
- Rooms
- 3 Beds + 3 Baths
OCALA
$ 315,000
2645 Sw 80th Street
Ocala, FL 34476
- Type
- Single Family
- Size
- 1,579 SqFt
- Rooms
- 3 Beds + 2 Baths
FORT MC COY
$ 239,000
13820 Ne 150 Avenue
Fort Mc Coy, FL 32134
- Type
- Single Family
- Size
- 1,156 SqFt
- Rooms
- 2 Beds + 1 Baths
 Copyright © MFRMLS.com All information deemed reliable but not guaranteed. All properties are subject to prior sale, change or withdrawal. Neither listing broker(s) or information provider(s) shall be responsible for any typographical errors, misinformation, misprints and shall be held totally harmless. Listing(s) information is provided for consumers personal, non-commercial use and may not be used for any purpose other than to identify prospective properties consumers may be interested in purchasing. Information on this site was last updated Last updated on September 12, 2026 3:33 AM UTC The listing information on this page last changed on Last updated on September 12, 2026 3:33 AM UTCd. The data relating to real estate for sale on this website comes in part from the Internet Data Exchange program of MFR MLS.
All information deemed reliable but not guaranteed. All properties are subject to prior sale, change or withdrawal. Neither listing broker(s) or information provider(s) shall be responsible for any typographical errors, misinformation, misprints and shall be held totally harmless. Listing(s) information is provided for consumers personal, non-commercial use and may not be used for any purpose other than to identify prospective properties consumers may be interested in purchasing.
Updated on September 12, 2026 3:33 AM UTC
Copyright © MFRMLS.com All information deemed reliable but not guaranteed. All properties are subject to prior sale, change or withdrawal. Neither listing broker(s) or information provider(s) shall be responsible for any typographical errors, misinformation, misprints and shall be held totally harmless. Listing(s) information is provided for consumers personal, non-commercial use and may not be used for any purpose other than to identify prospective properties consumers may be interested in purchasing. Information on this site was last updated Last updated on September 12, 2026 3:33 AM UTC The listing information on this page last changed on Last updated on September 12, 2026 3:33 AM UTCd. The data relating to real estate for sale on this website comes in part from the Internet Data Exchange program of MFR MLS.
All information deemed reliable but not guaranteed. All properties are subject to prior sale, change or withdrawal. Neither listing broker(s) or information provider(s) shall be responsible for any typographical errors, misinformation, misprints and shall be held totally harmless. Listing(s) information is provided for consumers personal, non-commercial use and may not be used for any purpose other than to identify prospective properties consumers may be interested in purchasing.
Updated on September 12, 2026 3:33 AM UTC
