

Address
2065 Sw 37th Street Road, OCALA, FL
Price
$ 874,999
Property Attributes
- MLS#OM728045
- TypeSingle Family
- Listing Status Active
- CountyMarion
- CityOCALA
- AreaOcala
- NeighborhoodEL DORADO
- Zip34471
- StyleCustom
- Year Built1982
- Taxes$ 8411
- Price$ 874,999
- Bedrooms4
- Full Bathrooms3
- Half Bathrooms0
- Sqr Footage4092
- Lot Size1.65 Acres
Data Source:
Stellar MLS
Property Description
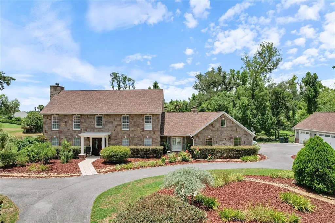
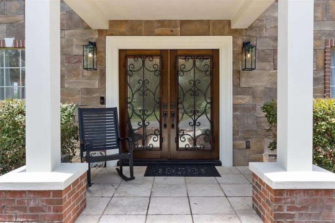
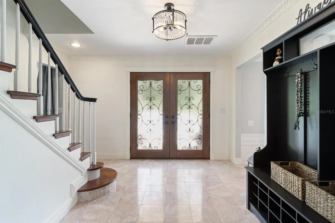
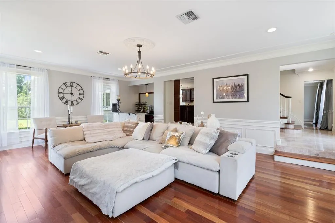
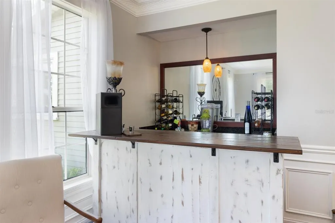
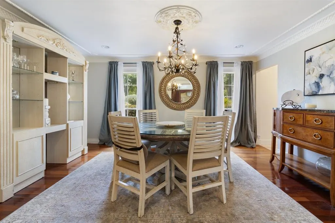
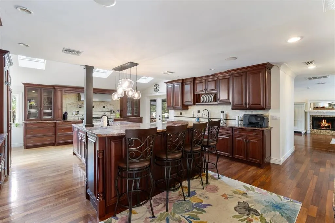
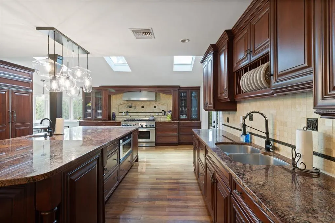
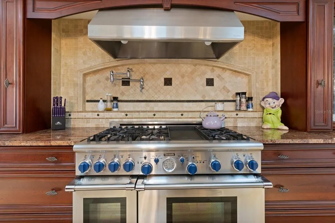
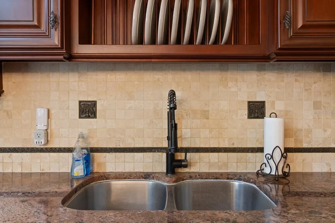
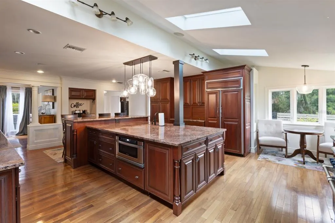
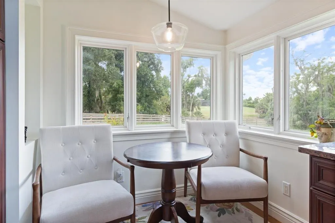
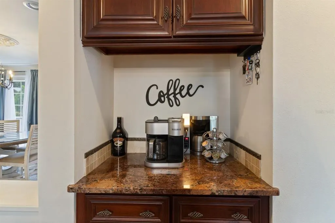
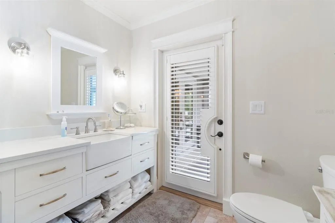
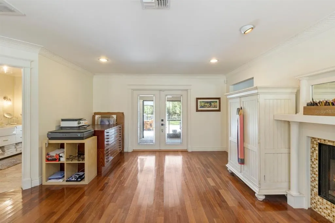
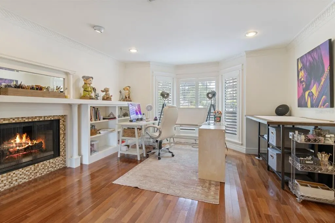
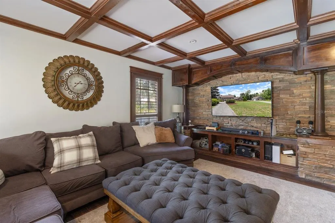
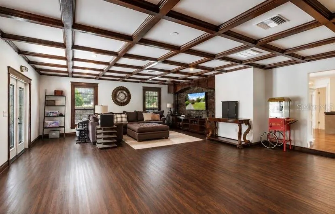
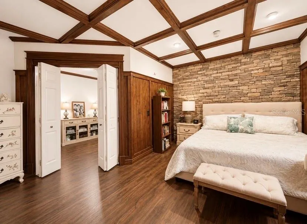
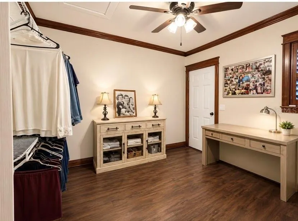
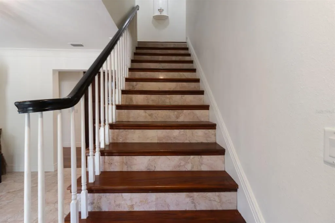
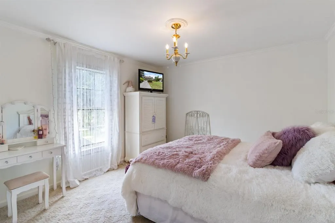
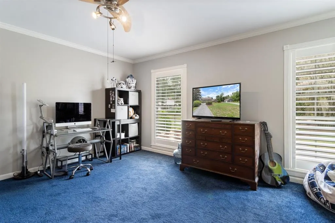
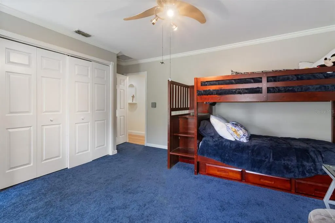
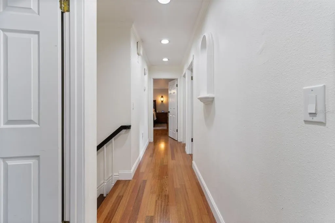
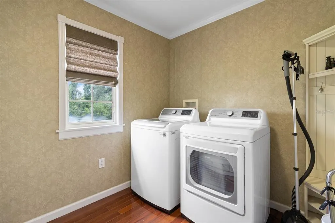
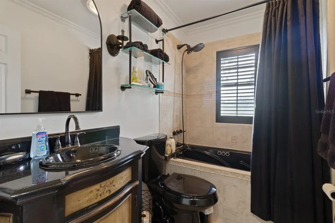
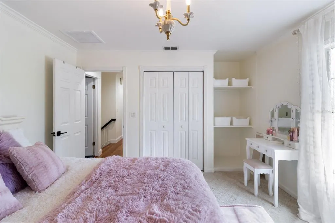
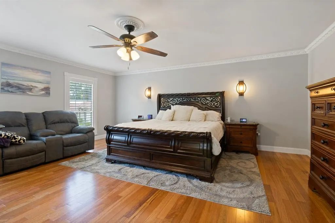
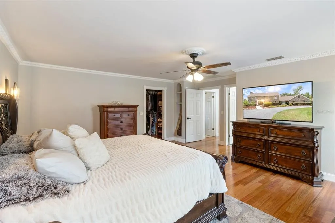
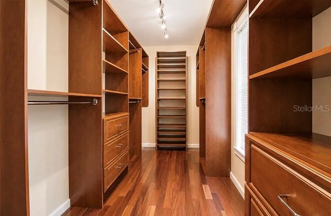
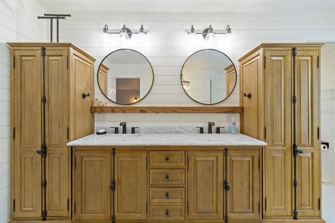
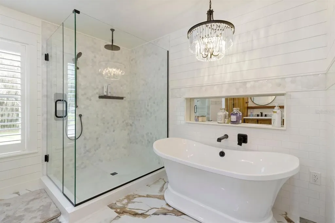
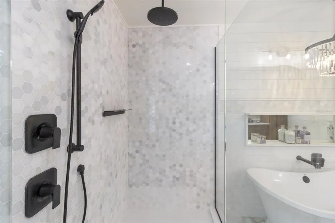
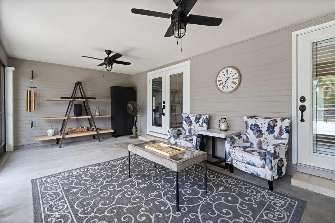
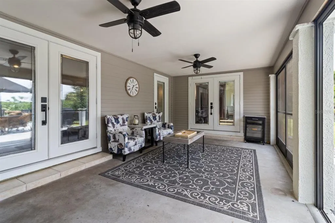
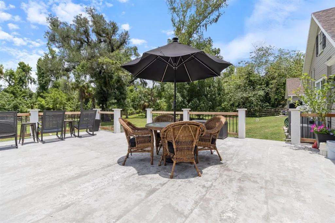
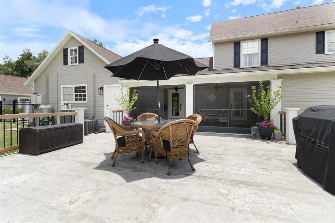
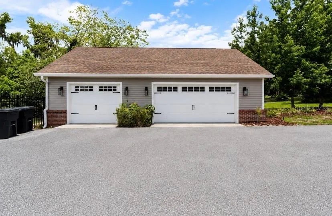
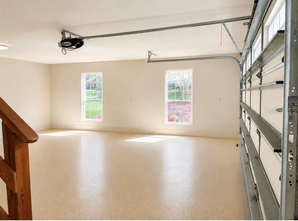
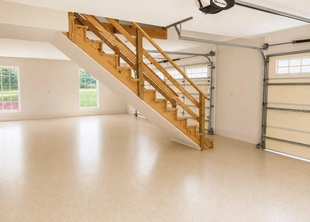
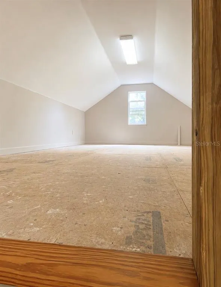
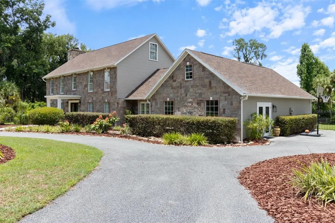
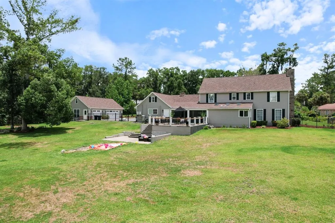
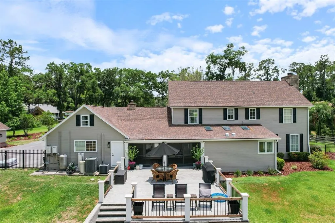
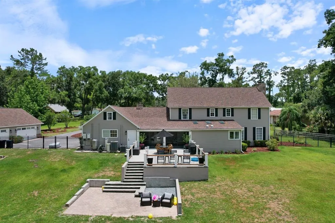
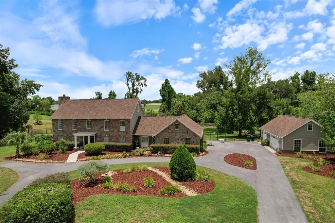
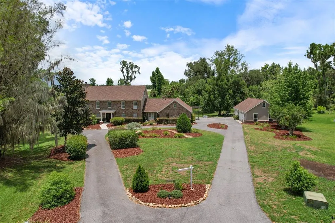
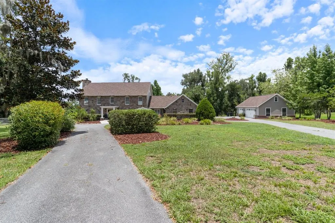
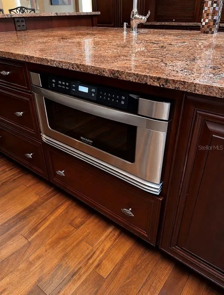
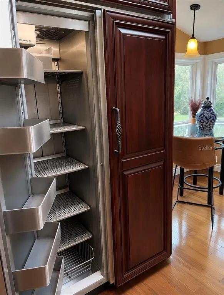
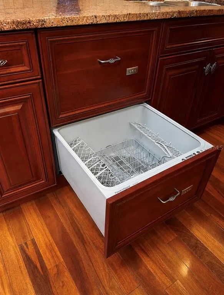
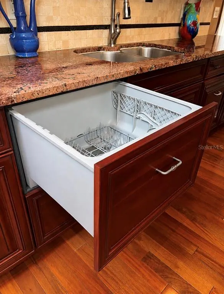
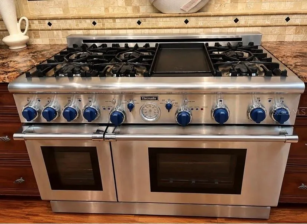
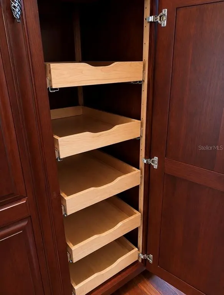
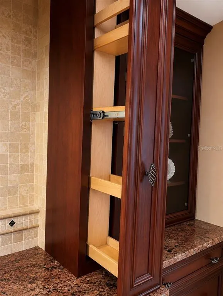
Welcome to timeless elegance and exceptional craftsmanship in this stunning custom estate. From the moment you step through the grand entry, you'll be captivated by rich cherry hardwood floors, exquisite marble tile, intricate crown molding, and refined architectural details that reflect enduring quality and classic design. The formal living room showcases elegant wainscoting, decorative wall niches, encased windows, and a wet bar complete with a beverage refrigerator and sink—perfect for entertaining. The gourmet kitchen is a chef's dream, featuring custom cherry cabinetry, distinctive granite countertops, a large center island with prep sink, travertine backsplash, double sinks, a Thermador six-burner gas range with griddle, and a convenient pot filler. A sunny breakfast nook overlooks the expansive, private backyard. Host memorable gatherings in the spacious formal dining room with ample space for a china cabinet or buffet. The guest bath offers direct access to the lanai, making outdoor entertaining effortless. A charming library or reading room with a cozy fireplace and surround windows provides a peaceful retreat while overlooking the front grounds and offering access to the lanai. The impressive family/game/media room features a stunning custom built-in entertainment center with granite accents, and generous space for a pool table or additional seating. Just off the media room is a private in-law or guest suite, offering exceptional flexibility for multigenerational living, extended guests, or a private retreat. This spacious bedroom includes an enormous walk-in closet with abundant storage and is tucked away for added privacy. Step outside to the covered, screened lanai, ideal for relaxing or entertaining while overlooking the expansive concrete patio with plenty of room for grilling, outdoor lounging, or adding a hot tub. The grand staircase leads to two spacious guest bedrooms, a convenient laundry room, and an exceptional primary suite featuring an updated spa-inspired bath and an oversized walk-in closet. Additional highlights include a detached garage with mezzanine storage, abundant custom millwork throughout, and quality finishes at every turn. Offering privacy, generous living spaces, and a highly desirable location close to everyday conveniences, this remarkable home delivers the perfect blend of luxury, comfort, and timeless appeal. Furnishings are available separately.
| Elementary School | Middle School | High School |
|---|---|---|
| Hammett Bowen Jr. Elementary Elementary School | West Port Middle School Middle School | West Port High School High School |
| Price History | |
|---|---|
| 7/8/2026 | Listed $874,999 |
General Features
| Sewer | Septic Tank |
|---|---|
| Heating | Central,Electric,Zoned |
| Cooling | Central Air,Zoned |
| Utilities | BB/HS Internet Available,Electricity Connected,Natural Gas Connected,Private |
| Possession | Close Of Escrow |
| Roof | Shingle |
| Appliances | Dishwasher,Microwave,Range,Range Hood,Refrigerator,Tankless Water Heater |
| Zoning | R3 |
| HOA Fee | 250 |
| Garage Spaces | 3 |
| Association Fee Includes | 24-Hour Guard,Security |
| Patio/Porch Features | Covered,Front Porch,Rear Porch,Screened |
| Architectural Style | Custom |
| Security Features | Gated Community,Security Gate |
| Construction Materials | HardiPlank Type,Stone |
| Pets Allowed | Cats OK,Dogs OK |
| Year Built | 1982 |
| Levels | Two |
| Property Subtype | Single Family Residence |
| Tax Year | 2025 |
| Ownership | Fee Simple |
| Community Features | Association Recreation - Owned,Gated Community - Guard,None,Tennis Court(s) |
| Assoc Fee Paid Per | Monthly |
| County | Marion |
| New Construction | false |
| Property Type | Residential |
| Association Amenities | Gated,Tennis Court(s) |
| Attached Garage | false |
| Subdivision Name | EL DORADO |
| Facing Direction | East |
| Garage Y/N | true |
| Total Rooms | 4 |
| Full Baths | 3 |
| Status | Active |
| Directions | sw collage rd, turn on to sw 32nd ave, turns into sw 34th street, turn on sw 26th ave, then turn on sw 37th street, to sw 37th street rd house is at the end of the rd ahead. |
| High School | West Port High School |
| City | OCALA |
| Association Name | RoseMarea Rao |
| Senior Community Y/N | false |
| MLS Area | 34471 - Ocala |
| Lot Size Units | Acres |
| Lot Size Square Feet | 71874 |
| Carport Y/N | false |
| Listing Terms | Cash,Conventional,VA Loan |
| Elementary School | Hammett Bowen Jr. Elementary |
| Property Attached Y/N | false |
| Land Lease Y/N | false |
| Tax Annual Amount | 8411.98 |
| Middle/Junior High School | West Port Middle School |
| Additional Parcels Y/N | false |
| Lease Considered Y/N | true |
| Virtual Tour | https://www.propertypanorama.com/instaview/stellar/OM728045 |
| Building Area Units | Square Feet |
| Living Area Units | Square Feet |
| Standard Status | Active |
| Occupancy Type | Owner |
| Tax Lot | 18 |
| Legal Description | SEC 25 TWP 15 RGE 21 PLAT BOOK R PAGE 047 EL DORADO BLK B LOT 18 |
| Minimum Lease | 1-2 Years |
| Water Access Y/N | false |
| Monthly HOA Amount | 250 |
| Additional Rooms | Breakfast Room Separate,Den/Library/Office,Family Room,Inside Utility,Media Room |
| Water View Y/N | false |
| Flood Zone Code | AE |
| In Law Suite YN | false |
| DockY/N | false |
Interior Features
| Interior Amenities | Crown Molding |
|---|---|
| Flooring | Marble,Hardwood |
| Furnished Y/N | Negotiable |
| Fireplace Features | Family Room,Living Room,Wood Burning |
| Total Stories | 2 |
| Air Conditioning Y/N | true |
| Heating Y/N | true |
| Window Features | Shutters |
| Fireplace Y/N | true |
| Laundry Features | Laundry Room,Upper Level |
| Total Bedrooms | 4 |
| LivingAreaSource | Public Records |
| Total Baths | 3 |
Exterior Features
| Exterior Amenities | French Doors,Lighting,Private Mailbox |
|---|---|
| Vegetation | Mature Landscaping |
| Fencing | Fenced |
| Parking Features | Circular Driveway,Garage Faces Side |
| Lot Features | Cleared,Oversized Lot |
| Water Source | Private,Well |
| Lot Size Area | 1.65 |
| Foundation Details | Slab |
| Building Area Total | 4092 |
| Lot Dimensions | 226 x 318 |
| Lot Size Acres | 1.65 |
| Road Surface Type | Paved |
| Private Pool | false |
| Waterfront Y/N | false |
| Covered Spaces | 3 |
| Road Responsibility | Public Maintained Road |
Amenities
- Foreclosure
- Views
- Short Sale
- New Construction
- Adult 55+
- Lease To Own
- No HOA Fees
- Furnished
- Primary On Main
- Air Conditioning
- Seller Finance
- Green
- Fixer Upper
- Horse
- Golf
- Fireplace
- Deck
- Garage
- Basement
- Pool
Property vs Single Family Average in 34471
Price
Taxes
Year Built
 Copyright © MFRMLS.com All information deemed reliable but not guaranteed. All properties are subject to prior sale, change or withdrawal. Neither listing broker(s) or information provider(s) shall be responsible for any typographical errors, misinformation, misprints and shall be held totally harmless. Listing(s) information is provided for consumers personal, non-commercial use and may not be used for any purpose other than to identify prospective properties consumers may be interested in purchasing. Information on this site was last updated Last updated on September 13, 2026 3:59 AM UTC The listing information on this page last changed on Last updated on September 13, 2026 3:59 AM UTCd. The data relating to real estate for sale on this website comes in part from the Internet Data Exchange program of MFR MLS.
All information deemed reliable but not guaranteed. All properties are subject to prior sale, change or withdrawal. Neither listing broker(s) or information provider(s) shall be responsible for any typographical errors, misinformation, misprints and shall be held totally harmless. Listing(s) information is provided for consumers personal, non-commercial use and may not be used for any purpose other than to identify prospective properties consumers may be interested in purchasing.
Updated on September 13, 2026 3:59 AM UTC
Copyright © MFRMLS.com All information deemed reliable but not guaranteed. All properties are subject to prior sale, change or withdrawal. Neither listing broker(s) or information provider(s) shall be responsible for any typographical errors, misinformation, misprints and shall be held totally harmless. Listing(s) information is provided for consumers personal, non-commercial use and may not be used for any purpose other than to identify prospective properties consumers may be interested in purchasing. Information on this site was last updated Last updated on September 13, 2026 3:59 AM UTC The listing information on this page last changed on Last updated on September 13, 2026 3:59 AM UTCd. The data relating to real estate for sale on this website comes in part from the Internet Data Exchange program of MFR MLS.
All information deemed reliable but not guaranteed. All properties are subject to prior sale, change or withdrawal. Neither listing broker(s) or information provider(s) shall be responsible for any typographical errors, misinformation, misprints and shall be held totally harmless. Listing(s) information is provided for consumers personal, non-commercial use and may not be used for any purpose other than to identify prospective properties consumers may be interested in purchasing.
Updated on September 13, 2026 3:59 AM UTC
