

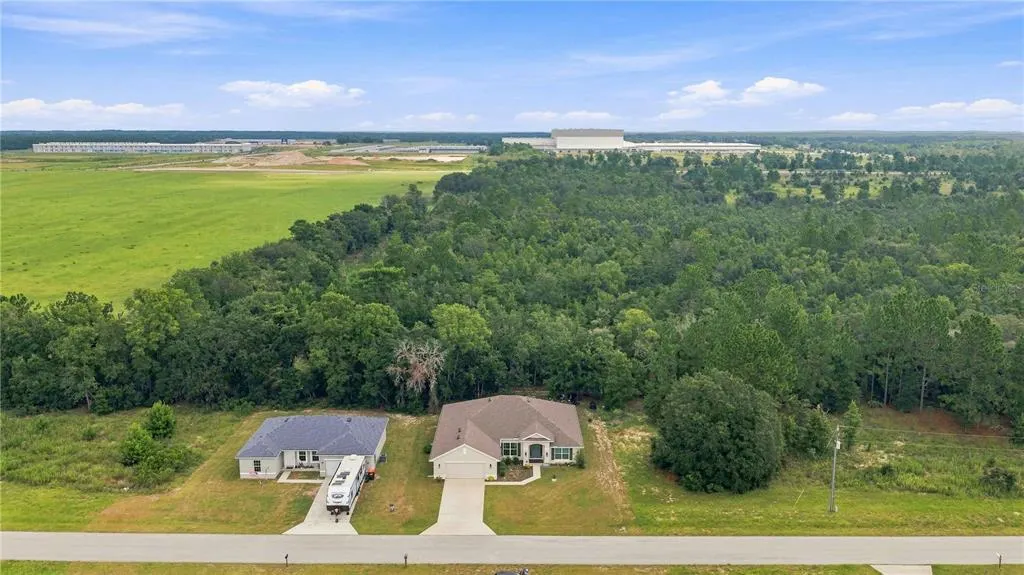
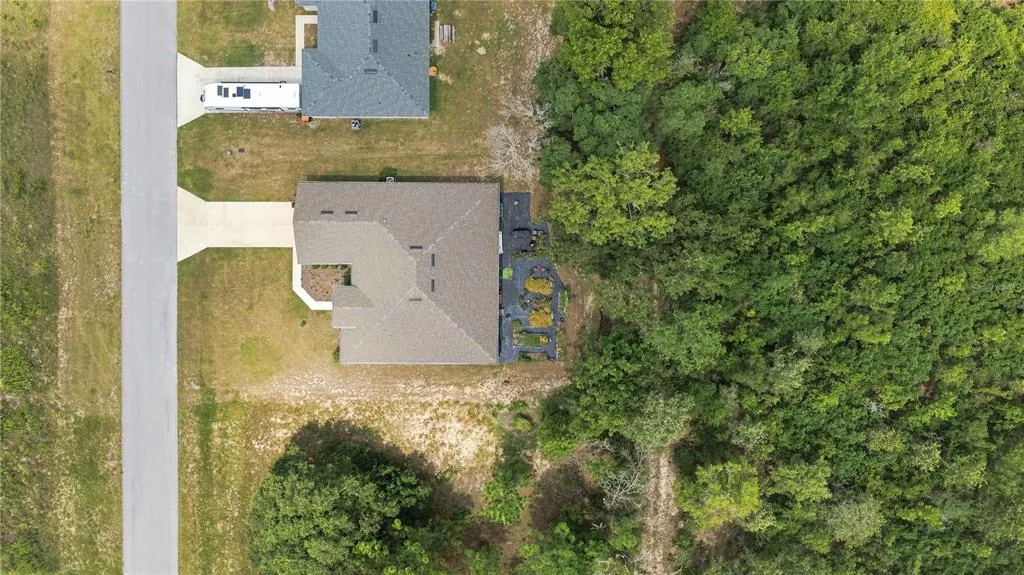
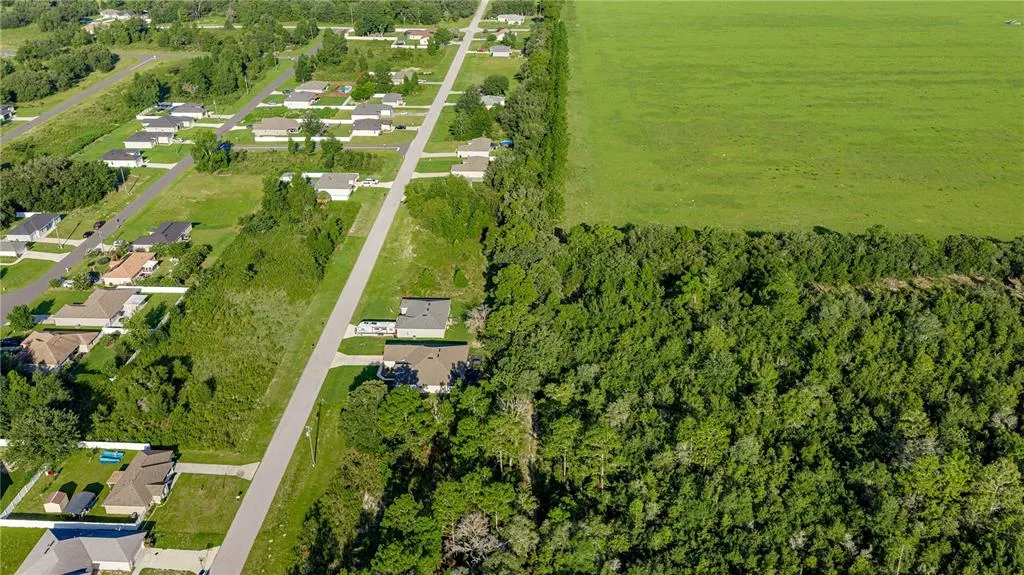
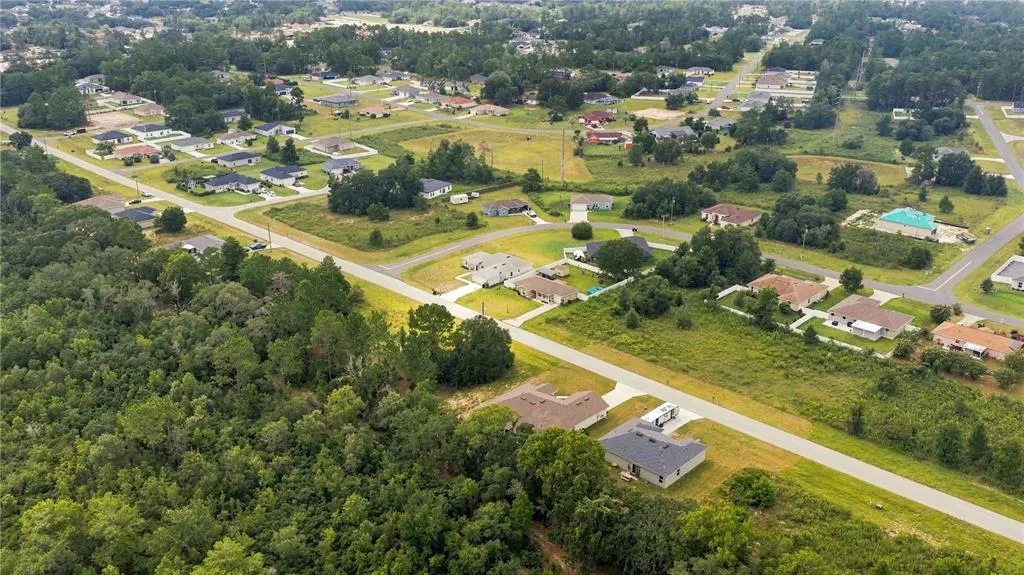
Address
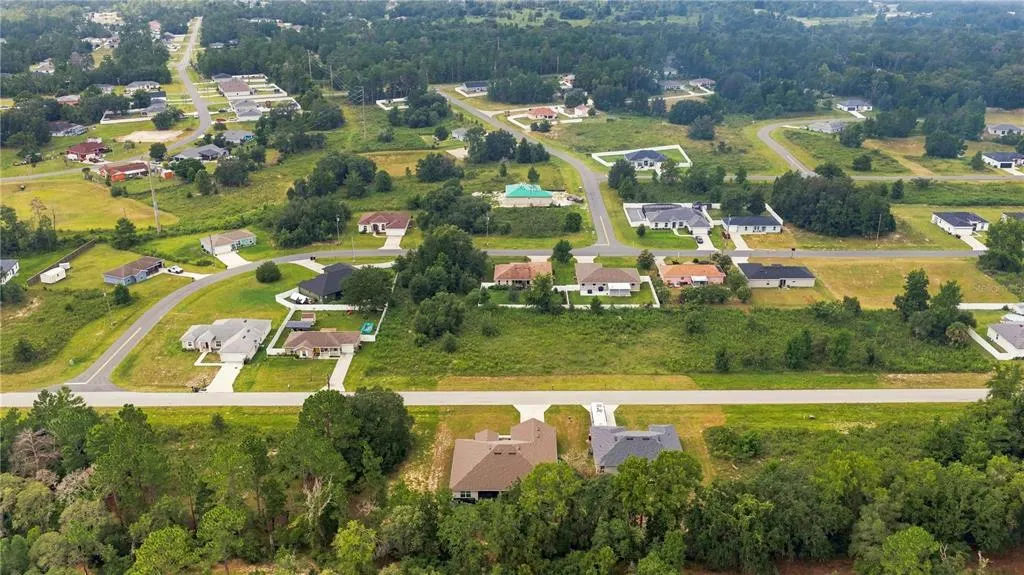
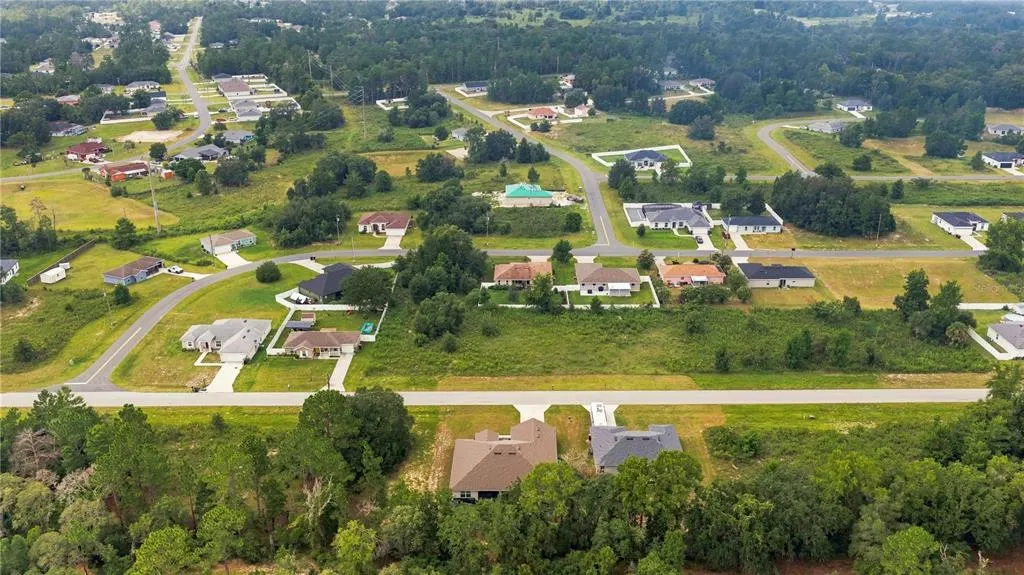
5367 Sw 150th Lane, OCALA, FL
Price
$ 345,000
Property Attributes
- MLS#OM728680
- TypeSingle Family
- Listing Status Active
- CountyMarion
- CityOCALA
- AreaOcala
- NeighborhoodMARION OAKS UNIT 9
- Zip34473
- StyleSingle Family Residence
- Year Built2024
- Taxes$ 3399
- Price$ 345,000
- Bedrooms4
- Full Bathrooms3
- Half Bathrooms0
- Sqr Footage2508
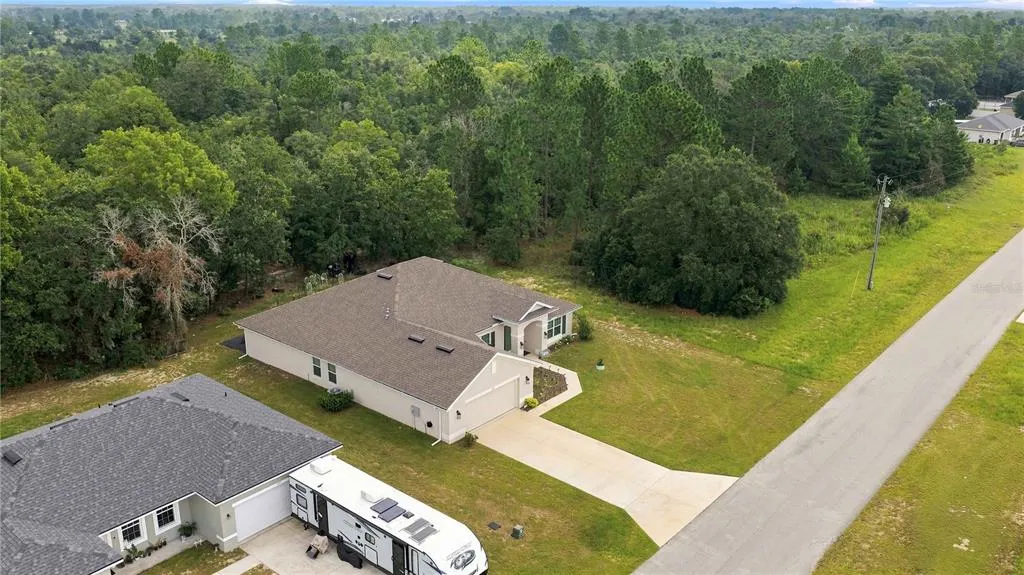
- Lot Size0.23 Acres
Data Source:
Stellar MLS
Property Description
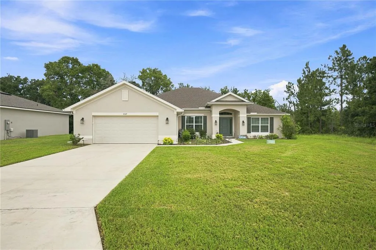
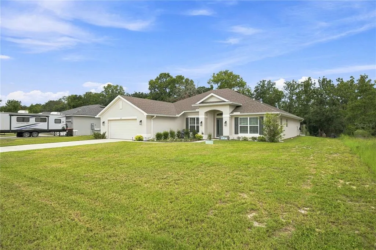
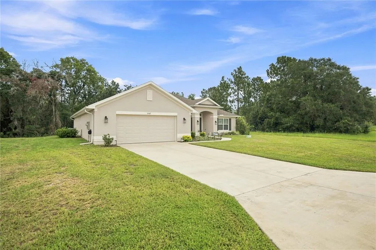
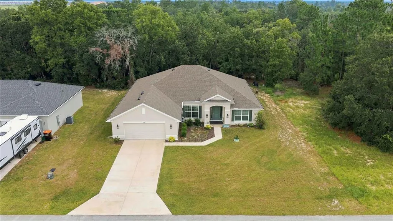
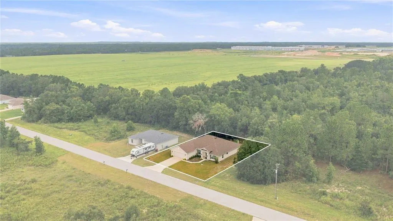
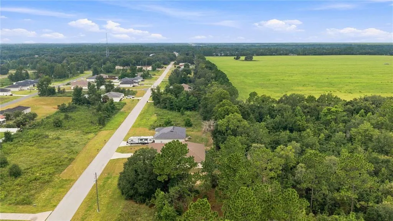
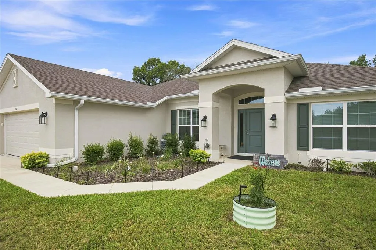
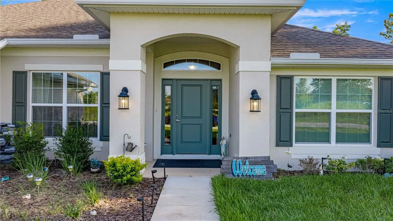
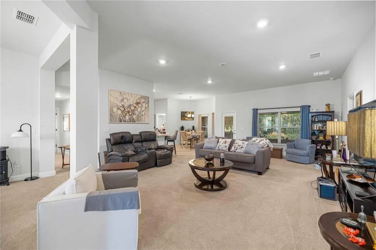
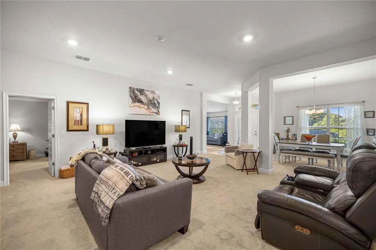
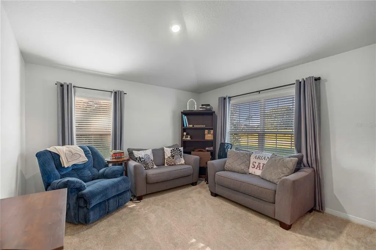
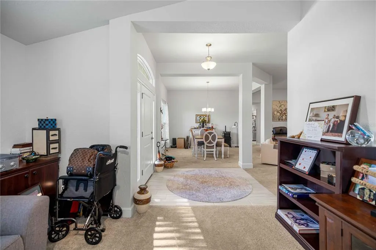
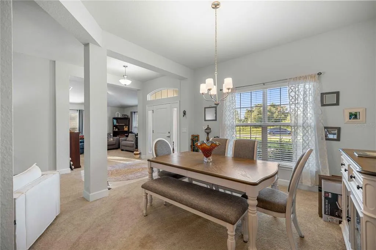
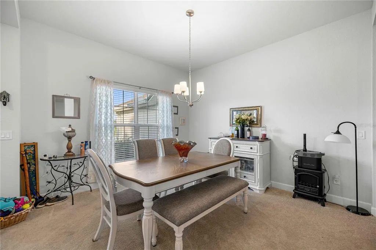
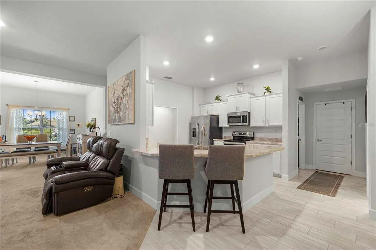
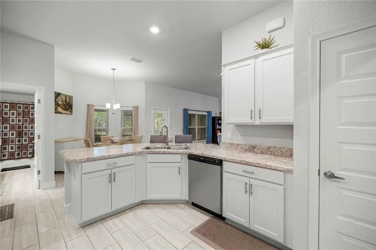
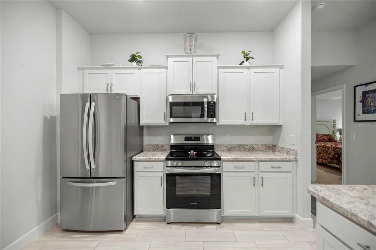
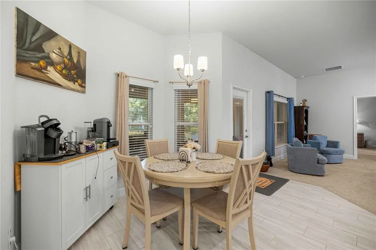
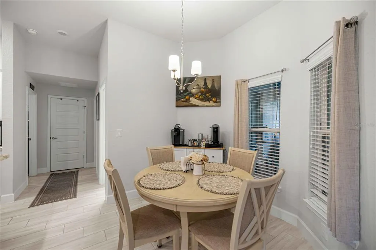
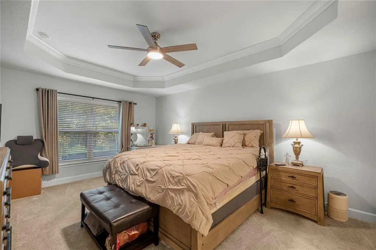
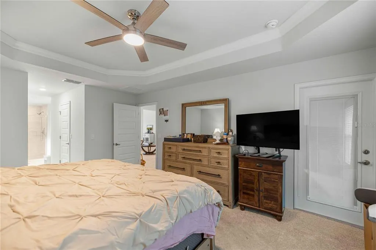
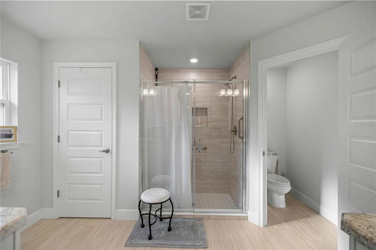
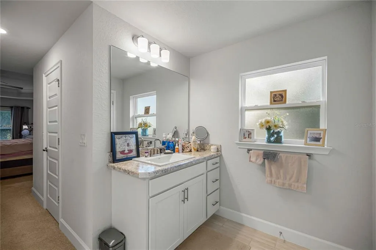
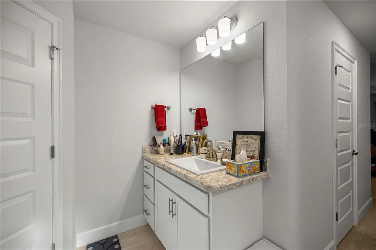
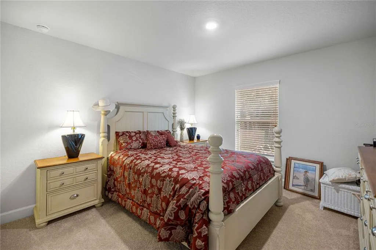
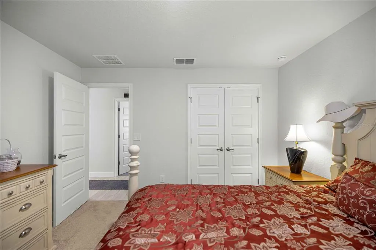
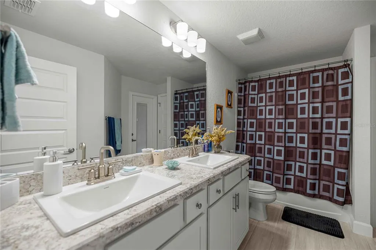
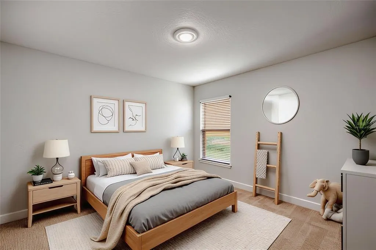
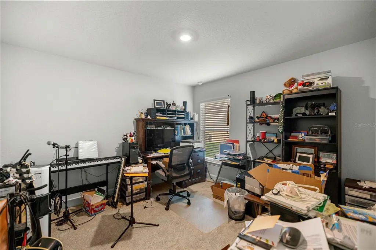
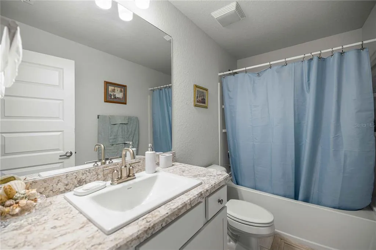
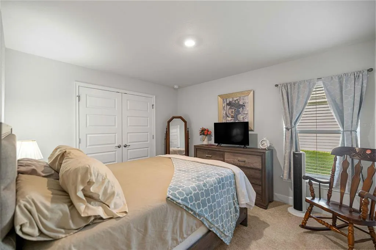
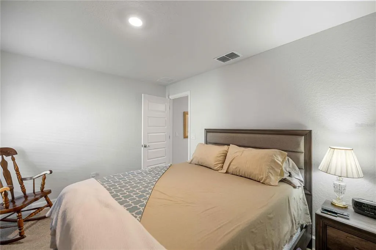
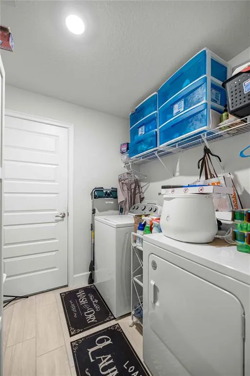
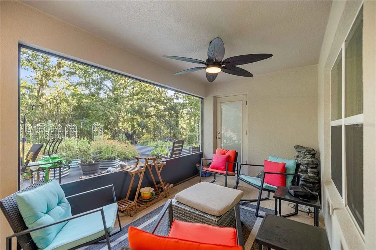
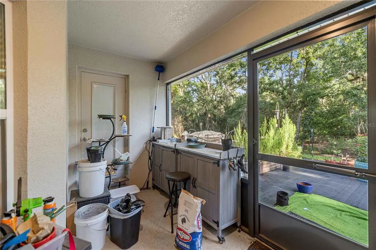
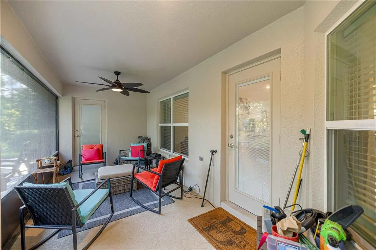
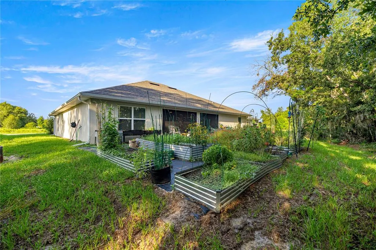
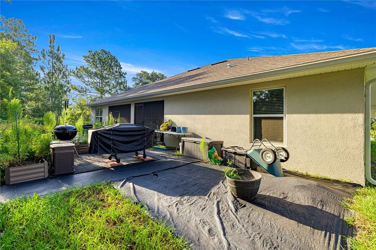
One or more photos have been virtually staged. Qualified buyers may receive up to a $4,000 credit. Standard rates may apply. Welcome to this stunning 2508 B Elevation home in the growing community of Marion Oaks! This spacious 4-bedroom, 3-bathroom, 2-car garage residence offers a thoughtfully designed split floor plan with room for everyone to live, work, and entertain in comfort. Step inside to a large open great room that serves as the heart of the home, perfect for gatherings and everyday living. The owner’s suite is a true retreat, featuring an elegant tray ceiling, dual walk-in closets, and a luxurious 5-foot walk-in tiled shower in place of a garden tub for a sleek, modern feel. The kitchen shines with upgraded cabinetry, high-definition beveled-edge countertops, and a full stainless steel appliance package (range, microwave, and dishwasher)—blending style and functionality for any home chef. Wood-look tile flooring in all wet areas adds durability with the warmth of natural tones. Enjoy Florida living year-round through the rear door with built-in mini-blind inserts, leading to your covered patio, ideal for relaxing or entertaining outdoors. Located in desirable Marion Oaks, with convenient access to shopping, dining, I-75, and Ocala’s top amenities, this move-in-ready home combines modern upgrades, space, and location. Includes remaining years on the builder's 10 year warranty.
| Price History | |
|---|---|
| 7/30/2026 | Listed $374,900 |
| 8/10/2026 | 3$364,900 |
| 9/4/2026 | 5$345,000 |
General Features
| Sewer | Septic Tank |
|---|---|
| Heating | Central |
| Cooling | Central Air |
| Utilities | Electricity Connected |
| Roof | Shingle |
| Appliances | Dishwasher,Dryer,Microwave,Range,Refrigerator,Washer |
| Zoning | R1 |
| Garage Spaces | 2 |
| Patio/Porch Features | Rear Porch,Screened |
| Construction Materials | Block,Stucco |
| Year Built | 2024 |
| Levels | One |
| Property Subtype | Single Family Residence |
| Tax Year | 2025 |
| Ownership | Fee Simple |
| County | Marion |
| New Construction | false |
| Property Type | Residential |
| Attached Garage | true |
| Subdivision Name | MARION OAKS UNIT 9 |
| Facing Direction | Southwest |
| Garage Y/N | true |
| Total Rooms | 7 |
| Full Baths | 3 |
| Status | Active |
| Directions | Heading west on 484 past the 75, turn left on Marion Oaks Mnr, then left on Marion Oaks Blvd. Turn left on Marion Oaks Manor, then right on SW 56th Terrace Rd. 1/2 mile is 150th Lane, turn right and 5367 will be on the left side of the road. From the 200 heading south, turn left on 484, then right on Marion Oaks Mnr, then right on Marion Oaks Blvd. Heading north of the 75 take the 484 west / Marion Oaks. Turn left on Marion Oaks Manor, then right on SW 56th Terrace Rd. 1/2 mile is 150th Lane, turn right and 5367 will be on the left side of the road. |
| City | OCALA |
| Senior Community Y/N | false |
| MLS Area | 34473 - Ocala |
| Lot Size Units | Square Feet |
| Lot Size Square Feet | 10019 |
| Carport Y/N | false |
| Listing Terms | Cash,Conventional,FHA |
| Land Lease Y/N | false |
| Tax Annual Amount | 3399.75 |
| Property Condition | Completed |
| Additional Parcels Y/N | false |
| Lease Considered Y/N | false |
| Virtual Tour | https://www.propertypanorama.com/instaview/stellar/OM728680 |
| Building Area Units | Square Feet |
| Living Area Units | Square Feet |
| Standard Status | Active |
| Occupancy Type | Owner |
| Tax Lot | 15 |
| Legal Description | SEC 21 TWP 17 RGE 21 PLAT BOOK O PAGE 164 MARION OAKS UNIT 9 BLK 1187 LOT 15 |
| Water Access Y/N | false |
| Additional Rooms | Bonus Room |
| Water View Y/N | false |
| Flood Zone Code | x |
| In Law Suite YN | false |
| Flood Zone Code X | Yes |
| DockY/N | false |
Interior Features
| Interior Amenities | Cathedral Ceiling(s),Ceiling Fan(s),Eating Space In Kitchen,High Ceilings,Primary Bedroom Main Floor,Split Bedroom,Walk-In Closet(s) |
|---|---|
| Flooring | Carpet,Luxury Vinyl |
| Furnished Y/N | Negotiable |
| Air Conditioning Y/N | true |
| Heating Y/N | true |
| Fireplace Y/N | false |
| Laundry Features | Laundry Room |
| Total Bedrooms | 4 |
| LivingAreaSource | Public Records |
| Total Baths | 3 |
Exterior Features
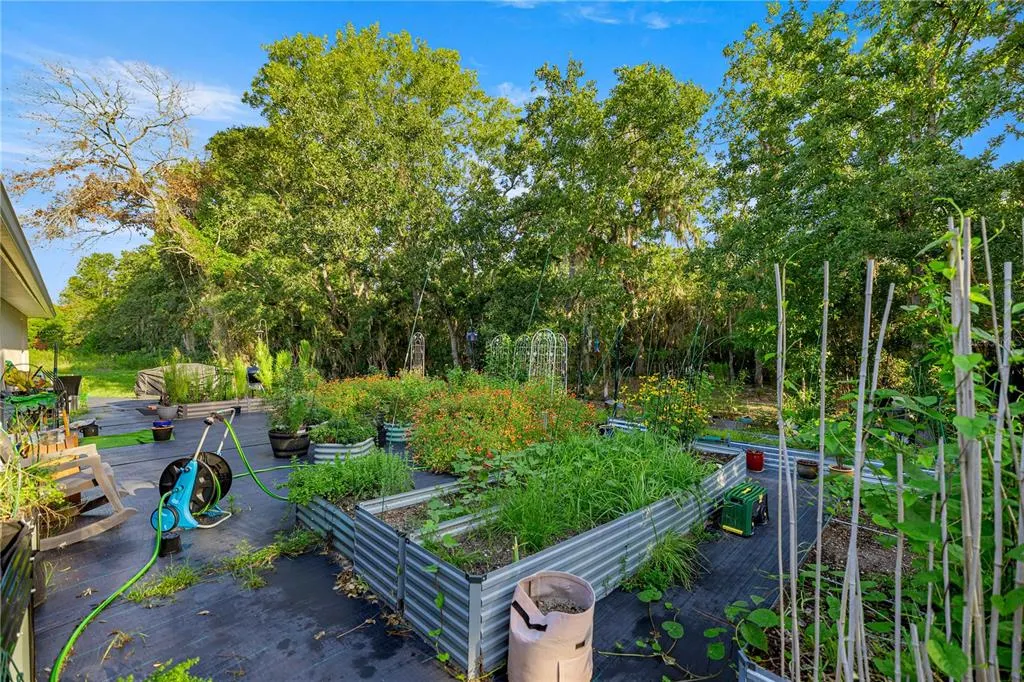
| Exterior Amenities | Garden,Lighting,Rain Gutters |
|---|---|
| Water Source | Public |
| Lot Size Area | 10019 |
| Foundation Details | Slab |
| Building Area Total | 2508 |
| Lot Dimensions | 80 x 125 |
| Lot Size Acres | 0.23 |
| Road Surface Type | Paved,Asphalt |
| Private Pool | false |
| Waterfront Y/N | false |
| Covered Spaces | 2 |
| Road Frontage Type | Street Paved |
Amenities
- Foreclosure
- Views
- Short Sale
- New Construction
- Adult 55+
- Lease To Own
- No HOA Fees
- Furnished
- Primary On Main
- Air Conditioning
- Seller Finance
- Green
- Fixer Upper
- Horse
- Golf
- Fireplace
- Deck
- Garage
- Basement
- Pool
Property vs Single Family Average in 34473
Price
Taxes
Year Built
In The Neighborhood
OCALA
$ 329,900
14687 Sw 61st Court
Ocala, FL 34473
- Type
- Single Family
- Size
- 1,897 SqFt
- Rooms
- 4 Beds + 3 Baths
OCALA
$ 280,990
14284 Sw 60th Terrace
Ocala, FL 34473
- Type
- Single Family
- Size
- 1,552 SqFt
- Rooms
- 3 Beds + 2 Baths
OCALA
$ 303,900
6182 Sw 144th Lane Road
Ocala, FL 34473
- Type
- Single Family
- Size
- 1,859 SqFt
- Rooms
- 4 Beds + 2.5 Baths
 Copyright © MFRMLS.com All information deemed reliable but not guaranteed. All properties are subject to prior sale, change or withdrawal. Neither listing broker(s) or information provider(s) shall be responsible for any typographical errors, misinformation, misprints and shall be held totally harmless. Listing(s) information is provided for consumers personal, non-commercial use and may not be used for any purpose other than to identify prospective properties consumers may be interested in purchasing. Information on this site was last updated Last updated on September 14, 2026 4:18 AM UTC The listing information on this page last changed on Last updated on September 14, 2026 4:18 AM UTCd. The data relating to real estate for sale on this website comes in part from the Internet Data Exchange program of MFR MLS.
All information deemed reliable but not guaranteed. All properties are subject to prior sale, change or withdrawal. Neither listing broker(s) or information provider(s) shall be responsible for any typographical errors, misinformation, misprints and shall be held totally harmless. Listing(s) information is provided for consumers personal, non-commercial use and may not be used for any purpose other than to identify prospective properties consumers may be interested in purchasing.
Updated on September 14, 2026 4:18 AM UTC
Copyright © MFRMLS.com All information deemed reliable but not guaranteed. All properties are subject to prior sale, change or withdrawal. Neither listing broker(s) or information provider(s) shall be responsible for any typographical errors, misinformation, misprints and shall be held totally harmless. Listing(s) information is provided for consumers personal, non-commercial use and may not be used for any purpose other than to identify prospective properties consumers may be interested in purchasing. Information on this site was last updated Last updated on September 14, 2026 4:18 AM UTC The listing information on this page last changed on Last updated on September 14, 2026 4:18 AM UTCd. The data relating to real estate for sale on this website comes in part from the Internet Data Exchange program of MFR MLS.
All information deemed reliable but not guaranteed. All properties are subject to prior sale, change or withdrawal. Neither listing broker(s) or information provider(s) shall be responsible for any typographical errors, misinformation, misprints and shall be held totally harmless. Listing(s) information is provided for consumers personal, non-commercial use and may not be used for any purpose other than to identify prospective properties consumers may be interested in purchasing.
Updated on September 14, 2026 4:18 AM UTC
