

Address
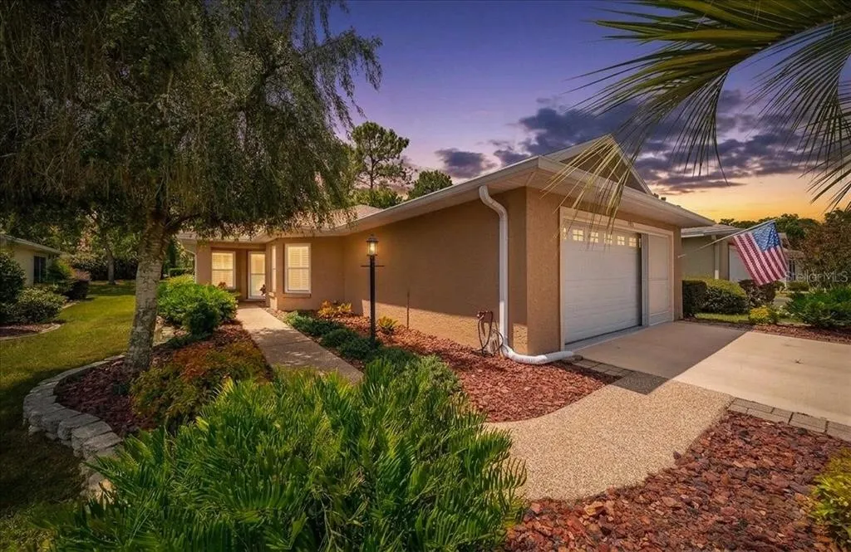
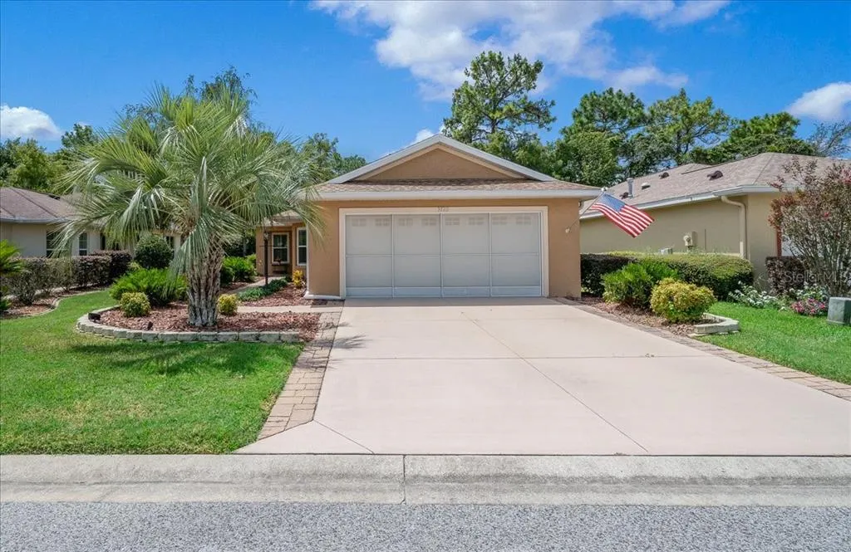
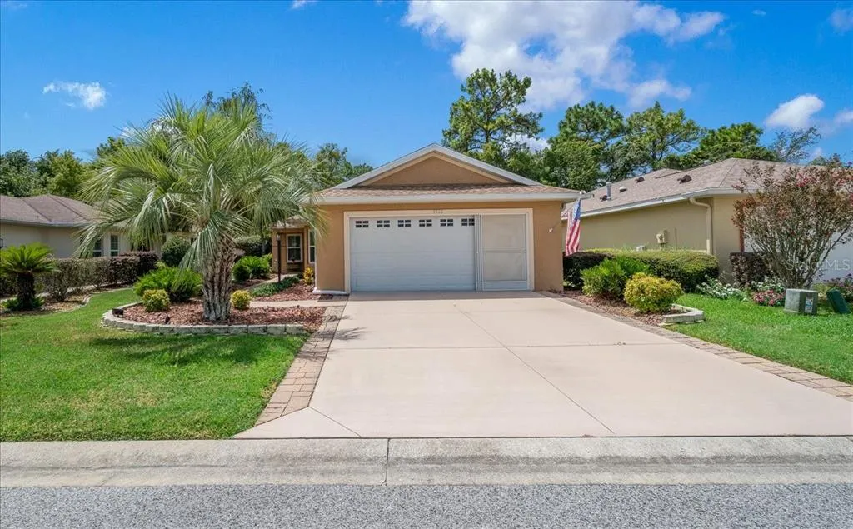
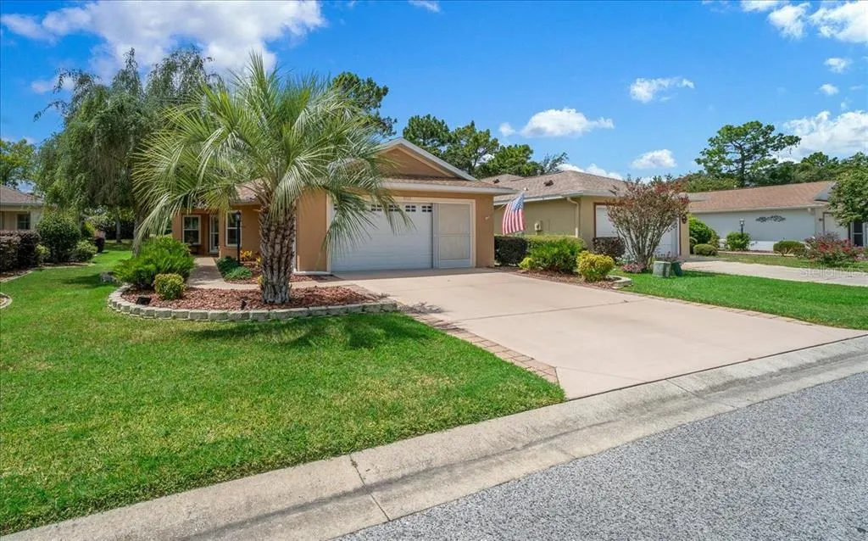
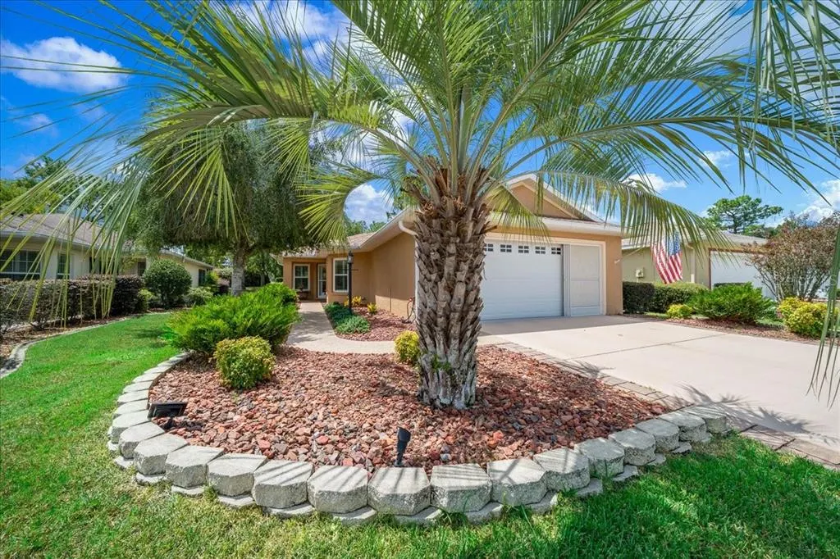
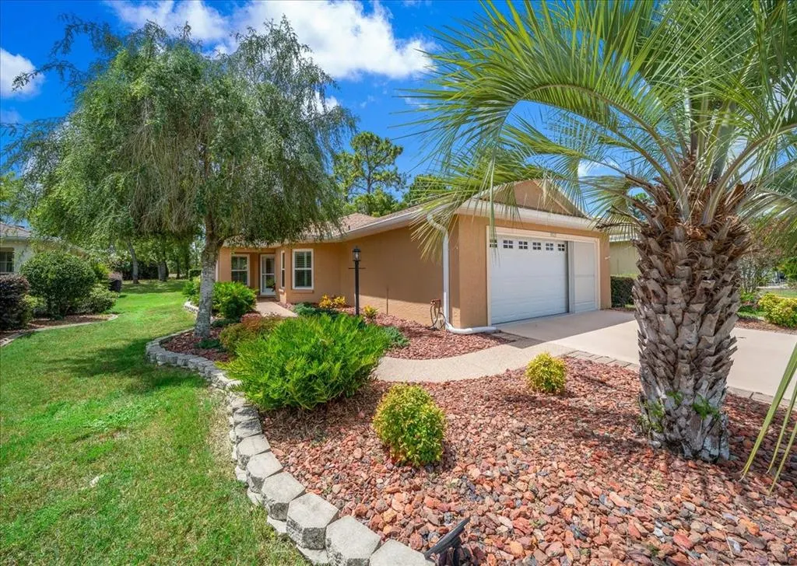
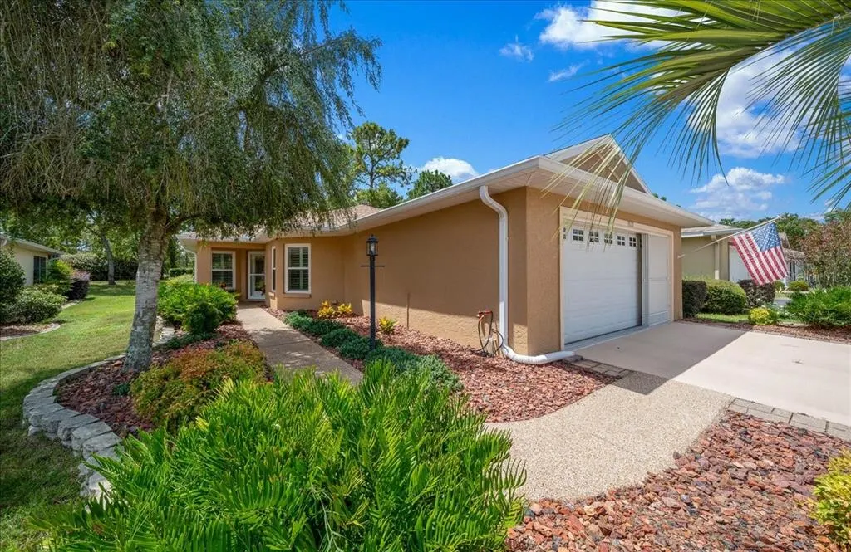
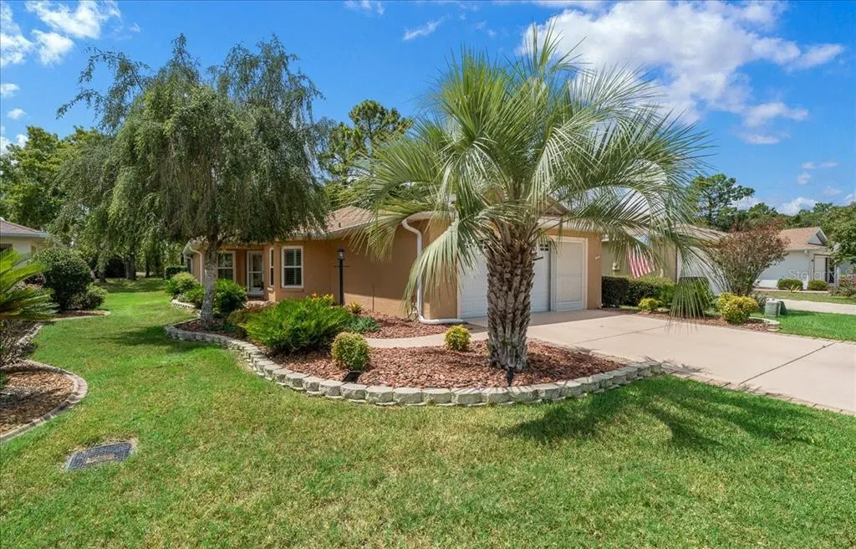
9122 Sw 102nd Circle, OCALA, FL
Price
$ 259,999
Property Attributes
- MLS#OM731039
- TypeSingle Family
- Listing Status Active
- CountyMarion
- CityOCALA
- AreaOcala
- NeighborhoodON TOP OF THE WORLD
- Zip34481
- StyleFlorida
- Year Built2006
- Taxes$ 513
- Price$ 259,999
- Bedrooms2
- Full Bathrooms2
- Half Bathrooms0
- Sqr Footage1579
- Lot Size0.13 Acres
Data Source:
Stellar MLS
Property Description
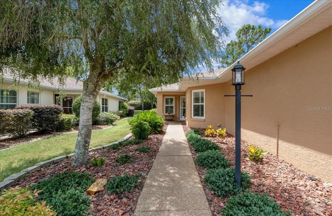
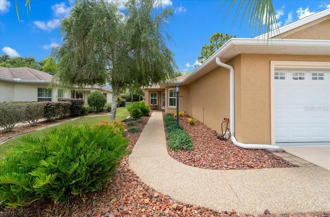
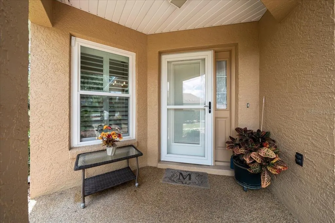
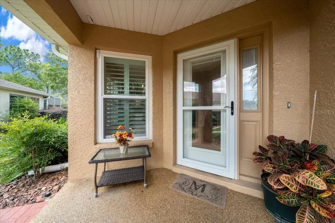
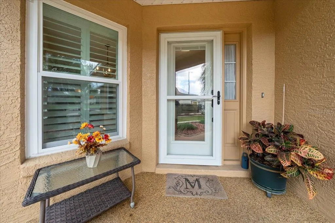
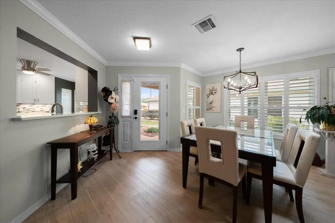
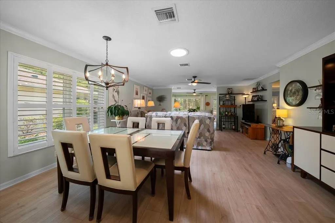
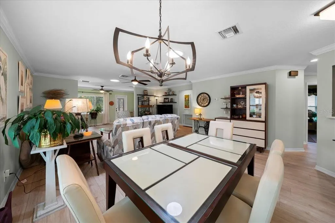
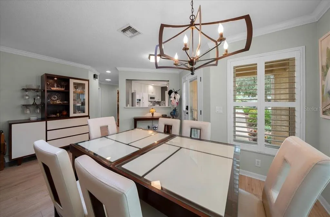
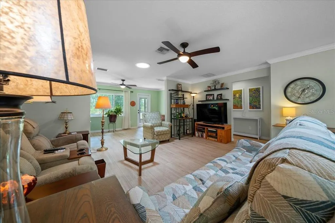
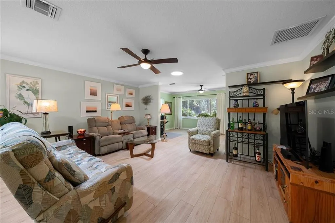
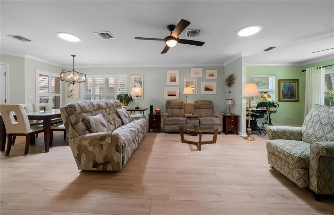
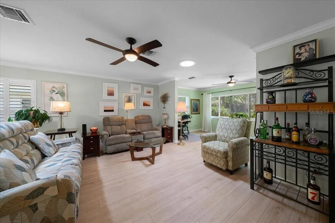
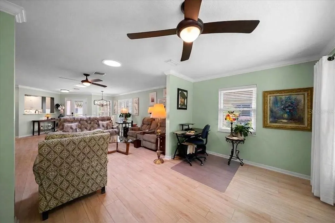
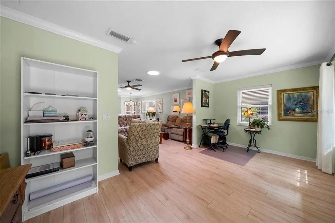
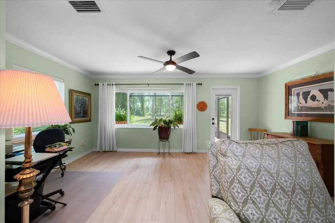
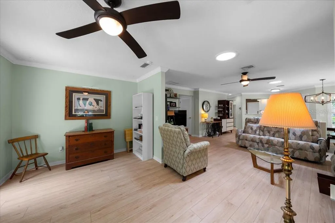
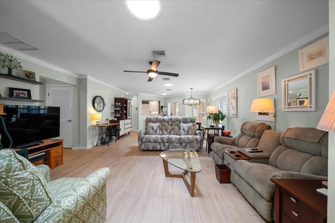
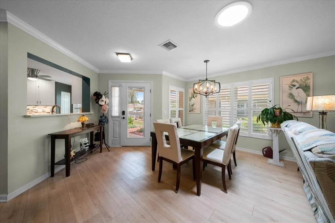
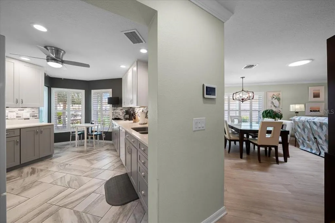
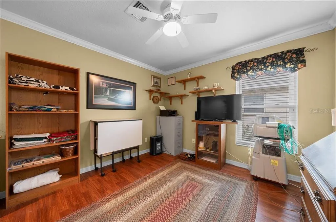
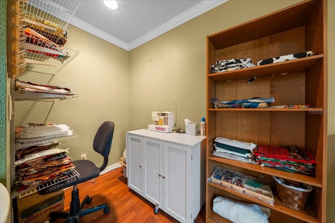
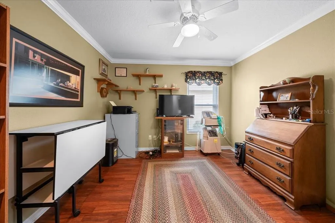
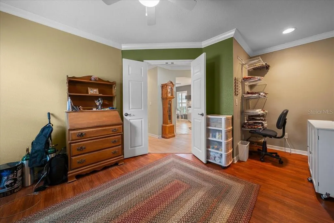
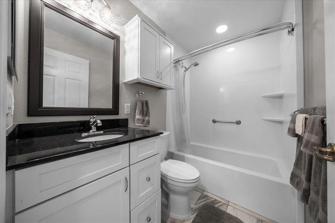
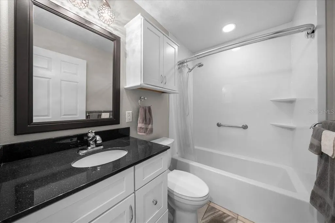
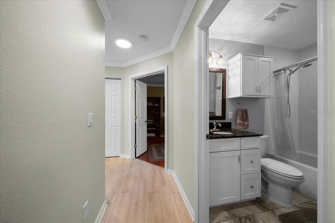
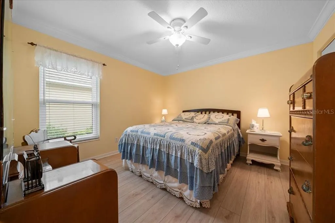
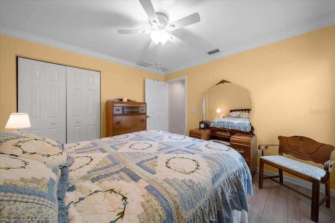
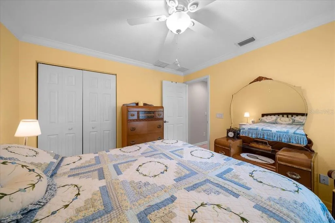
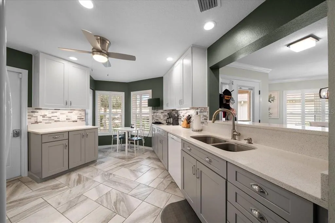
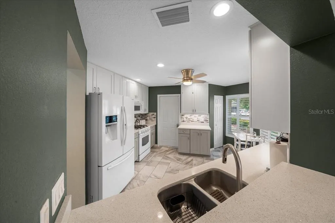
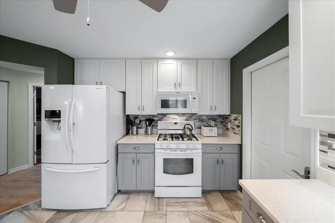
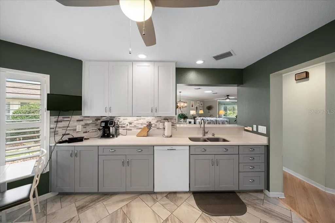
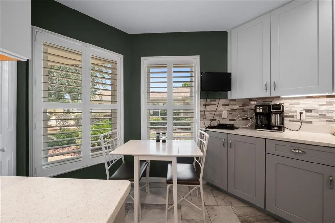
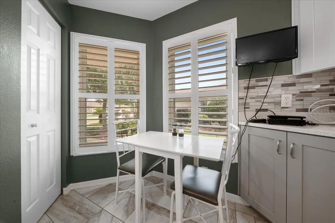
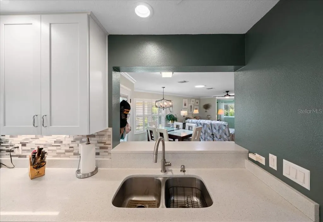
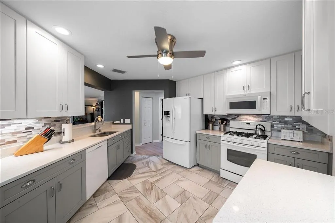
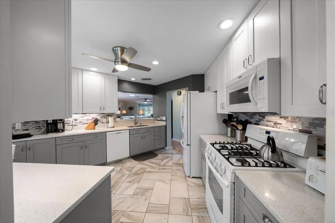
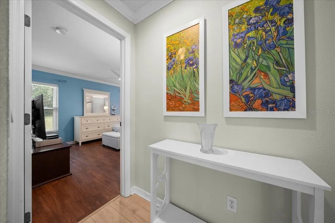
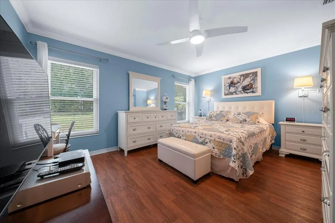
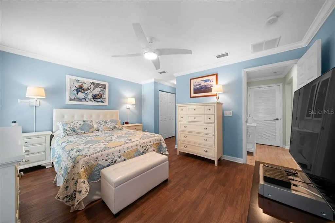
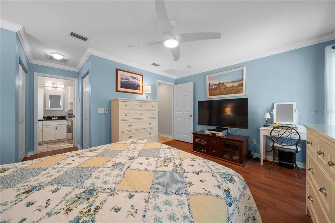
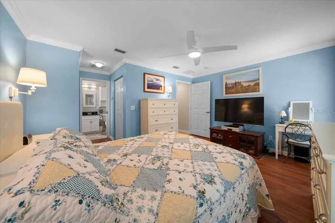
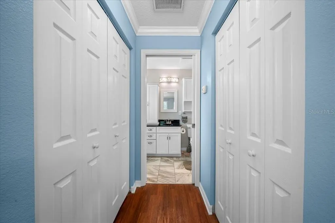
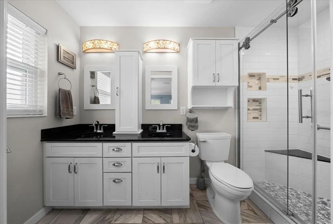
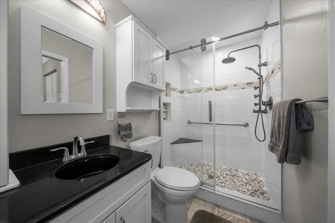
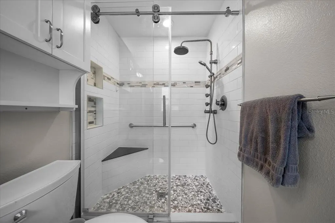
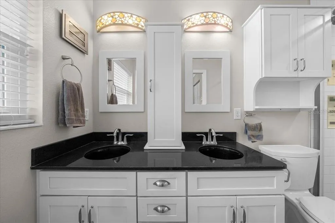
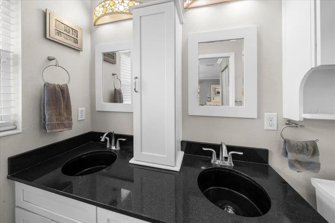
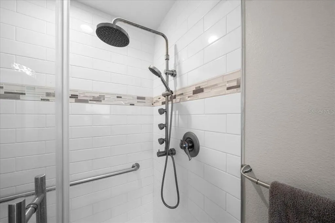
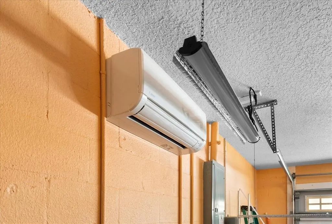
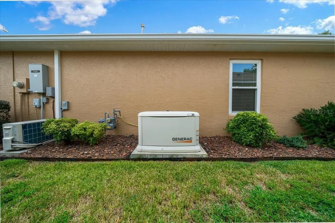
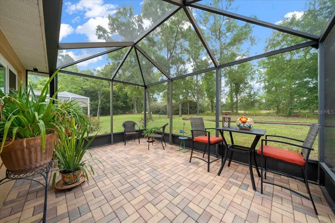
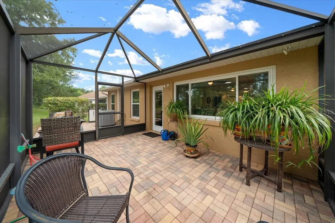
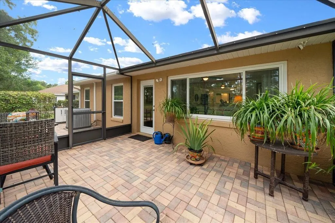
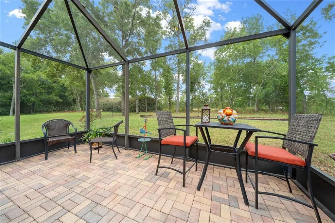
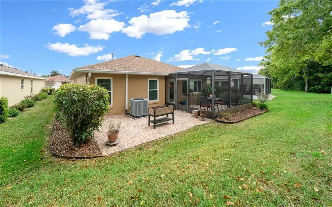
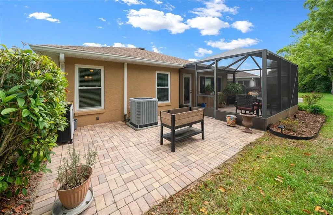
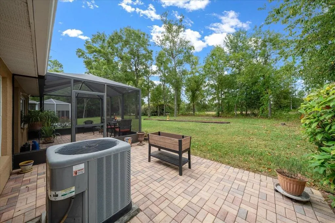
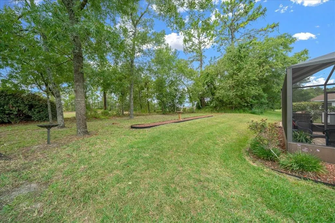
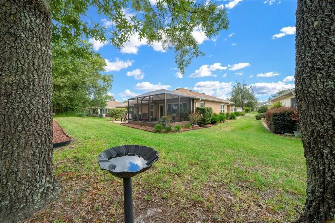
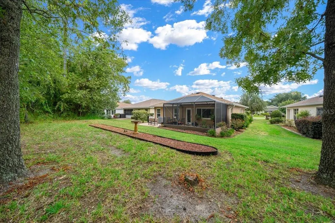
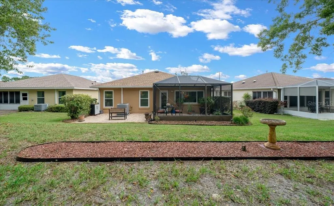
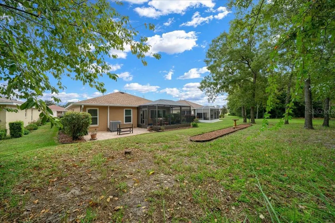
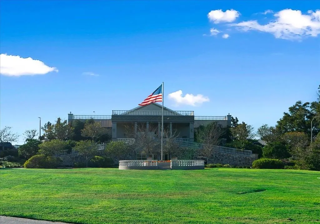
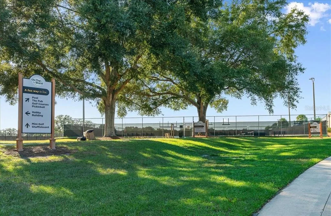
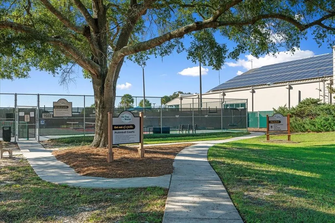
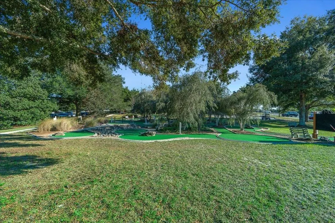
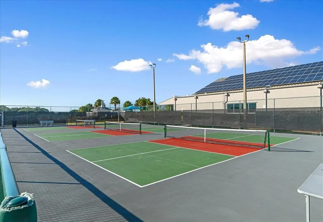
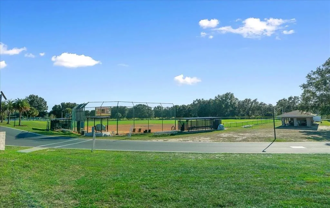
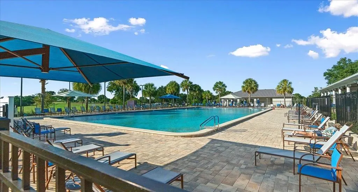
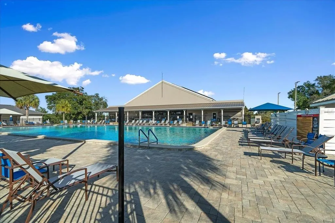
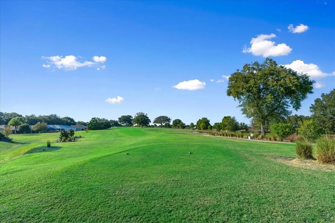
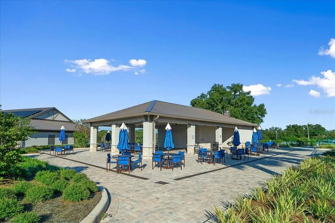
Step inside this popular Expanded Sheffield model, featuring peaceful green space views from an open-concept floor plan on a quiet, centrally located circle. This home offers 2 bedrooms (split plan), a flex room, 2 upgraded baths, a gourmet natural gas kitchen with Silestone counters flows out into great room, finished Florida room, spacious screened birdcage, and a whole-house generator. Additional upgrades include a 2024 roof, dual-zone HVAC, new exterior doors and windows, luxury vinyl plank flooring, plantation shutters, a 2-car garage with mini-split AC, solar tubes for natural light, whole-house water conditioner, custom landscaping, gutter guards, and more. The HOA covers Basic Spectrum cable, exterior maintenance and insurance, roof repairs, landscaping, trash & recycling, 24/7 gated security, plus outstanding amenities: 4 pools, 2 fitness centers, pickleball, tennis, dog parks, billiards, archery, 175+ clubs, and more. Enjoy golf cart community living just 20 minutes from the World Equestrian Center, close to cruise ports, airports, and Orlando’s entertainment.
| Price History | |
|---|---|
| 8/28/2026 | Listed $259,999 |
General Features
| Sewer | Public Sewer |
|---|---|
| Heating | Electric,Heat Pump |
| Cooling | Central Air,Mini-Split Unit(s) |
| Utilities | Electricity Connected,Natural Gas Connected,Sewer Connected,Street Lights,Underground Utilities,Water Connected |
| Roof | Shingle |
| Appliances | Dishwasher,Disposal,Dryer,Exhaust Fan,Gas Water Heater,Microwave,Range,Refrigerator,Washer |
| Zoning | PUD |
| HOA Fee | 478.61 |
| Garage Spaces | 2 |
| Association Fee Includes | Common Area Taxes,Community Pool,Maintenance Structure,Maintenance Grounds,Pool Maintenance,Recreational Facilities,Trash |
| Patio/Porch Features | Covered,Front Porch,Rear Porch,Screened |
| Architectural Style | Florida |
| Pool Features | Other |
| Security Features | Gated Community,Smoke Detector(s) |
| Construction Materials | Block,Stucco |
| Pets Allowed | Cats OK,Dogs OK,Number Limit |
| Year Built | 2006 |
| View | Trees/Woods |
| Levels | One |
| Property Subtype | Single Family Residence |
| Tax Year | 2025 |
| Ownership | Leasehold |
| Community Features | Association Recreation - Owned,Buyer Approval Required,Clubhouse,Community Mailbox,Deed Restrictions,Dog Park,Fitness Center,Gated Community - No Guard,Golf Carts OK,Golf,Park,Playground,Pool,Racquetball,Restaurant,Special Community Restrictions,Tennis Court(s) |
| Assoc Fee Paid Per | Monthly |
| County | Marion |
| New Construction | false |
| Property Type | Residential |
| Association Amenities | Basketball Court,Cable TV,Clubhouse,Elevator(s),Fence Restrictions,Fitness Center,Gated,Maintenance,Optional Additional Fees,Park,Pickleball Court(s),Playground,Pool,Racquetball,Recreation Facilities,Sauna,Shuffleboard Court,Spa/Hot Tub,Tennis Court(s) |
| Attached Garage | true |
| Subdivision Name | ON TOP OF THE WORLD |
| Facing Direction | Northwest |
| Garage Y/N | true |
| Total Rooms | 4 |
| Full Baths | 2 |
| Status | Active |
| Directions | Enter OTOW via the main gate at SW Hwy 200 & SW 99th Street Road. Follow to SW 94th Street & TURN LEFT. Follow to SW 101st Court & TURN RIGHT. Follow to SW 90th Street & TURN LEFT. At stop sign @ SW 102 Circle TURN LEFT. Home located on left @ 9122. |
| City | OCALA |
| Association Name | Lori Sands |
| Senior Community Y/N | true |
| MLS Area | 34481 - Ocala |
| Lot Size Units | Square Feet |
| Lot Size Square Feet | 5663 |
| Carport Y/N | false |
| Listing Terms | Cash,Conventional,VA Loan |
| Property Attached Y/N | false |
| Land Lease Y/N | true |
| Tax Annual Amount | 513.97 |
| Home Warranty Y/N | false |
| Additional Parcels Y/N | false |
| Lease Considered Y/N | true |
| Virtual Tour | https://www.propertypanorama.com/instaview/stellar/OM731039 |
| Building Area Units | Square Feet |
| Living Area Units | Square Feet |
| Builder Name | Colen Development |
| Standard Status | Active |
| Occupancy Type | Owner |
| Tax Lot | 84 |
| Legal Description | SEC 14 TWP 16 RGE 20 PLAT BOOK 008 PAGE 189 ON TOP OF THE WORLD AVALON UNIT 1 LOT 84 PARCEL P |
| Minimum Lease | 6 Months |
| Water Access Y/N | false |
| Monthly HOA Amount | 478.61 |
| Additional Rooms | Den/Library/Office,Florida Room,Great Room |
| Water View Y/N | false |
| Flood Zone Code | X |
| In Law Suite YN | false |
| Flood Zone Code X | Yes |
Interior Features
| Interior Amenities | Attic Ventilator,Ceiling Fan(s),Eating Space In Kitchen,Living Room/Dining Room Combo,Open Floorplan,Primary Bedroom Main Floor,Split Bedroom,Thermostat,Walk-In Closet(s),Window Treatments |
|---|---|
| Flooring | Luxury Vinyl |
| Furnished Y/N | Unfurnished |
| Total Stories | 1 |
| Air Conditioning Y/N | true |
| Heating Y/N | true |
| Window Features | Double Pane Windows,Window Treatments |
| Fireplace Y/N | false |
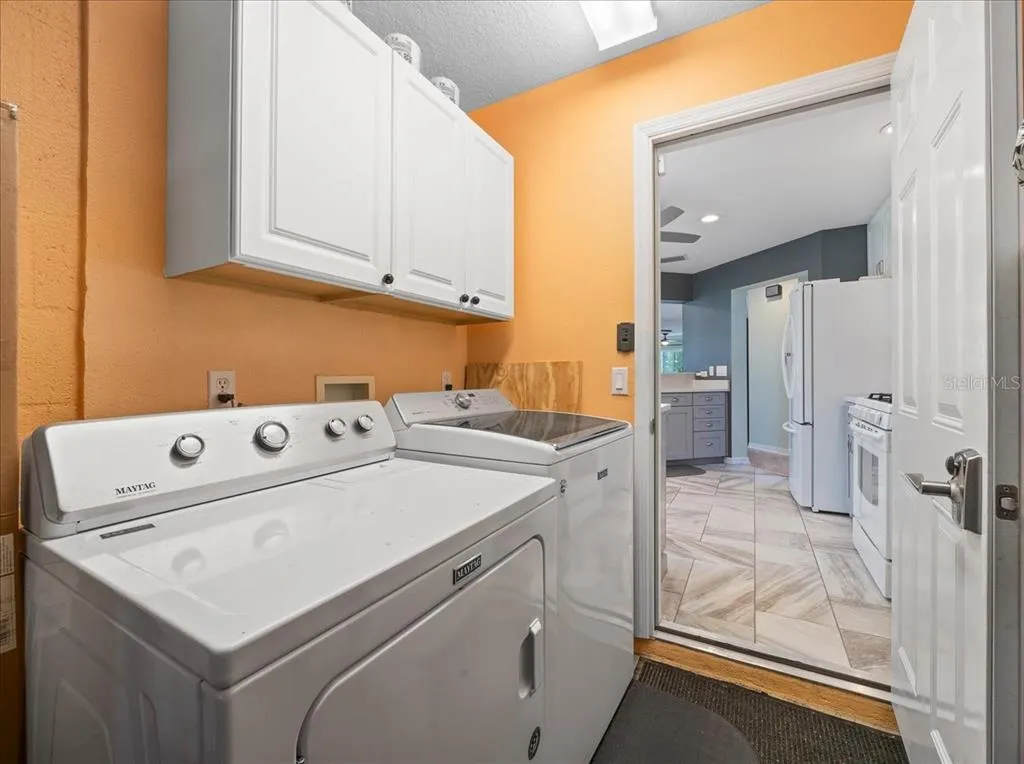
| Laundry Features | In Garage |
| Total Bedrooms | 2 |
| LivingAreaSource | Public Records |
| Total Baths | 2 |
Exterior Features
| Exterior Amenities | Garden,Irrigation System |
|---|---|
| Vegetation | Mature Landscaping |
| Parking Features | Driveway,Garage Door Opener,Ground Level,Off Street |
| Lot Features | Landscaped,Level,Near Golf Course |
| Water Source | None |
| Lot Size Area | 5663 |
| Foundation Details | Slab |
| Spa | false |
| Building Area Total | 2318 |
| Lot Dimensions | 49 x 120 |
| Lot Size Acres | 0.13 |
| Road Surface Type | Paved,Asphalt |
| Private Pool | false |
| Waterfront Y/N | false |
| Covered Spaces | 2 |
| Road Frontage Type | Street Paved |
| Builder Model | Sheffield |
| Road Responsibility | Private Maintained Road |
Amenities
- Foreclosure
- Views
- Short Sale
- New Construction
- Adult 55+
- Lease To Own
- No HOA Fees
- Furnished
- Primary On Main
- Air Conditioning
- Seller Finance
- Green
- Fixer Upper
- Horse
- Golf
- Fireplace
- Deck
- Garage
- Basement
- Pool
Property vs Single Family Average in 34481
Price
Taxes
Year Built
In The Neighborhood
Just Listed
OCALA
$ 399,900
9429 Sw 98th Terrace
Ocala, FL 34481
- Type
- Single Family
- Size
- 2,486 SqFt
- Rooms
- 3 Beds + 2.5 Baths
Just Listed
OCALA
$ 279,900
9801 Sw 89th Loop
Ocala, FL 34481
- Type
- Single Family
- Size
- 1,857 SqFt
- Rooms
- 2 Beds + 2 Baths
Just Listed
OCALA
$ 259,900
9316 Sw 94th Loop
Ocala, FL 34481
- Type
- Single Family
- Size
- 1,772 SqFt
- Rooms
- 2 Beds + 2 Baths
OCALA
$ 472,115
10715 Sw 102nd Lane
Ocala, FL 34481
- Type
- Single Family
- Size
- 2,142 SqFt
- Rooms
- 2 Beds + 2 Baths
OCALA
$ 313,483
9485 Sw 92nd Place Road
Ocala, FL 34481
- Type
- Single Family
- Size
- 2,374 SqFt
- Rooms
- 3 Beds + 2 Baths
OCALA
$ 603,900
8522 Sw 93rd Circle
Ocala, FL 34481
- Type
- Single Family
- Size
- 2,646 SqFt
- Rooms
- 3 Beds + 3 Baths
OCALA
$ 319,900
9888 Sw 89th Lane Rd
Ocala, FL 34481
- Type
- Single Family
- Size
- 1,815 SqFt
- Rooms
- 3 Beds + 2 Baths
OCALA
$ 318,950
9642 Sw 95th Loop
Ocala, FL 34481
- Type
- Single Family
- Size
- 1,772 SqFt
- Rooms
- 2 Beds + 2 Baths
OCALA
$ 349,900
9895 Sw 95th Loop
Ocala, FL 34481
- Type
- Single Family
- Size
- 1,737 SqFt
- Rooms
- 2 Beds + 2 Baths
OCALA
$ 275,000
9947 Sw 100th Terrace Road
Ocala, FL 34481
- Type
- Single Family
- Size
- 1,469 SqFt
- Rooms
- 2 Beds + 2 Baths
OCALA
$ 405,760
10431 Sw 105th Terrace
Ocala, FL 34481
- Type
- Single Family
- Size
- 1,767 SqFt
- Rooms
- 2 Beds + 2 Baths
OCALA
$ 199,900
10045 Sw 91st Place
Ocala, FL 34481
- Type
- Single Family
- Size
- 1,504 SqFt
- Rooms
- 2 Beds + 2 Baths
 Copyright © MFRMLS.com All information deemed reliable but not guaranteed. All properties are subject to prior sale, change or withdrawal. Neither listing broker(s) or information provider(s) shall be responsible for any typographical errors, misinformation, misprints and shall be held totally harmless. Listing(s) information is provided for consumers personal, non-commercial use and may not be used for any purpose other than to identify prospective properties consumers may be interested in purchasing. Information on this site was last updated Last updated on September 13, 2026 3:59 AM UTC The listing information on this page last changed on Last updated on September 13, 2026 3:59 AM UTCd. The data relating to real estate for sale on this website comes in part from the Internet Data Exchange program of MFR MLS.
All information deemed reliable but not guaranteed. All properties are subject to prior sale, change or withdrawal. Neither listing broker(s) or information provider(s) shall be responsible for any typographical errors, misinformation, misprints and shall be held totally harmless. Listing(s) information is provided for consumers personal, non-commercial use and may not be used for any purpose other than to identify prospective properties consumers may be interested in purchasing.
Updated on September 13, 2026 3:59 AM UTC
Copyright © MFRMLS.com All information deemed reliable but not guaranteed. All properties are subject to prior sale, change or withdrawal. Neither listing broker(s) or information provider(s) shall be responsible for any typographical errors, misinformation, misprints and shall be held totally harmless. Listing(s) information is provided for consumers personal, non-commercial use and may not be used for any purpose other than to identify prospective properties consumers may be interested in purchasing. Information on this site was last updated Last updated on September 13, 2026 3:59 AM UTC The listing information on this page last changed on Last updated on September 13, 2026 3:59 AM UTCd. The data relating to real estate for sale on this website comes in part from the Internet Data Exchange program of MFR MLS.
All information deemed reliable but not guaranteed. All properties are subject to prior sale, change or withdrawal. Neither listing broker(s) or information provider(s) shall be responsible for any typographical errors, misinformation, misprints and shall be held totally harmless. Listing(s) information is provided for consumers personal, non-commercial use and may not be used for any purpose other than to identify prospective properties consumers may be interested in purchasing.
Updated on September 13, 2026 3:59 AM UTC
