

Address
4925 N Us Highway 441, OCALA, FL
Price
$ 774,000
Property Attributes
- MLS#TB8536943
- TypeSingle Family
- Listing Status Active
- CountyMarion
- CityOCALA
- AreaOcala
- NeighborhoodTRIANGLE HEIGHTS
- Zip34475
- StyleSingle Family Residence
- Year Built1974
- Taxes$ 2853
- Price$ 774,000
- Bedrooms4
- Full Bathrooms2
- Half Bathrooms1
- Sqr Footage2236
- Lot Size3.15 Acres
Data Source:
Stellar MLS
Property Description
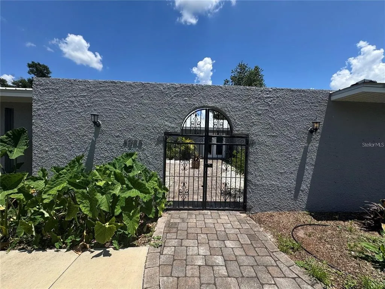
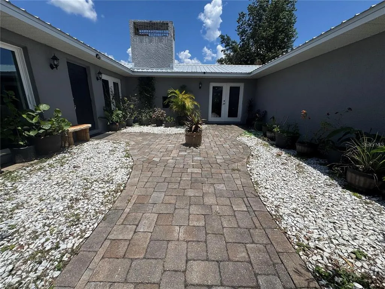
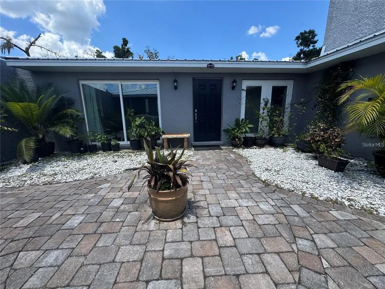
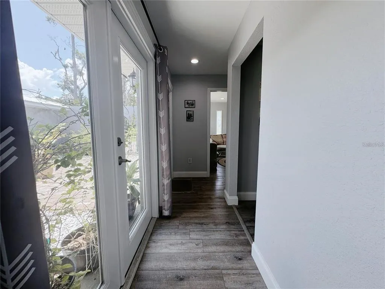
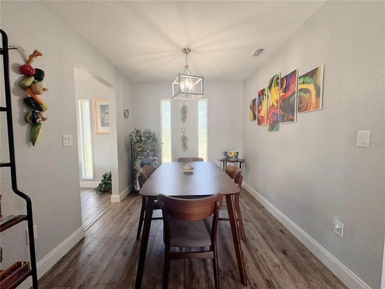
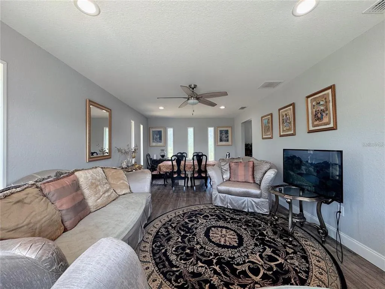
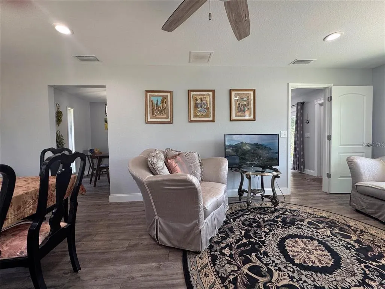
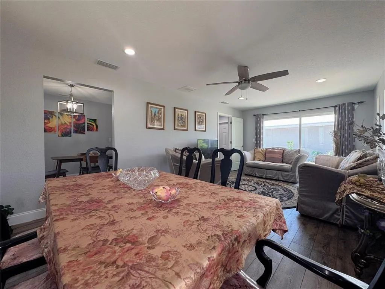
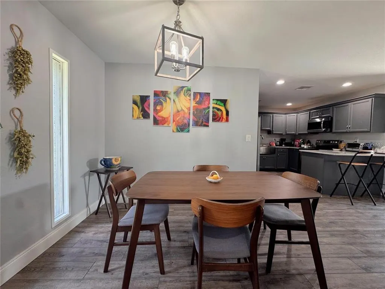
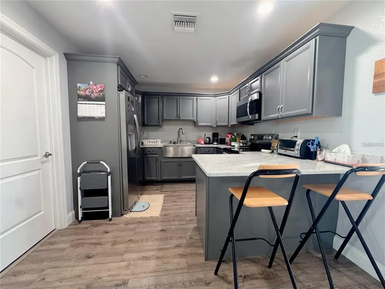
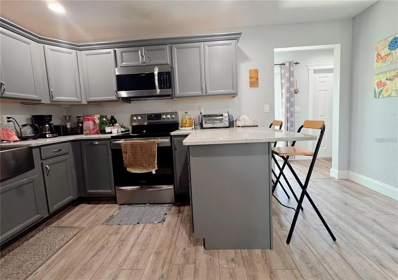
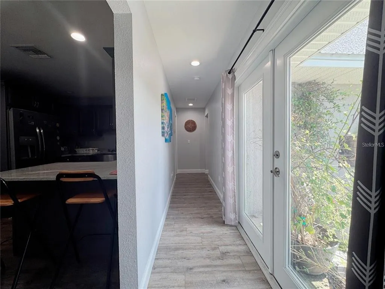
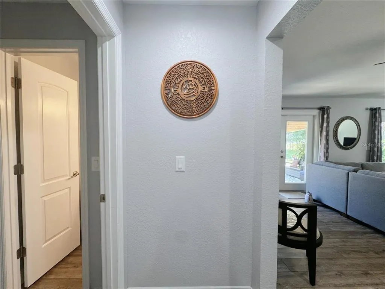
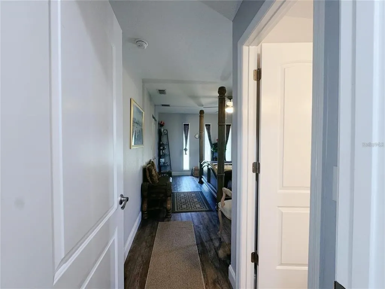
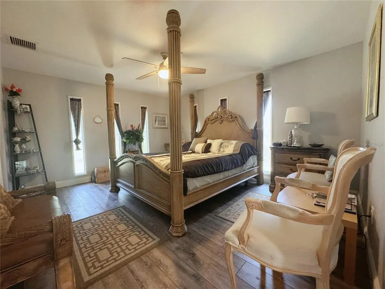
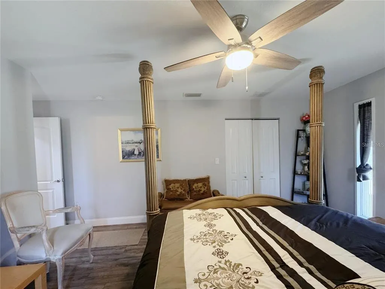
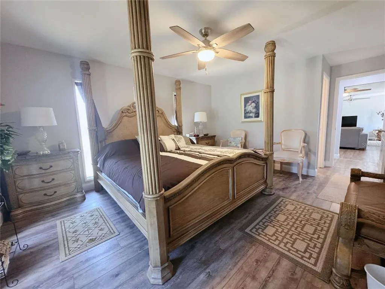
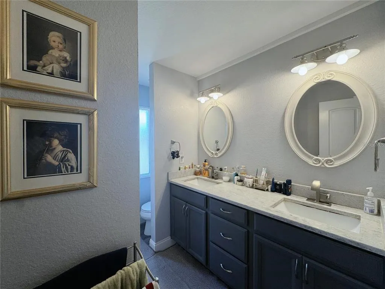
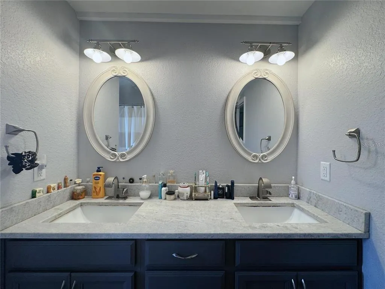
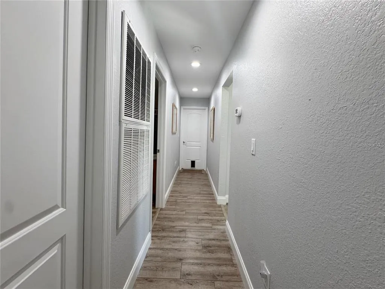
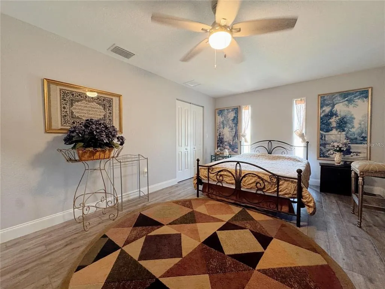
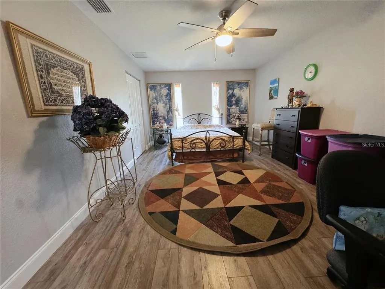
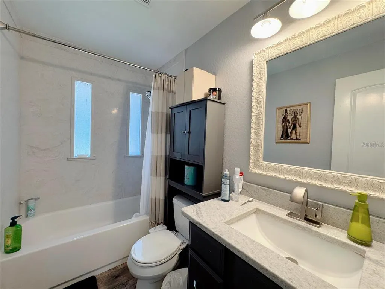
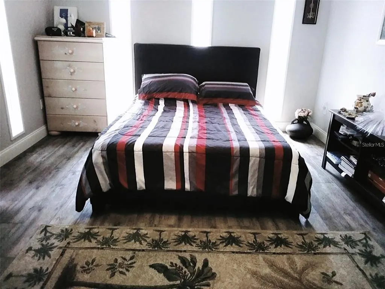
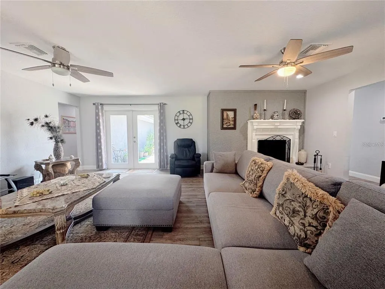
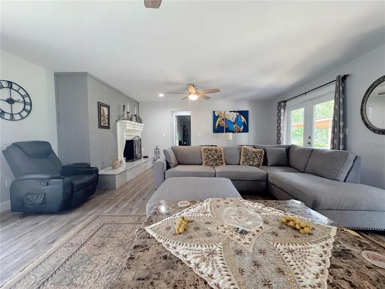
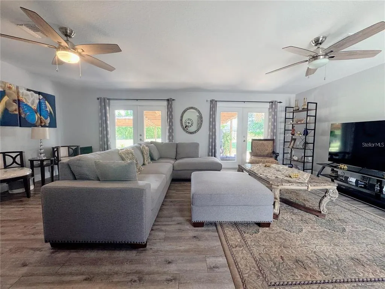
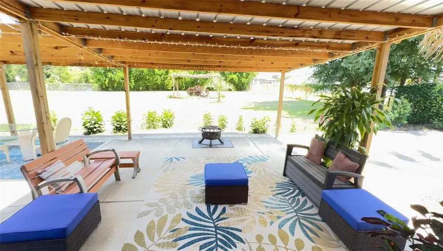
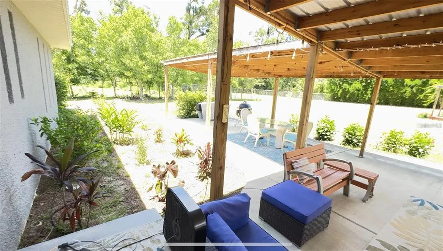
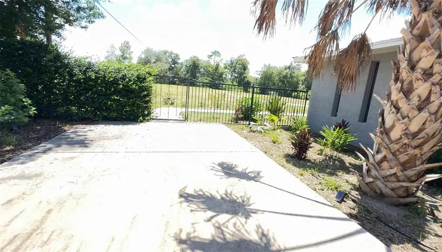
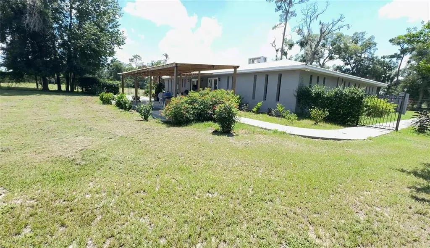
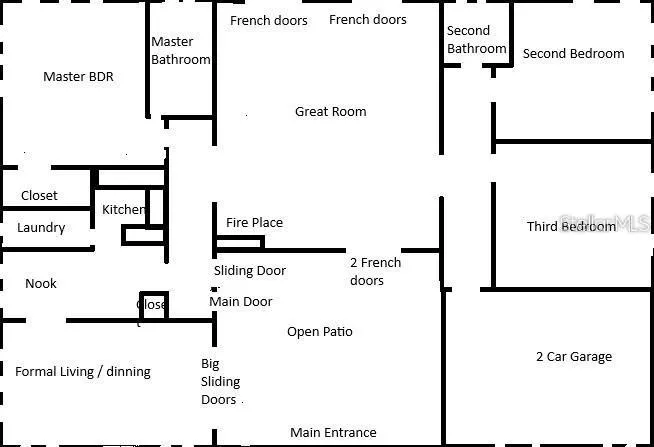
Discover an exceptional opportunity to own a unique estate that seamlessly blends comfortable living with incredible commercial potential. Situated on 3.15 acres of cleared, high-and-dry land, this versatile property offers space, privacy, and an outstanding location. From the moment you arrive, you'll be impressed by the elegant gated entrance and brick paver walkway leading to the front door, creating a grand and welcoming first impression. Inside, the home features a thoughtfully designed layout with both comfort and functionality in mind. The kitchen offers a breakfast bar with seating, perfect for casual dining, while a separate formal dining room provides an ideal space for hosting gatherings. The main living area is enhanced by a second dining space, creating flexibility for entertaining or everyday living. The spacious family room is a true centerpiece, featuring a stunning fireplace, dual ceiling fans, and double doors that open to the outdoor patio, allowing for seamless indoor-outdoor living. Flooring runs throughout the home, and the generously sized primary suite includes dual vanities for added convenience. Step outside to enjoy the expansive paver patio and peaceful surroundings of your private acreage. Zoned B4 (commercial), this property presents an impressive range of possibilities for business, investment, or future development. With direct frontage on Highway 441, the property offers excellent visibility and accessibility. Three access points and approximately 250–300 feet of highway frontage provide outstanding potential for signage and commercial exposure. Ideally located just minutes from I-75 and near major distribution centers such as Amazon and AutoZone, this property is positioned in one of the area's fastest-growing corridors. Whether you're seeking a private residence, business location, investment opportunity, or a property offering the flexibility of residential living with commercial zoning, this one-of-a-kind property delivers exceptional versatility and potential.
| Elementary School | Middle School | High School |
|---|---|---|
| Shady Hill Elementary School Elementary School | Howard Middle School Middle School | Vanguard High School High School |
| Price History | |
|---|---|
| 8/14/2026 | Listed $799,000 |
| 9/4/2026 | 1$789,000 |
| 9/6/2026 | 2$774,000 |
General Features
| Sewer | Septic Tank |
|---|---|
| Heating | Central |
| Cooling | Central Air |
| Utilities | BB/HS Internet Available,Cable Available,Electricity Connected |
| Possession | Close Of Escrow |
| Roof | Metal |
| Appliances | Dishwasher,Microwave,Range,Refrigerator |
| Zoning | B4 |
| Garage Spaces | 2 |
| Patio/Porch Features | Covered,Patio,Rear Porch |
| Construction Materials | Block,Concrete,Stucco |
| Year Built | 1974 |
| Levels | One |
| Property Subtype | Single Family Residence |
| Tax Year | 2025 |
| Ownership | Fee Simple |
| County | Marion |
| New Construction | false |
| Property Type | Residential |
| Attached Garage | true |
| Subdivision Name | TRIANGLE HEIGHTS |
| Facing Direction | West |
| Garage Y/N | true |
| Total Rooms | 7 |
| Full Baths | 2 |
| Status | Active |
| Directions | Follow Florida's Turnpike and I-75 N to US-27 S in Ocala. Take exit 354 from I-75 N, Take NW 35th Ave Rd and US-301 N/US-441 N to NW 11th Ct. |
| High School | Vanguard High School |
| City | OCALA |
| Senior Community Y/N | false |
| MLS Area | 34475 - Ocala |
| Lot Size Units | Acres |
| Lot Size Square Feet | 137214 |
| Carport Y/N | false |
| Listing Terms | Cash,Conventional,FHA |
| Elementary School | Shady Hill Elementary School |
| Land Lease Y/N | false |
| Tax Annual Amount | 2853.21 |
| Middle/Junior High School | Howard Middle School |
| Additional Parcels Y/N | false |
| Lease Considered Y/N | true |
| Virtual Tour | https://www.propertypanorama.com/instaview/stellar/TB8536943 |
| Building Area Units | Square Feet |
| Living Area Units | Square Feet |
| Standard Status | Active |
| Occupancy Type | Owner |
| Tax Lot | 00 |
| Legal Description | SEC 31 TWP 14 RGE 22 COM AT THE NE COR OF NW 1/4 OF NW 1/4 OF SEC 31 TH S 89-48-56 W 726.30 FT TH N 43-07-25 W 315.62 FT TO A PT BEING ON A CURVE CONCAVE NELY HAVING RADIUS OF 11359.19 FT A CE |
| Minimum Lease | No Minimum |
| Water Access Y/N | false |
| Water View Y/N | false |
| Flood Zone Code | X |
| In Law Suite YN | false |
| Flood Zone Code X | Yes |
Interior Features
| Interior Amenities | Ceiling Fan(s),Eating Space In Kitchen,High Ceilings,Kitchen/Family Room Combo,Primary Bedroom Main Floor,Stone Counters |
|---|---|
| Flooring | Luxury Vinyl,Tile |
| Furnished Y/N | Unfurnished |
| Fireplace Features | Family Room |
| Total Stories | 1 |
| Air Conditioning Y/N | true |
| Heating Y/N | true |
| Fireplace Y/N | true |
| Half Baths | 1 |
| Laundry Features | Laundry Room |
| Total Bedrooms | 4 |
| LivingAreaSource | Public Records |
| Total Baths | 3 |
Exterior Features
| Exterior Amenities | Courtyard,French Doors,Lighting,Private Entrance,Private Yard |
|---|---|
| Vegetation | Mature Landscaping |
| Fencing | Chain Link |
| Water Source | Well |
| Lot Size Area | 3.15 |
| Foundation Details | Block |
| Building Area Total | 2774 |
| Lot Size Acres | 3.15 |
| Road Surface Type | Asphalt,Paved |
| Private Pool | false |
| Waterfront Y/N | false |
| Covered Spaces | 2 |
Amenities
- Foreclosure
- Views
- Short Sale
- New Construction
- Adult 55+
- Lease To Own
- No HOA Fees
- Furnished
- Primary On Main
- Air Conditioning
- Seller Finance
- Green
- Fixer Upper
- Horse
- Golf
- Fireplace
- Deck
- Garage
- Basement
- Pool
Property vs Single Family Average in 34475
Price
Taxes
Year Built
 Copyright © MFRMLS.com All information deemed reliable but not guaranteed. All properties are subject to prior sale, change or withdrawal. Neither listing broker(s) or information provider(s) shall be responsible for any typographical errors, misinformation, misprints and shall be held totally harmless. Listing(s) information is provided for consumers personal, non-commercial use and may not be used for any purpose other than to identify prospective properties consumers may be interested in purchasing. Information on this site was last updated Last updated on September 15, 2026 3:41 AM UTC The listing information on this page last changed on Last updated on September 15, 2026 3:41 AM UTCd. The data relating to real estate for sale on this website comes in part from the Internet Data Exchange program of MFR MLS.
All information deemed reliable but not guaranteed. All properties are subject to prior sale, change or withdrawal. Neither listing broker(s) or information provider(s) shall be responsible for any typographical errors, misinformation, misprints and shall be held totally harmless. Listing(s) information is provided for consumers personal, non-commercial use and may not be used for any purpose other than to identify prospective properties consumers may be interested in purchasing.
Updated on September 15, 2026 3:41 AM UTC
Copyright © MFRMLS.com All information deemed reliable but not guaranteed. All properties are subject to prior sale, change or withdrawal. Neither listing broker(s) or information provider(s) shall be responsible for any typographical errors, misinformation, misprints and shall be held totally harmless. Listing(s) information is provided for consumers personal, non-commercial use and may not be used for any purpose other than to identify prospective properties consumers may be interested in purchasing. Information on this site was last updated Last updated on September 15, 2026 3:41 AM UTC The listing information on this page last changed on Last updated on September 15, 2026 3:41 AM UTCd. The data relating to real estate for sale on this website comes in part from the Internet Data Exchange program of MFR MLS.
All information deemed reliable but not guaranteed. All properties are subject to prior sale, change or withdrawal. Neither listing broker(s) or information provider(s) shall be responsible for any typographical errors, misinformation, misprints and shall be held totally harmless. Listing(s) information is provided for consumers personal, non-commercial use and may not be used for any purpose other than to identify prospective properties consumers may be interested in purchasing.
Updated on September 15, 2026 3:41 AM UTC
