

Address
5968 Sw 103 Loop, OCALA, FL
Price
$ 254,900
Property Attributes
- MLS#OM725712
- TypeSingle Family
- Listing Status Pending
- CountyMarion
- CityOCALA
- AreaOcala
- NeighborhoodCHERRYWOOD ESTATES
- Zip34476
- StyleSingle Family Residence
- Year Built2002
- Taxes$ 2957
- Price$ 254,900
- Bedrooms3
- Full Bathrooms2
- Half Bathrooms0
- Sqr Footage1713
- Lot Size0.38 Acres
Data Source:
Stellar MLS
Property Description
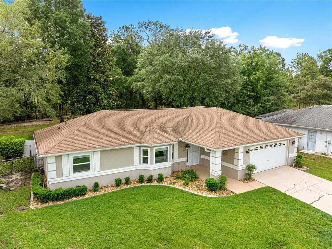
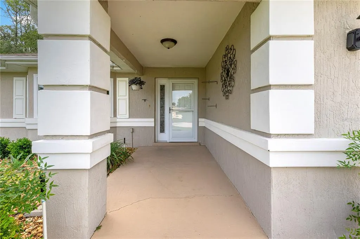
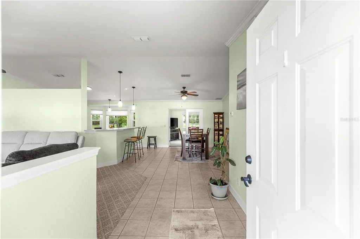
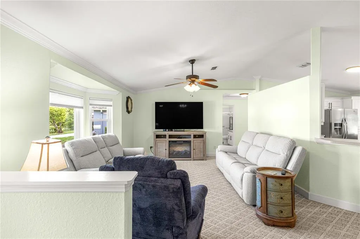
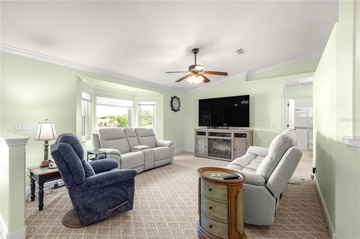
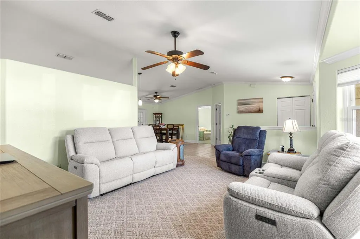
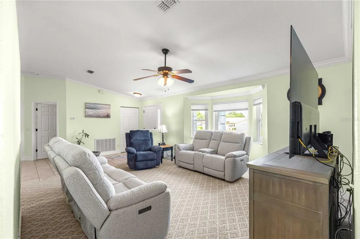
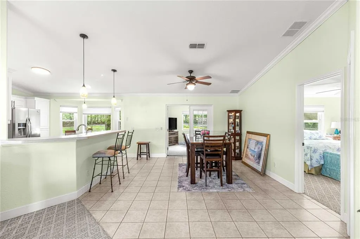
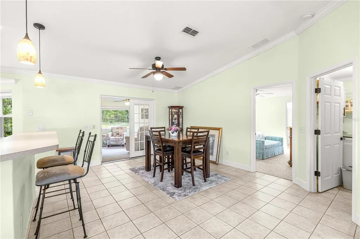
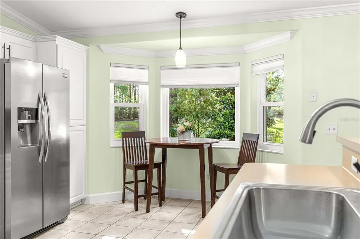
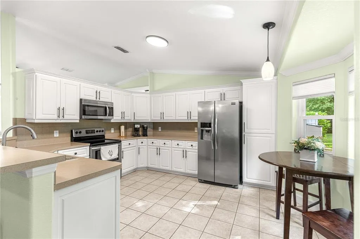
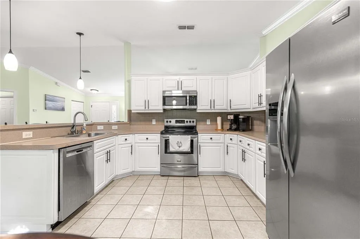
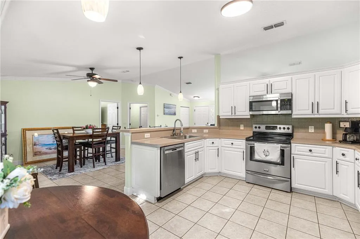
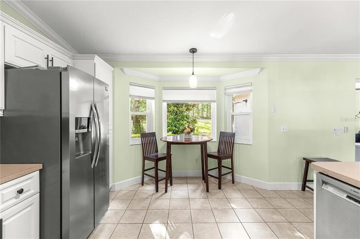
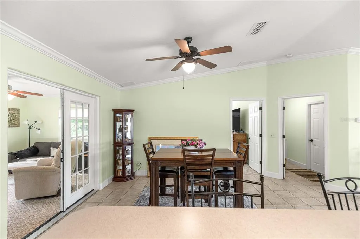
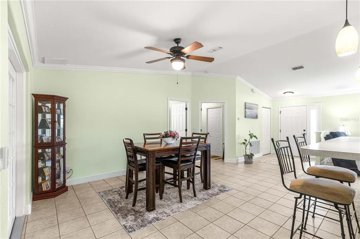
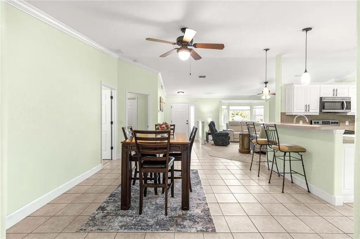
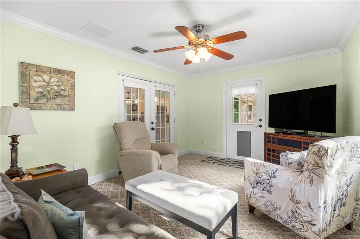
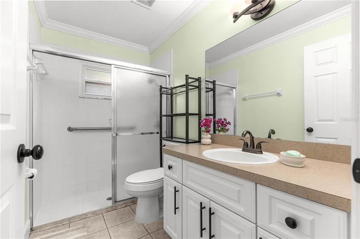
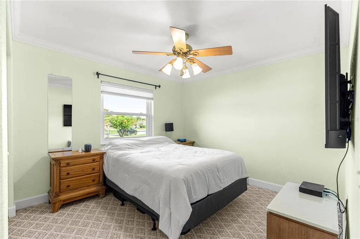
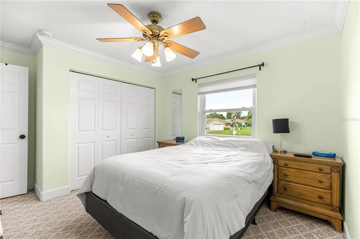
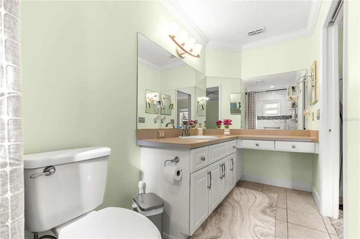
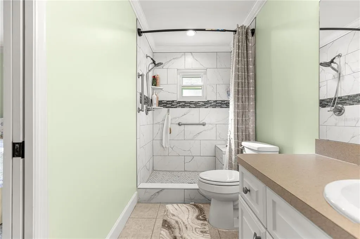
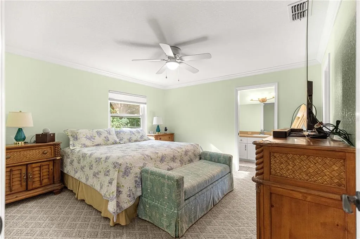
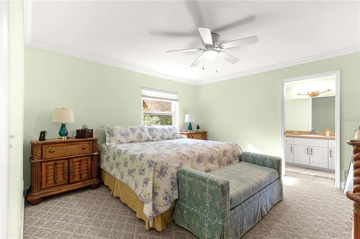
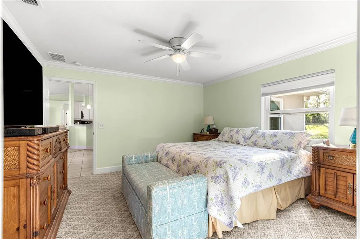
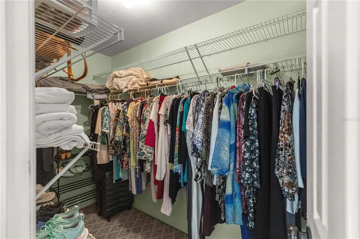
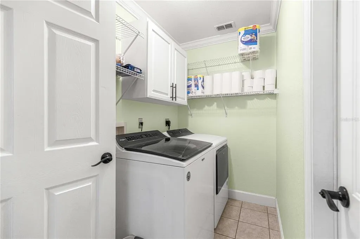
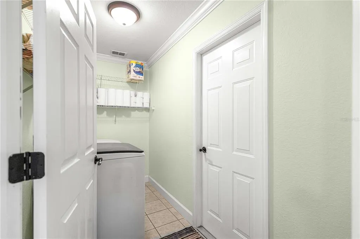
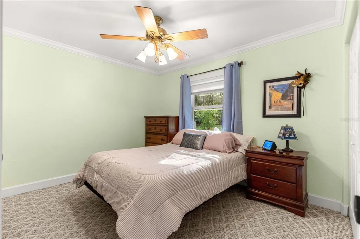
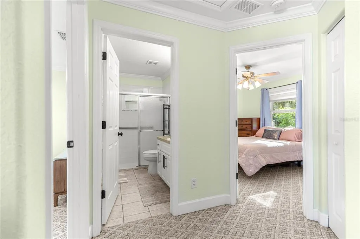
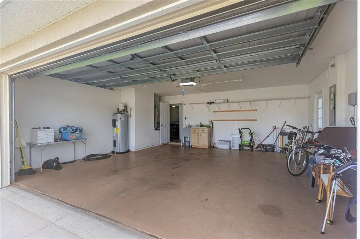
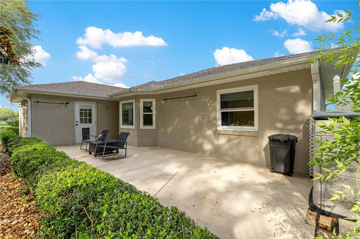
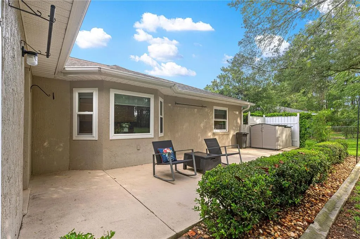
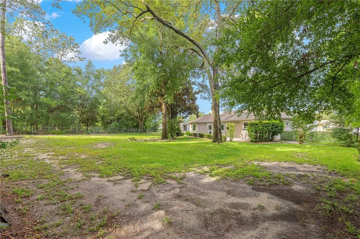
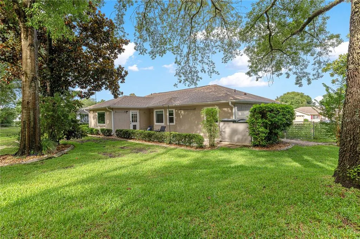
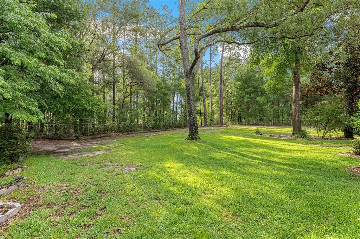
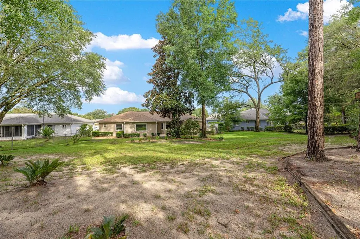
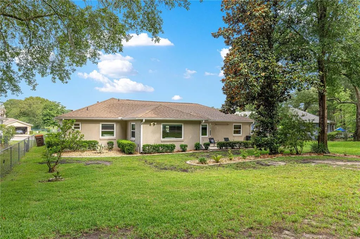
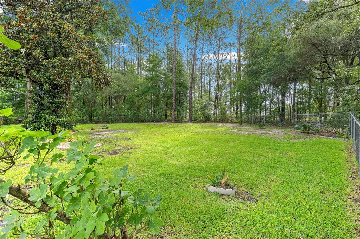
This beautifully maintained 3 Bedroom 2 Bath home is perfectly situated on a spacious and private "Parklike" backyard setting on .38 of an acre lot. This cozy floorplan features the living, dining and kitchen all open to each other with French Doors leading into the bonus room with its "large gazing window" to take in all the tranquil, peaceful and landscaped fenced backyard setting. The kitchen is equipped with tile floors high top breakfast counter with pendant lighting, windowed breakfast nook, upgraded white cabinets, SS appliances along with plenty of prep areas and a pantry closet. the primary bedroom suite includes a walk-in closet, private bath with tiled shower and spacious mirrored vanity. There are two guest bedrooms and a guest bath close in proximity to each other. The laundry room features storage cabinets, shelves and washer dryer. Almost forgot to mention crown molding throughout. The two-car garage is home to the new electric water heater and includes a side service door for access to outside. Roof repl 2021, AC repl 2017, NEW Electric Water Htr. New Windows installed 2023. Be sure to take a stroll in the backyard for there is a 28.6 x 12 open patio perfect for grilling and enjoying being outdoors. This move-in ready gem combines comfort, charm and practicality in one exceptional home. Don't miss your opportunity to make it yours! The Developer charges $185.34 monthly for Clubhouse and Amenities. The Developer also contracts for all its residences Spectrum TV Cable, Spectrum High Speed Internet and Trash pick-up every Friday this is a required charge of $142.75 monthly.
| Price History | |
|---|---|
| 5/30/2026 | Listed $259,000 |
| 8/20/2026 | 2$254,900 |
General Features
| Sewer | Public Sewer |
|---|---|
| Heating | Central,Electric,Heat Pump |
| Cooling | Central Air |
| Utilities | Cable Available,Electricity Connected,Sewer Connected,Water Connected |
| Roof | Shingle |
| Appliances | Dishwasher,Dryer,Electric Water Heater,Microwave,Range,Refrigerator,Washer |
| Zoning | R1 |
| HOA Fee | 185.34 |
| Garage Spaces | 2 |
| Association Fee Includes | Cable TV,Community Pool,Internet,Recreational Facilities,Trash |
| Construction Materials | Concrete,Stucco |
| Pets Allowed | Yes |
| Year Built | 2002 |
| Levels | One |
| Property Subtype | Single Family Residence |
| Tax Year | 2025 |
| Ownership | Fee Simple |
| Community Features | Buyer Approval Required |
| Assoc Fee Paid Per | Monthly |
| County | Marion |
| New Construction | false |
| Property Type | Residential |
| Association Amenities | Clubhouse,Fence Restrictions,Pickleball Court(s),Storage |
| Attached Garage | true |
| Subdivision Name | CHERRYWOOD ESTATES |
| Facing Direction | West |
| Garage Y/N | true |
| Total Rooms | 3 |
| Full Baths | 2 |
| Status | Pending |
| Directions | Follow SW 60th Ave south which turns into SW 62 Ave. Turn left onto SW 103 Loop. Home will be on the right. |
| City | OCALA |
| Association Name | Jennifer |
| Senior Community Y/N | true |
| MLS Area | 34476 - Ocala |
| Lot Size Units | Square Feet |
| Lot Size Square Feet | 16356 |
| Carport Y/N | false |
| Listing Terms | Cash,Conventional,FHA,VA Loan |
| Property Attached Y/N | true |
| Land Lease Y/N | false |
| Tax Annual Amount | 2957.11 |
| Additional Parcels Y/N | false |
| Lease Considered Y/N | true |
| Virtual Tour | https://www.propertypanorama.com/instaview/stellar/OM725712 |
| Building Area Units | Square Feet |
| Living Area Units | Square Feet |
| Standard Status | Pending |
| Occupancy Type | Owner |
| Tax Lot | 33 |
| Legal Description | Plat Book 005 Page 178 Cherrywood Estates Phase 10B & 11 Blk DD Lot 33 |
| Minimum Lease | 6 Months |
| Water Access Y/N | false |
| Monthly HOA Amount | 185.34 |
| Water View Y/N | false |
| Flood Zone Code | x |
| In Law Suite YN | false |
| Flood Zone Code X | Yes |
Interior Features
| Interior Amenities | Ceiling Fan(s),Crown Molding,Eating Space In Kitchen,High Ceilings,Living Room/Dining Room Combo,Open Floorplan,Split Bedroom,Walk-In Closet(s),Window Treatments |
|---|---|
| Flooring | Carpet,Tile |
| Furnished Y/N | Unfurnished |
| Air Conditioning Y/N | true |
| Heating Y/N | true |
| Fireplace Y/N | false |
| Laundry Features | Inside,Laundry Room |
| Total Bedrooms | 3 |
| LivingAreaSource | Public Records |
| Total Baths | 2 |
Exterior Features
| Exterior Amenities | Irrigation System,Rain Gutters |
|---|---|
| Water Source | Public |
| Lot Size Area | 16356 |
| Foundation Details | Slab |
| Building Area Total | 2290 |
| Lot Dimensions | 116 x 141 |
| Lot Size Acres | 0.38 |
| Road Surface Type | Paved |
| Private Pool | false |
| Waterfront Y/N | false |
| Covered Spaces | 2 |
| Builder Model | Cardinal ll |
| Road Responsibility | Public Maintained Road |
Amenities
- Foreclosure
- Views
- Short Sale
- New Construction
- Adult 55+
- Lease To Own
- No HOA Fees
- Furnished
- Primary On Main
- Air Conditioning
- Seller Finance
- Green
- Fixer Upper
- Horse
- Golf
- Fireplace
- Deck
- Garage
- Basement
- Pool
Property vs Single Family Average in 34476
Price
Taxes
Year Built
 Copyright © MFRMLS.com All information deemed reliable but not guaranteed. All properties are subject to prior sale, change or withdrawal. Neither listing broker(s) or information provider(s) shall be responsible for any typographical errors, misinformation, misprints and shall be held totally harmless. Listing(s) information is provided for consumers personal, non-commercial use and may not be used for any purpose other than to identify prospective properties consumers may be interested in purchasing. Information on this site was last updated Last updated on September 12, 2026 3:33 AM UTC The listing information on this page last changed on Last updated on September 12, 2026 3:33 AM UTCd. The data relating to real estate for sale on this website comes in part from the Internet Data Exchange program of MFR MLS.
All information deemed reliable but not guaranteed. All properties are subject to prior sale, change or withdrawal. Neither listing broker(s) or information provider(s) shall be responsible for any typographical errors, misinformation, misprints and shall be held totally harmless. Listing(s) information is provided for consumers personal, non-commercial use and may not be used for any purpose other than to identify prospective properties consumers may be interested in purchasing.
Updated on September 12, 2026 3:33 AM UTC
Copyright © MFRMLS.com All information deemed reliable but not guaranteed. All properties are subject to prior sale, change or withdrawal. Neither listing broker(s) or information provider(s) shall be responsible for any typographical errors, misinformation, misprints and shall be held totally harmless. Listing(s) information is provided for consumers personal, non-commercial use and may not be used for any purpose other than to identify prospective properties consumers may be interested in purchasing. Information on this site was last updated Last updated on September 12, 2026 3:33 AM UTC The listing information on this page last changed on Last updated on September 12, 2026 3:33 AM UTCd. The data relating to real estate for sale on this website comes in part from the Internet Data Exchange program of MFR MLS.
All information deemed reliable but not guaranteed. All properties are subject to prior sale, change or withdrawal. Neither listing broker(s) or information provider(s) shall be responsible for any typographical errors, misinformation, misprints and shall be held totally harmless. Listing(s) information is provided for consumers personal, non-commercial use and may not be used for any purpose other than to identify prospective properties consumers may be interested in purchasing.
Updated on September 12, 2026 3:33 AM UTC
