

Address
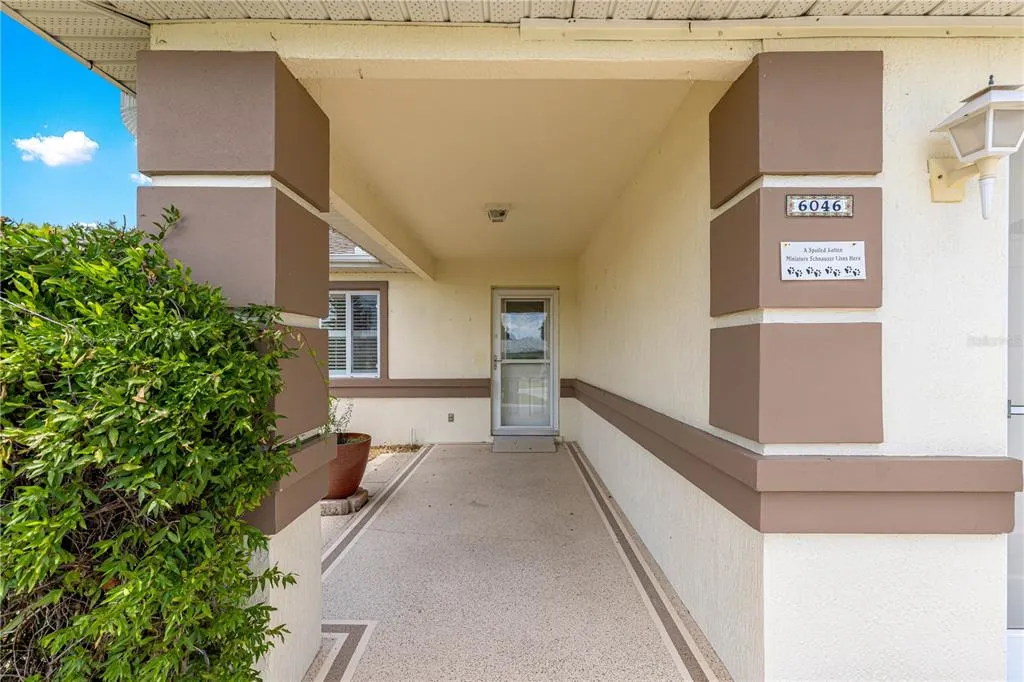
6046 Sw 98 Loop, OCALA, FL
Price
$ 200,000
Property Attributes
- MLS#OM727716
- TypeSingle Family
- Listing Status Active
- CountyMarion
- CityOCALA
- AreaOcala
- NeighborhoodCHERRYWOOD ESTATES
- Zip34476
- StyleSingle Family Residence
- Year Built1999
- Taxes$ 3483
- Price$ 200,000
- Bedrooms3
- Full Bathrooms2
- Half Bathrooms0
- Sqr Footage1384
- Lot Size0.21 Acres
Data Source:
Stellar MLS
Property Description
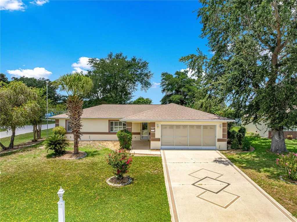
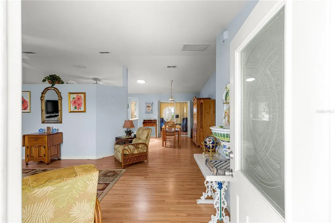
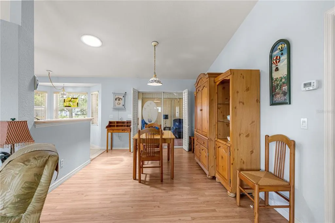
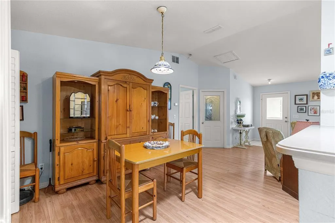
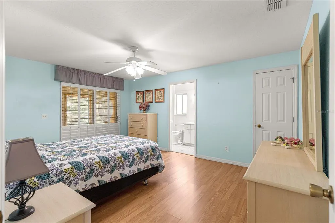
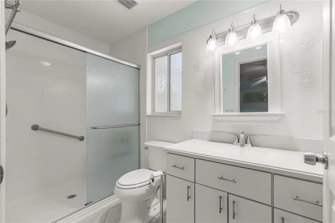
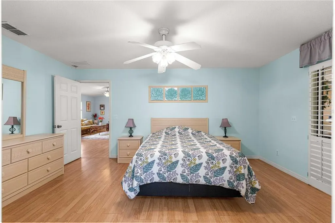
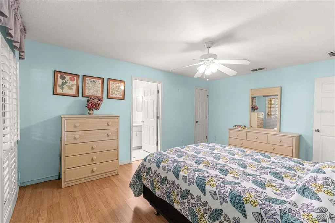
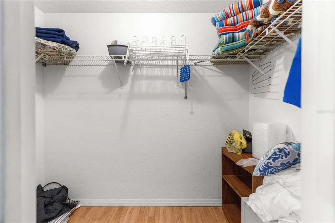
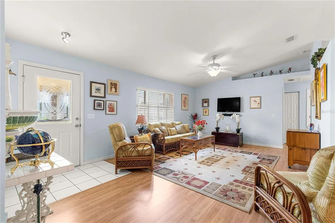
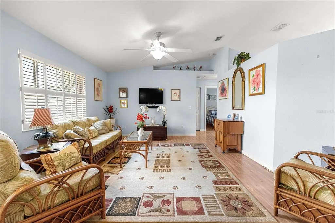
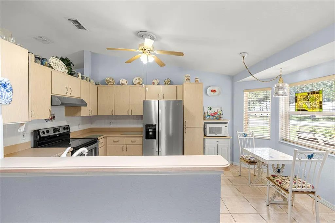
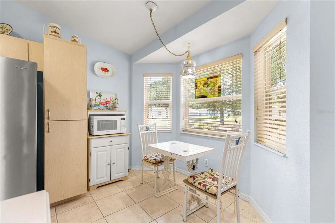
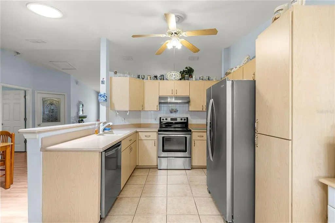
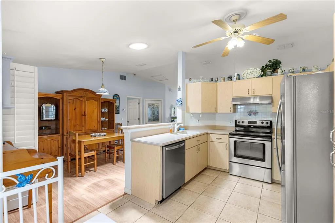
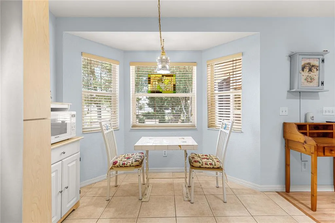
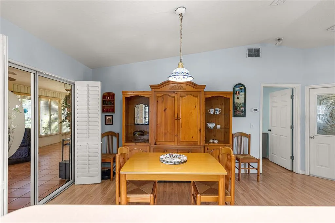
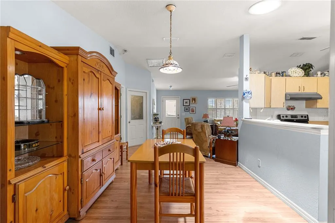
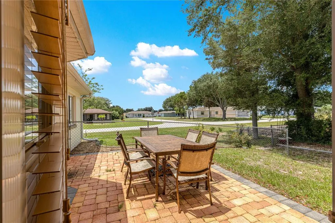
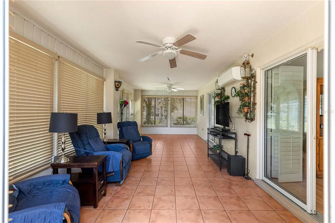
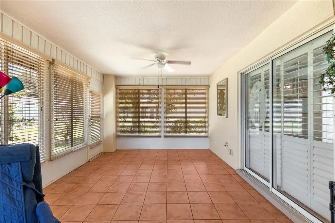
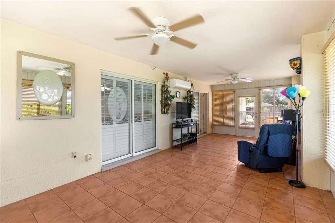
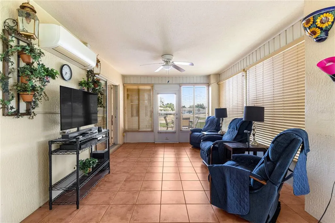
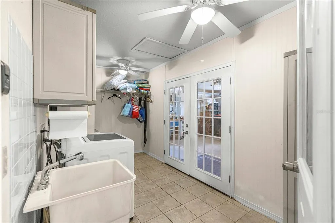
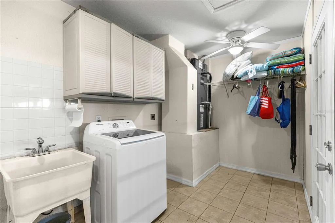
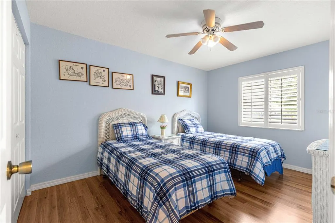
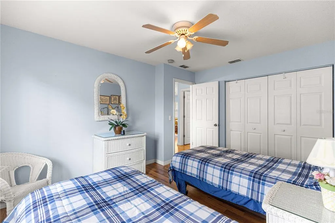
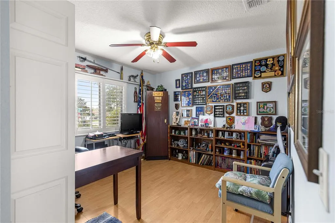
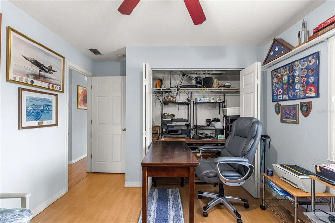
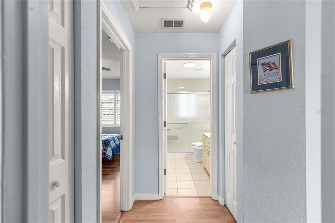
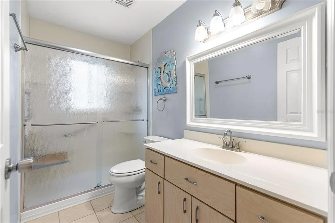
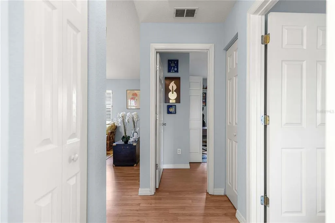
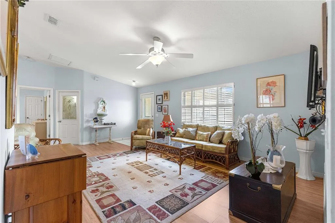
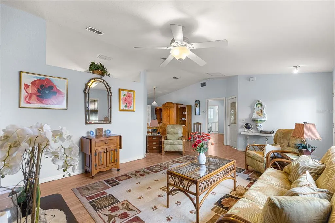
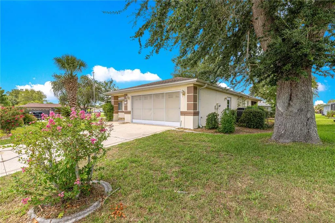
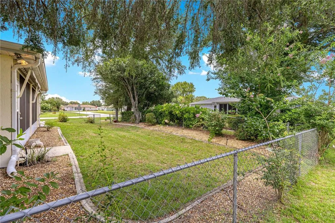
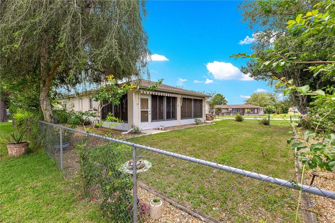
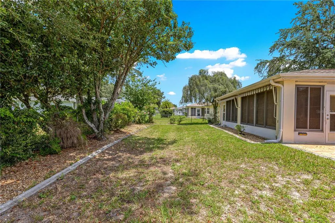
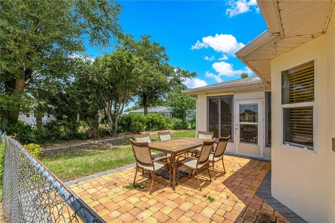
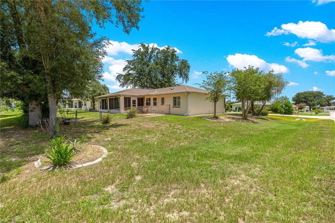
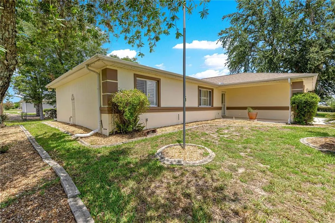
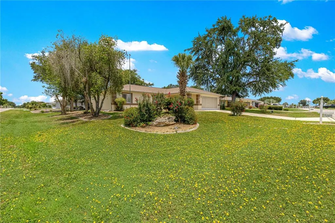
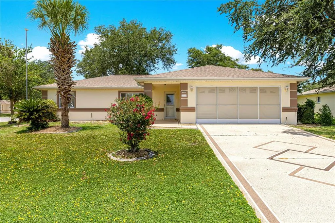
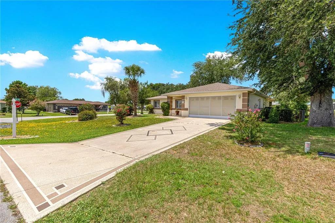
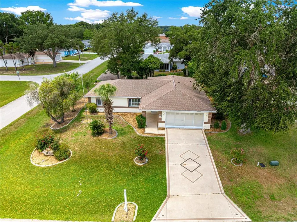
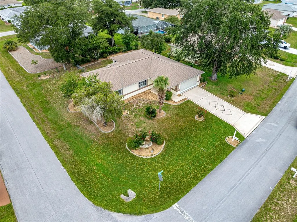
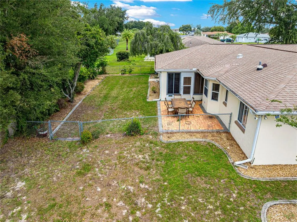
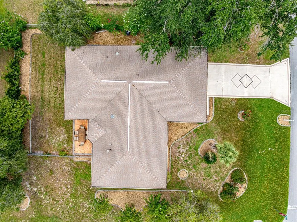
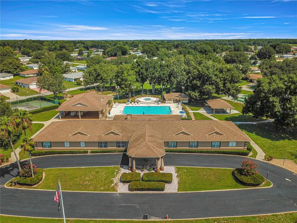
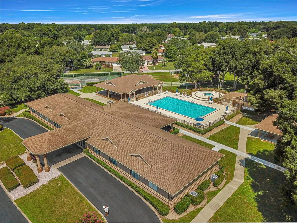
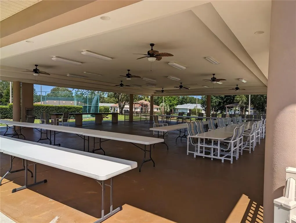
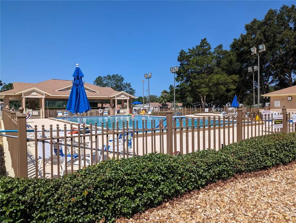
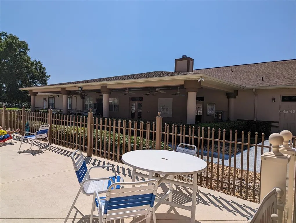
Nestled on a corner lot in desirable Cherrywood Estates community. Located in convenient SW Ocala location. Cose to shopping, professional offices and hospital, library and restaurants. This home offers an open floorplan, cathedral ceilings, windowed breakfast nook in the kitchen along with plenty of cabinets and prep area. The primary bedroom includes a private bath with tiled shower, mirrored vanity and a walk-in closet. There are two guest bedrooms a guest bath and a hallway closet. The living and dining areas are open to each other featuring sliding glass doors that lead into the 12x26 enclosed Florida Room featuring attractive tiled flooring and its very own wall mount "Mini Split" air conditioner which makes it possible to enjoy year-round as additional living and entertaining space (Total living area 1,720 sq ft). In addition, there is an access door leading to the 12 x12 brick paver patio outside perfect for grilling and enjoying the landscaped fenced backyard. The roof repl 2016, Electric Water Htr repl 2021, Trane AC repl 2011, 18 Seer Mini Spilt AC added in 2017, Solar Tube added 2014. The Cherrywood Estates Developer charges $185.34 monthly for amenities such as clubhouse, pool etc. and provides plenty of social gatherings including plenty of clubs to meet your new neighbors and friends. The Developer lso contracts for al it's residences Spectrum TV Cable, Spectrum High Speed Internet and Trash Pick Up every Friday at your curb this is a required charge of $142.75 monthly. Be sure and add this property to your must see homes and observe the comfort and privacy all in one remarkable property. Hope to see you soon!
| Price History | |
|---|---|
| 7/1/2026 | Listed $229,900 |
| 9/3/2026 | 13$200,000 |
General Features
| Sewer | Public Sewer |
|---|---|
| Heating | Central,Electric,Heat Pump |
| Cooling | Central Air,Mini-Split Unit(s) |
| Utilities | Electricity Connected,Water Connected |
| Roof | Shingle |
| Appliances | Dishwasher,Electric Water Heater,Range,Range Hood,Refrigerator,Washer |
| Zoning | R1 |
| HOA Fee | 185.34 |
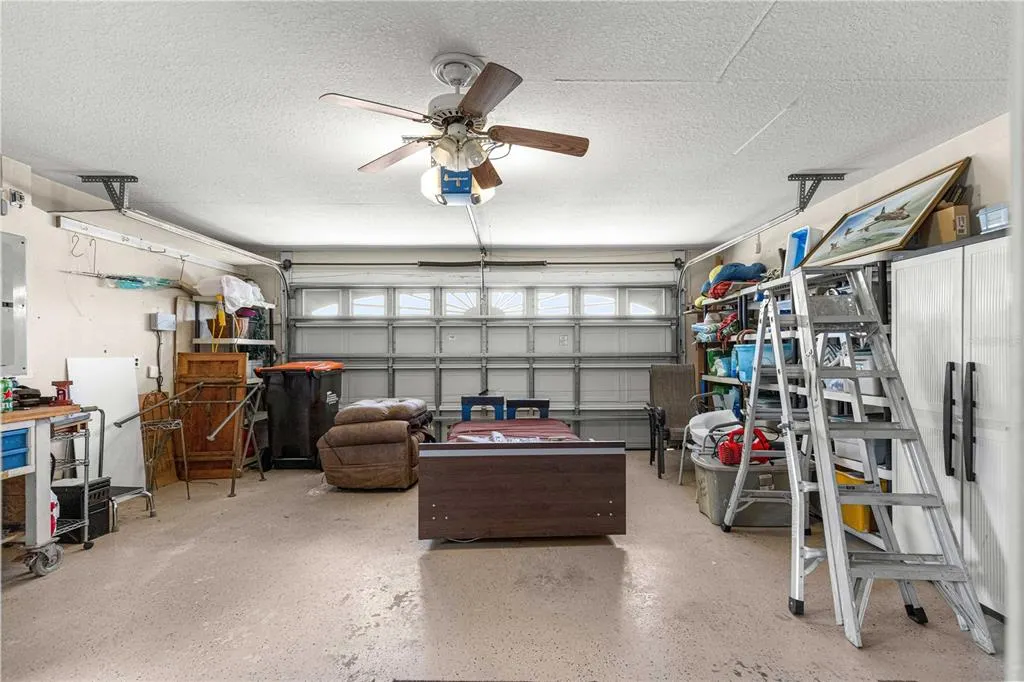
| Garage Spaces | 2 |
| Association Fee Includes | Cable TV,Internet,Trash |
| Construction Materials | Concrete,Stucco |
| Pets Allowed | Yes |
| Year Built | 1999 |
| Levels | One |
| Property Subtype | Single Family Residence |
| Tax Year | 2025 |
| Ownership | Fee Simple |
| Community Features | Clubhouse,Deed Restrictions,Fitness Center,Pool |
| Assoc Fee Paid Per | Monthly |
| County | Marion |
| New Construction | false |
| Property Type | Residential |
| Association Amenities | Clubhouse,Fence Restrictions,Fitness Center,Pool,Storage |
| Attached Garage | true |
| Subdivision Name | CHERRYWOOD ESTATES |
| Facing Direction | East |
| Garage Y/N | true |
| Total Rooms | 3 |
| Full Baths | 2 |
| Status | Active |
| Directions | Continue south on SW 60th Ave. Turn right on SW 98th St. Rd. Turn left on SW 59th Circle Turn right on SW 98th Loop. Home located on the corner. |
| City | OCALA |
| Association Name | Jennifer |
| Senior Community Y/N | true |
| MLS Area | 34476 - Ocala |
| Lot Size Units | Square Feet |
| Lot Size Square Feet | 9180 |
| Carport Y/N | false |
| Listing Terms | Cash,Conventional,FHA,VA Loan |
| Property Attached Y/N | true |
| Land Lease Y/N | false |
| Tax Annual Amount | 3483.32 |
| Additional Parcels Y/N | false |
| Lease Considered Y/N | true |
| Virtual Tour | https://www.propertypanorama.com/instaview/stellar/OM727716 |
| Building Area Units | Square Feet |
| Living Area Units | Square Feet |
| Standard Status | Active |
| Occupancy Type | Owner |
| Tax Lot | 20 |
| Legal Description | Plat Book 005 Page 013 Cherrywood Estates Phase 5-B Blk U Lot 20 |
| Minimum Lease | 6 Months |
| Water Access Y/N | false |
| Monthly HOA Amount | 185.34 |
| Additional Rooms | Florida Room |
| Water View Y/N | false |
| Flood Zone Code | X |
| In Law Suite YN | false |
| Flood Zone Code X | Yes |
Interior Features
| Interior Amenities | Ceiling Fan(s),Eating Space In Kitchen,Living Room/Dining Room Combo,Open Floorplan,Split Bedroom,Thermostat,Walk-In Closet(s),Window Treatments |
|---|---|
| Flooring | Laminate,Tile |
| Furnished Y/N | Unfurnished |
| Common Walls | Corner Unit |
| Air Conditioning Y/N | true |
| Heating Y/N | true |
| Window Features | Blinds,Shutters |
| Fireplace Y/N | false |
| Laundry Features | Inside,Laundry Room |
| Total Bedrooms | 3 |
| LivingAreaSource | Public Records |
| Total Baths | 2 |
Exterior Features
| Exterior Amenities | Shade Shutter(s) |
|---|---|
| Fencing | Chain Link |
| Lot Features | Corner Lot |
| Water Source | Public |
| Lot Size Area | 9180 |
| Foundation Details | Slab |
| Building Area Total | 2366 |
| Lot Dimensions | 85 x 108 |
| Lot Size Acres | 0.21 |
| Road Surface Type | Paved |
| Private Pool | false |
| Waterfront Y/N | false |
| Covered Spaces | 2 |
| Builder Model | Cardinal ll |
| Road Responsibility | Public Maintained Road |
Amenities
- Foreclosure
- Views
- Short Sale
- New Construction
- Adult 55+
- Lease To Own
- No HOA Fees
- Furnished
- Primary On Main
- Air Conditioning
- Seller Finance
- Green
- Fixer Upper
- Horse
- Golf
- Fireplace
- Deck
- Garage
- Basement
- Pool
Property vs Single Family Average in 34476
Price
Taxes
Year Built
 Copyright © MFRMLS.com All information deemed reliable but not guaranteed. All properties are subject to prior sale, change or withdrawal. Neither listing broker(s) or information provider(s) shall be responsible for any typographical errors, misinformation, misprints and shall be held totally harmless. Listing(s) information is provided for consumers personal, non-commercial use and may not be used for any purpose other than to identify prospective properties consumers may be interested in purchasing. Information on this site was last updated Last updated on September 12, 2026 3:33 AM UTC The listing information on this page last changed on Last updated on September 12, 2026 3:33 AM UTCd. The data relating to real estate for sale on this website comes in part from the Internet Data Exchange program of MFR MLS.
All information deemed reliable but not guaranteed. All properties are subject to prior sale, change or withdrawal. Neither listing broker(s) or information provider(s) shall be responsible for any typographical errors, misinformation, misprints and shall be held totally harmless. Listing(s) information is provided for consumers personal, non-commercial use and may not be used for any purpose other than to identify prospective properties consumers may be interested in purchasing.
Updated on September 12, 2026 3:33 AM UTC
Copyright © MFRMLS.com All information deemed reliable but not guaranteed. All properties are subject to prior sale, change or withdrawal. Neither listing broker(s) or information provider(s) shall be responsible for any typographical errors, misinformation, misprints and shall be held totally harmless. Listing(s) information is provided for consumers personal, non-commercial use and may not be used for any purpose other than to identify prospective properties consumers may be interested in purchasing. Information on this site was last updated Last updated on September 12, 2026 3:33 AM UTC The listing information on this page last changed on Last updated on September 12, 2026 3:33 AM UTCd. The data relating to real estate for sale on this website comes in part from the Internet Data Exchange program of MFR MLS.
All information deemed reliable but not guaranteed. All properties are subject to prior sale, change or withdrawal. Neither listing broker(s) or information provider(s) shall be responsible for any typographical errors, misinformation, misprints and shall be held totally harmless. Listing(s) information is provided for consumers personal, non-commercial use and may not be used for any purpose other than to identify prospective properties consumers may be interested in purchasing.
Updated on September 12, 2026 3:33 AM UTC
